- Overview
- Description
- Property Details
- Location
- Facts & Features
- Getting Around
- Nearby Homes



$349,900
Monthly Est:$1,742
 3 Beds
 2 Baths
2 full baths
 1,707sqft
643 Woodard Ln, Bruceville, TX 76630
$349,900
$1,742/moEst:
Get Pre-Approved
Single Family Residence
Built in 2005
$-- HOA
0.48 acre lot
$205/sq.ft
Description
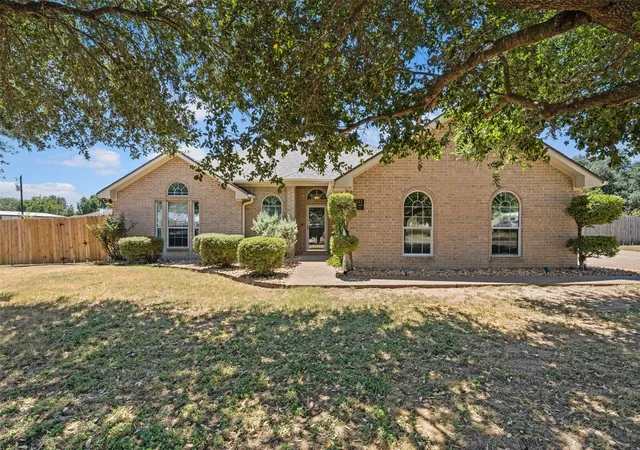
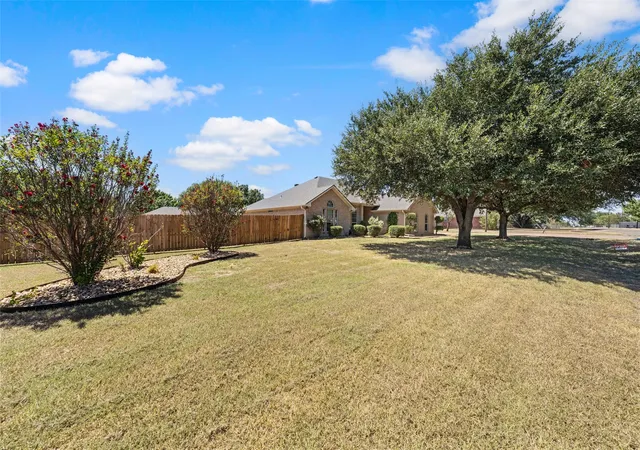
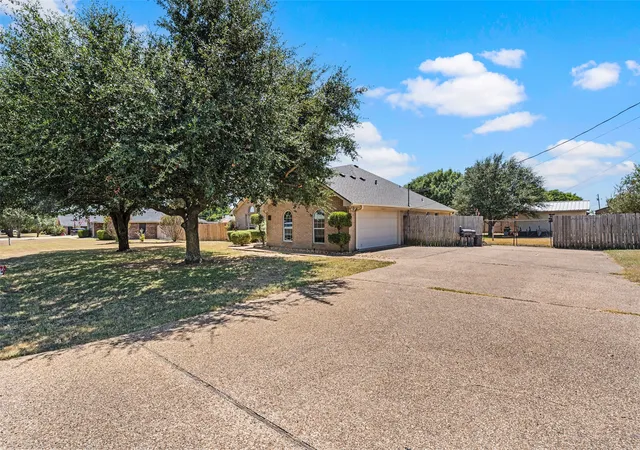
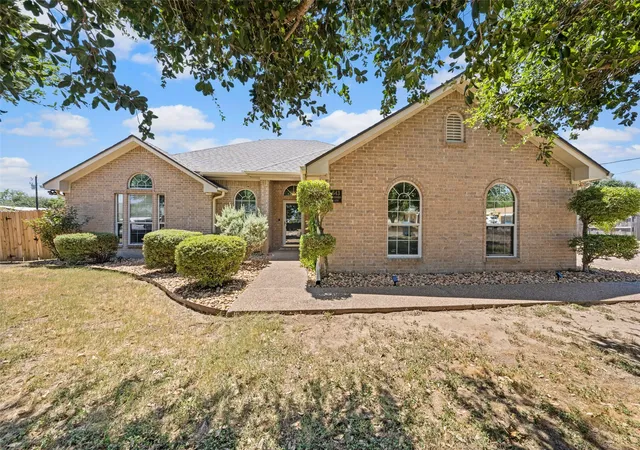
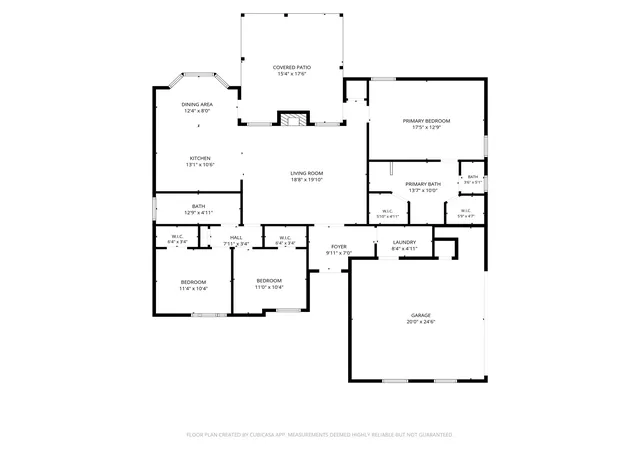
Welcome to 643 Woodard Ln., a beautifully maintained 3-bedroom, 2-bath home nestled on a spacious .47-acre lot in Lorena ISD. Thoughtfully updated and designed with comfortable living in mind, this home offers a desirable blend of functionality, privacy, and outdoor space. Inside, the open living area features engineered hardwood flooring that flows throughout the living spaces and bedrooms, creating a warm and cohesive feel. A wood-burning fireplace serves as a cozy focal point in the living room, perfect for gathering with family and friends. The kitchen offers granite countertops, abundant white cabinetry, and a convenient breakfast bar overlooking the living area. The isolated primary suite provides a private retreat with an en suite bathroom and custom closet storage. The nicely sized guest bedrooms offer plenty of space for family or guests, with walk-in closets providing excellent storage. The guest bathroom features dual sinks, making busy mornings a little easier. Additional updates include a renovated master shower, granite countertops, and tile flooring completed in 2019. Step outside and enjoy the expansive 12x16 extended covered patio with pergola—an ideal spot for relaxing, entertaining, or enjoying the generously sized backyard. Gutters add another practical touch to the exterior. The property also offers impressive utility and storage features, including a 14x20 storage shed with a roll-up door and a 30-amp RV electrical connection. A 2-car garage provides additional covered parking and storage. Recent major improvements provide added peace of mind, including a new roof in 2025 and a new water heater and septic system in November 2025. With a spacious lot, desirable Lorena ISD, thoughtful updates, and excellent outdoor storage and RV accommodations, this property offers the space and features you've been looking for—inside and out!
- Houzeo last checked: 13 minutes ago
- Listing updated: September 6, 2026 at 11:12 pm
- Listing Provided by: Valerie Warschak | The Agency Waco (254) 300-4034
- Source: NTREIS MLS-TX | MLS#: 21363032

Property Details
Status
Active
Type
Single Family Residence
No. of Stories
1
County
City
Neighborhood
--
Year Built
2005
HOA Fees
-
Finished Area
1,707 sqft
Lot Size
0.48 acre lot
Basement Area
- sqft
MLS Name
NTREIS MLS
MLS Number
21363032
MLS Status
Active
Cumulative Days on Market
19

Continue Your Journey in App
Find your dream home, receive real-time updates, and many more!
Download App
Continue Your Journey in App
Find your dream home, receive real-time updates, and many more!
Location
Facts & Features
Rooms
Bedrooms & bathrooms
Bedrooms: 3
Bathrooms: 2
LivingRoom
Level: First
Area: 400.00 Square Feet
Dimensions: 20 x 20
PrimaryBedroom
Level: First
Area: 180.00 Square Feet
Dimensions: 15 x 12
Interior
Cooling
Central Air, Ceiling Fans, Electric
Heating
Central, Electric
Flooring
Ceramic Tile, Wood
Interior Features
Eat In Kitchen, Granite Counters, High Speed Internet, Open Floorplan, Pantry, Cable Tv, Walk In Closets
Appliances
Dishwasher, Electric Range
Sewer
Septic Tank
Construction
Year Built
Year Built: 2005
Home type
Single Family Residence
Architectural Style
Detached
Roof
Composition
Foundation Details
Slab
Construction Materials
Brick, Frame
Utilities & Energy
Parking Features
Driveway
Fireplace Features
Living Room
Security Features
Security System
Laundry Features
Washer Hookup, Dryer Hookup, Electric Dryer Hookup
Utilities
Septic Available, Cable Available
Pool Features
None
Other Features
Subdivision Name
Bethany Ridge
Price History
| Date | Event | Price |
|---|---|---|
08/18/2026 Source: | Price Decreased | $349,900 -2.78% $205/sqft |
08/18/2026 Source: | Listed for Sale | $359,900 $211/sqft |

Nearby Homes




Find Homes by Property Features in Bruceville, TX

Based on information from the North Texas Real Estate Information Systems, Inc., through Oct 10, 2026, 06:00PM. Information is provided exclusively for consumers’ personal, non-commercial use. It may not be used for any purpose other than to identify prospective properties consumers may be interested in purchasing. Data is deemed reliable but is not guaranteed accurate. This website may not include listings or property addresses of sellers who have directed their listing brokers to withhold their listing or their property address from display on the Internet. ©2026 North Texas Real Estate Information Systems, Inc. All Rights Reserved.
 Advertising Broker: Michelle Brecker | Pathway To Home Realty