- Overview
- Description
- Property Details
- Location
- Facts & Features
- Getting Around
- Nearby Homes



$236,000
Monthly Est:$1,175
 3 Beds
 2 Baths
2 full baths
 1,441sqft
202 Modene Ave, Waxahachie, TX 75165
$236,000
$1,175/moEst:
Get Pre-Approved
Single Family Residence
Built in 1987
$-- HOA
0.19 acre lot
$164/sq.ft
Description
3-Bedroom Home with Oversized Backyard Near Downtown!
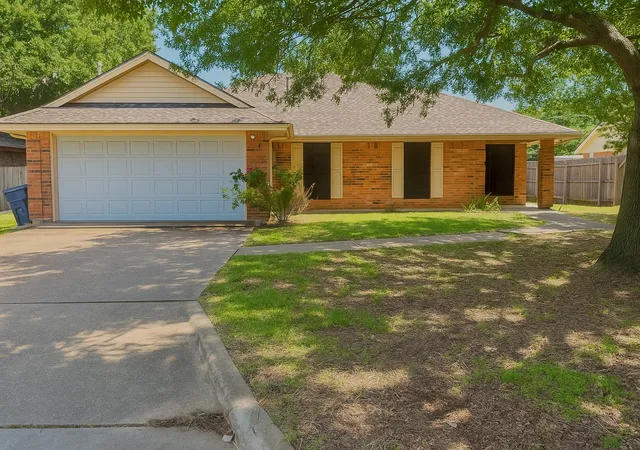
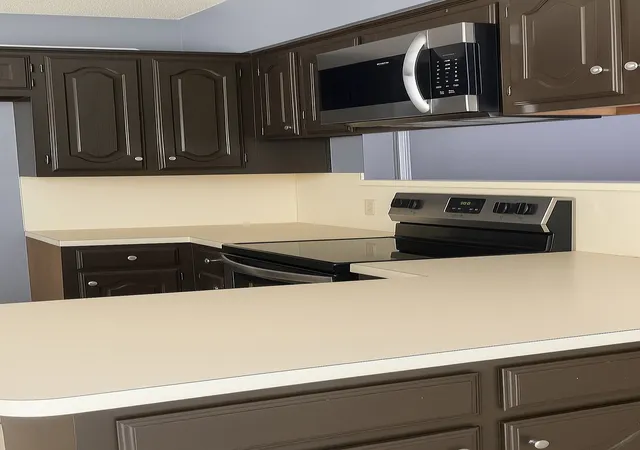
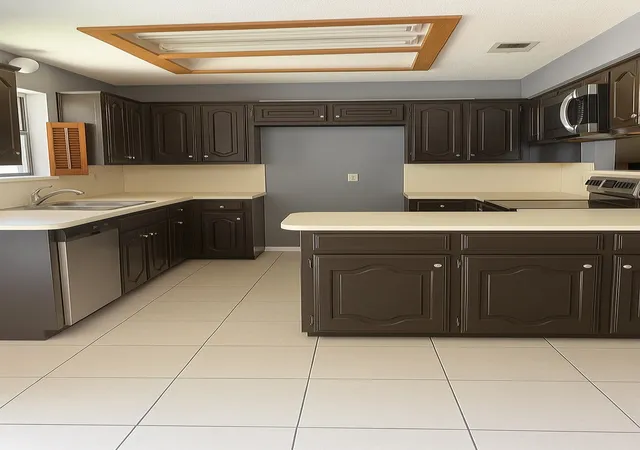
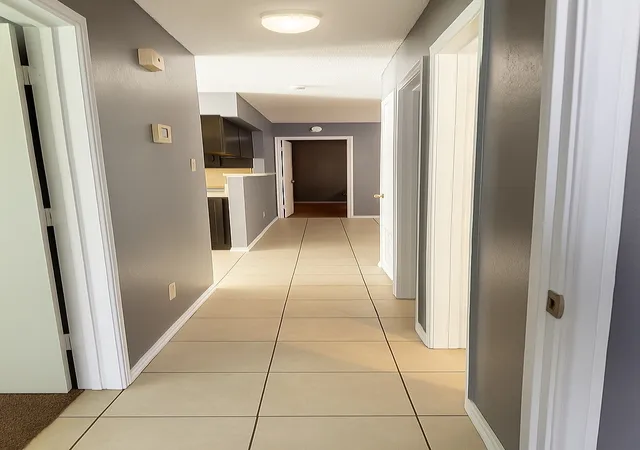
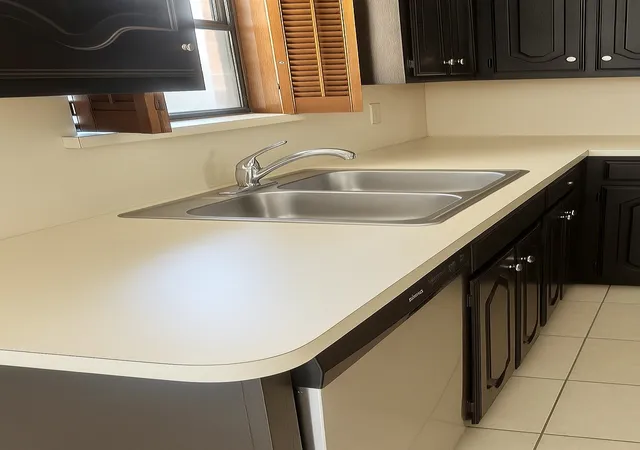
Life at 202 Modene Avenue is about settling into a rhythm that feels comfortable and unforced, where mornings begin on a welcoming front porch and evenings stretch out beneath mature shade trees in the backyard. Set on an oversized 8,189-square-foot lot in an established Waxahachie neighborhood, this 3-bedroom, 2-bath home offers 1,441 square feet of thoughtfully designed living space that feels both open and inviting without wasting a single inch. Inside, the layout flows naturally from the main living area into the kitchen and dining space, making it easy to stay connected whether you’re hosting friends or enjoying a quiet night at home. Tile floors and neutral tones allow natural light to move freely throughout, while the kitchen provides ample cabinetry, stainless steel appliances, and a breakfast bar that works just as well for weekday mornings as it does for casual entertaining. The dining area’s bay windows frame backyard views and add a sense of warmth that carries through the home. The primary suite is privately positioned, offering a comfortable retreat with soft carpeting, generous light, and an en-suite bath featuring dual sinks that simplify daily routines, while the additional bedrooms offer flexibility for family, guests, or a home office. Outside, the fully fenced backyard delivers space to truly use whether that means gardening, hosting weekend cookouts on the patio, or simply enjoying the shade of a mature tree with a storage shed ready for tools or hobbies. Located just minutes from historic downtown Waxahachie, the home places you close to local shops, coffee spots, community events, parks, schools, and major routes like Highway 287 and I-35, blending small-town character with everyday convenience.
- Houzeo last checked: 14 minutes ago
- Listing updated: August 26, 2026 at 8:04 pm
- Listing Provided by: Felicia Allen Grace | Fathom Realty (888) 455-6040
- Source: NTREIS MLS-TX | MLS#: 21317809

Property Details
Status
Active
Type
Single Family Residence
No. of Stories
1
County
City
Neighborhood
--
Year Built
1987
HOA Fees
-
Finished Area
1,441 sqft
Lot Size
0.19 acre lot
Basement Area
- sqft
MLS Name
NTREIS MLS
MLS Number
21317809
MLS Status
Active
Cumulative Days on Market
57

Continue Your Journey in App
Find your dream home, receive real-time updates, and many more!
Download App
Continue Your Journey in App
Find your dream home, receive real-time updates, and many more!
Location
Facts & Features
Rooms
Bedrooms & bathrooms
Bedrooms: 3
Bathrooms: 2
LivingRoom
Level: First
Area: 1.00 Square Feet
Dimensions: 1 x 1
PrimaryBedroom
Level: First
Area: 1.00 Square Feet
Dimensions: 1 x 1
Interior
Sewer
Public Sewer
Heating
Central, Electric
Appliances
Dishwasher, Electric Range
Cooling
Central Air, Electric
Interior Features
Cable Tv
Construction
Year Built
Year Built: 1987
Home type
Single Family Residence
Roof
Composition
Property Condition
Resale
Foundation Details
Slab
Architectural Style
Detached
Utilities & Energy
Water Source
Public
Parking Features
Door Single, Garage Faces Front, Garage
Utilities
Sewer Available, Water Available, Cable Available
Fireplace Features
None
Pool Features
None
Other Features
Subdivision Name
Gingerbread
Price History
| Date | Event | Price |
|---|---|---|
06/30/2026 Source: | Listed for Sale | $264,000 +11.86% $183/sqft |
06/30/2026 Source: | Price Decreased | $236,000 -5.60% $164/sqft |
06/30/2026 Source: | Price Increased | $249,999 +5.04% $173/sqft |
06/08/2026 Source: | Off Market | $238,000 $165/sqft |
05/22/2026 Source: | Contingent (Active Under Contract) | $238,000 $165/sqft |

Show more
Nearby Homes


Find Homes by Property Features in Waxahachie, TX
Nearby New Homes For Sale

Based on information from the North Texas Real Estate Information Systems, Inc., through Oct 10, 2026, 01:45PM. Information is provided exclusively for consumers’ personal, non-commercial use. It may not be used for any purpose other than to identify prospective properties consumers may be interested in purchasing. Data is deemed reliable but is not guaranteed accurate. This website may not include listings or property addresses of sellers who have directed their listing brokers to withhold their listing or their property address from display on the Internet. ©2026 North Texas Real Estate Information Systems, Inc. All Rights Reserved.
 Advertising Broker: Michelle Brecker | Pathway To Home Realty