
- Overview
- Description
- Property Details
- Location
- Facts & Features
- Getting Around
- Nearby Homes
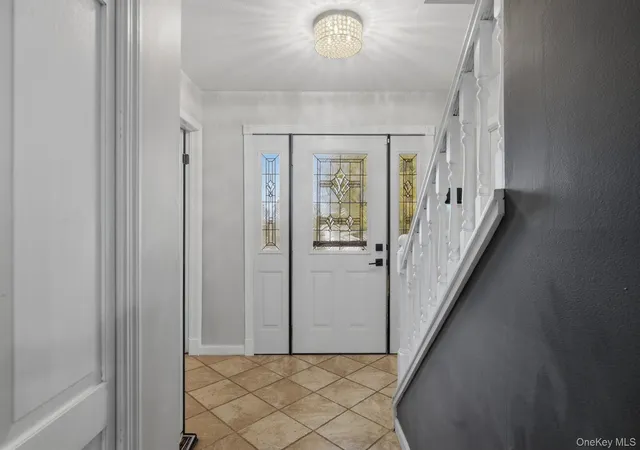

Street View
$650,000
Monthly Est:$3,235
 4 Beds
 3 Baths
2 full baths + 1 half bath
 2,633sqft
202 Overlook Rd, La Grange, NY 12603
$650,000
$3,235/moEst:
Get Pre-Approved
Single Family Residence
Built in 1986
$-- HOA
1.88 acres lot
$247/sq.ft
Description
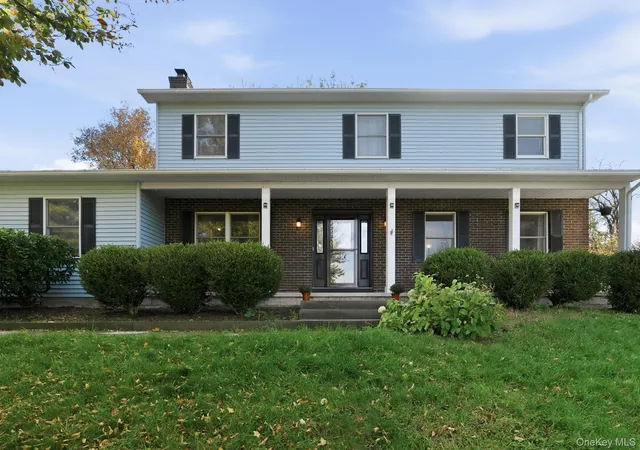
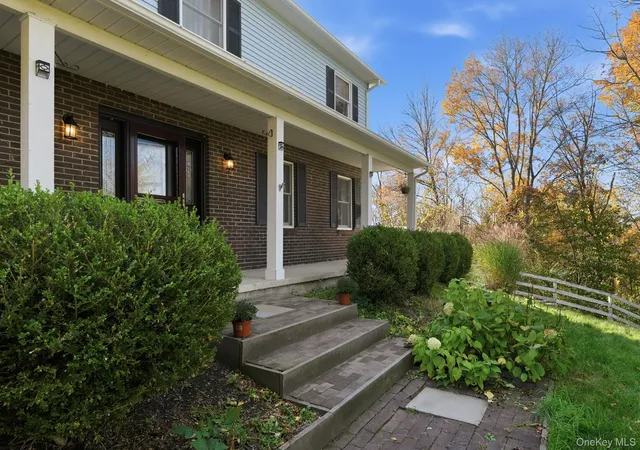
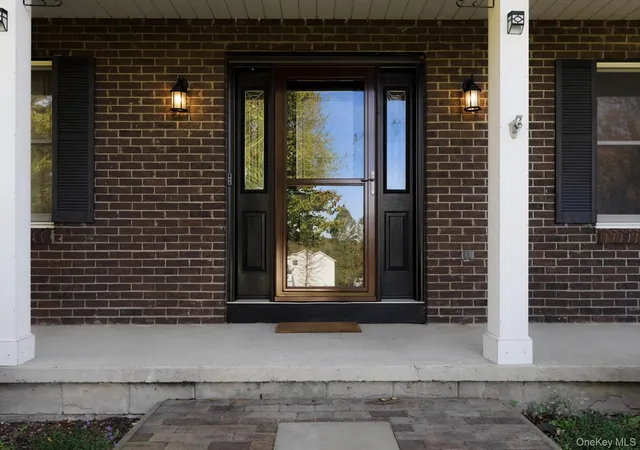
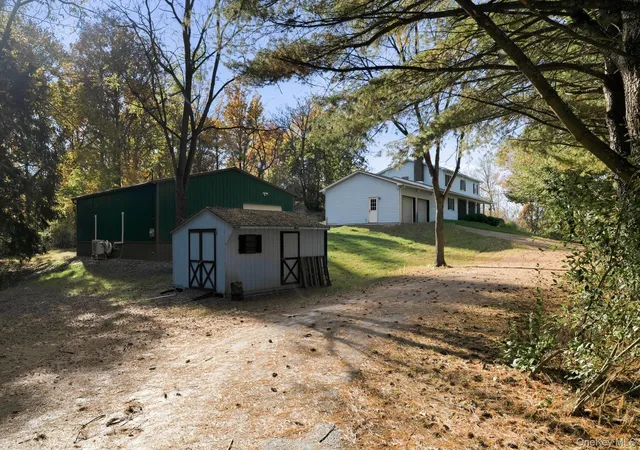
Tucked away on almost two private, wooded acres, this classic 4-bedroom, 2.5-bath colonial in the Arlington School District feels like your own Hudson Valley retreat, complete with a rare 1,200 sq ft newly built stand-alone studio. A lovely tree-lined driveway leads to a landscaped front lawn and a covered porch with a brick facade and leaded-glass entry, the perfect spot for morning coffee or evening tea. Inside, the first floor offers numerous places to gather and unwind. The great room centers on a dramatic floor-to-ceiling painted brick fireplace with a stone mantel and hearth, made for cozy nights, while French doors open to an expansive 20x27 foot floating deck surrounded by woods. Hardwood floors flow through the formal living and dining rooms, where a wide picture window frames the woods. The sun-filled eat-in kitchen pairs butcher block counters with subway tile, painted cabinetry with glass-front uppers, a peninsula, and stainless appliances, with sliders to the deck. A sitting room, laundry room, and powder room complete the first floor. Upstairs, the primary suite has a walk-in closet and an updated bath. Three more bedrooms, one generously sized, share a full bath with a double marble vanity and marble hex tile, and LVT flooring runs throughout. Enjoy a full basement, attached 2-car garage, and shed, which add plenty of storage - plus a UV water purification system. The 1,200 foot studio was built two years ago beside the main home; it has 18-foot ceilings, natural light, heat, a dedicated electrical panel, a 12x14-foot roll-up door, and its own gravel approach. Currently an artist’s studio, it could support so many wonderful uses! Life here comes with the best of the Hudson Valley at your doorstep. LaGrange offers a peaceful setting minutes from the shops and conveniences of Route 55 and Eastdale Village, while downtown Poughkeepsie adds culture and character: catch a show at the historic Bardavon Opera House, explore Vassar College’s art museum and lectures, or try the cafes and restaurants of the Arlington neighborhood. The Culinary Institute of America, local farm stands, orchards, and wineries are a short drive away, and the Dutchess Rail Trail and Walkway Over the Hudson invite you outdoors. Commuting is easy with the Taconic State Parkway nearby and Metro-North service to Grand Central from Poughkeepsie. Don’t miss this expansive, well-maintained home. Schedule your tour today!
- Houzeo last checked: 3 minutes ago
- Listing updated: November 1, 2026 at 7:09 pm
- Listing Provided by: Jenifer A. Ross (914) 261-1470 | eXp Realty (888) 276-0630
- Source: OneKey MLS-NY as distributed by MLS GRID | MLS#: 990298

Property Details
Status
Active
Type
Single Family Residence
No. of Stories
-
County
City
Neighborhood
--
Year Built
1986
HOA Fees
-
Finished Area
2,633 sqft
Lot Size
1.88 acres lot
Basement Area
- sqft
MLS Name
OneKey MLS
MLS Number
990298
MLS Status
Active
Days on Market
4
Cumulative Days on Market
1

Continue Your Journey in App
Find your dream home, receive real-time updates, and many more!
Continue Your Journey in App
Find your dream home, receive real-time updates, and many more!
Location
Facts & Features
Rooms
Bedrooms & bathrooms
Bedrooms: 4
Bathrooms: 3
Interior
Appliances
Dishwasher, Dryer, Gas Range, Microwave, Refrigerator, Washer
Cooling
Wall/window Unit(s)
Interior Features
Breakfast Bar, Built In Features, Chandelier, Double Vanity, Eat In Kitchen, Entrance Foyer, Formal Dining, Primary Bathroom, Storage, Walk In Closet(s)
Sewer
Septic Tank
Heating
Oil
Construction
Year Built
Year Built: 1986
Home type
Single Family Residence
Architectural Style
Colonial
Construction Materials
Brick, Frame
Utilities & Energy
Laundry Features
Laundry Room
Basement
Full, Unfinished
Water Source
Well
Parking Features
Driveway, Garage
Utilities
Cable Connected, Electricity Connected, Water Connected
Fireplace Features
Family Room
Price History
| Date | Event | Price |
|---|---|---|
10/31/2026 Source: | Listed for Sale | $650,000 $247/sqft |
10/30/2026 Source: | Coming Soon | $650,000 $247/sqft |

Nearby Homes

Find Homes by Property Features in La Grange, NY


Based on information from OneKey MLS® through Nov 04, 2026, 12:02AM as submitted to and distributed by MLS GRID. All data is obtained from various sources and may not have been verified by broker or MLS GRID. Supplied Open House Information is subject to change without notice. All information should be independently reviewed and verified for accuracy. Properties may or may not be listed by the office/agent presenting the information. IDX information is provided exclusively for consumers’ personal non-commercial use. It may not be used for any purpose other than to identify prospective properties consumers may be interested in purchasing. The data is deemed reliable but is not guaranteed by MLS GRID. The use of the MLS GRID Data may be subject to an end-user license agreement prescribed by the Member Participant’s applicable MLS, if any, and as amended from time to time. © 2026 OneKey MLS. All rights reserved.
 Advertising Broker: Derek Greene | The Greene Realty Group
