- Overview
- Description
- Property Details
- Location
- Facts & Features
- Getting Around
- Nearby Homes



$417,000
Monthly Est:$2,076
 4 Beds
 2 Baths
2 full baths
 2,454sqft
202 S Oak St, Statesville, NC 28677
$417,000
$2,076/moEst:
Get Pre-Approved
Single Family Residence
Built in 1919
$-- HOA
0.63 acre lot
$170/sq.ft
Description
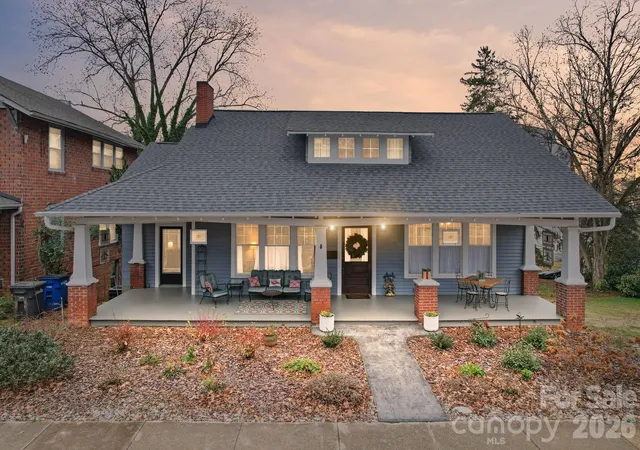
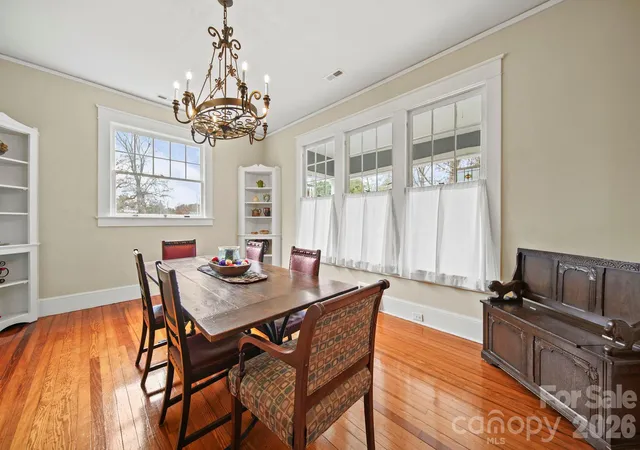
Step into the timeless charm of 202 S Oak Street, where historic character meets thoughtful modern updates on a rare and oversized .62-acre in-town property. Comprised of two combined lots, this exceptional homesite offers a backyard far larger than most city properties, complete with partial fencing and abundant space for entertaining, gardening, recreation, or simply enjoying added privacy.
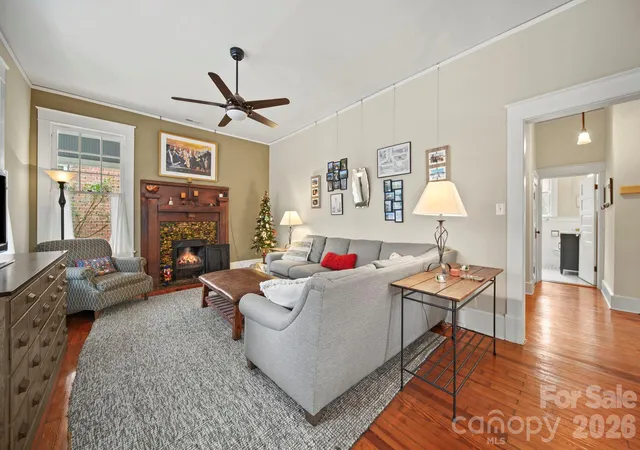
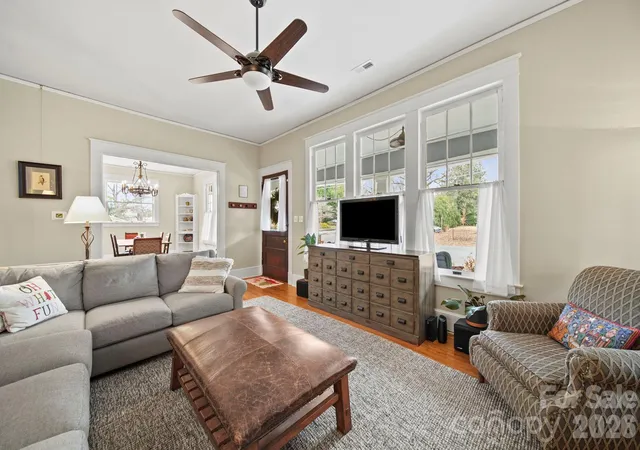
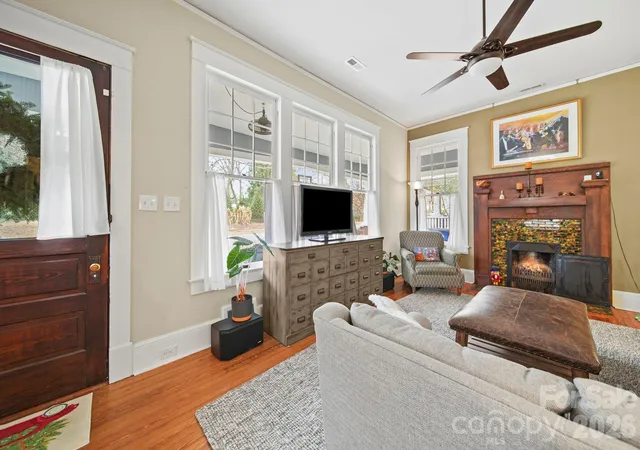
This beautifully updated 4-bedroom, 2-bath home showcases original hardwood floors, 10-foot ceilings, picture molding, and a striking ventless gas fireplace featuring the home's original coal grate. Adding even more versatility, the property includes approximately 1,490 heated semi-finished square feet in the fully conditioned basement.
The extensively renovated kitchen (2022) features new cabinetry, countertops, appliances, beadboard backsplash, and an exterior-vented hood. A formal dining room and spacious laundry room—with updated plumbing and electrical—provide both charm and functionality. The original cellar was transformed into a conditioned basement in 2022 with new windows, concrete flooring, and exterior access, creating exceptional storage and future expansion opportunities.
The newly completed upstairs primary suite (2025) offers a private retreat with two walk-in closets and a beautifully designed tiled walk-in shower with dual shower heads, thoughtfully crafted to complement the home's historic details. Major system updates include two HVAC systems with new furnaces, air conditioners, and ductwork, updated PEX plumbing, all-Romex wiring, new lighting and ceiling fans throughout, and restored original windows that have been reglazed and re-hung.
Outside, you'll find numerous additional improvements, including gutter guards, motion-activated security lighting with cameras, a SimpliSafe security system, a 30-amp RV hookup, a utility room with exterior access, and an impressive 20' x 30' three-bay garage built in 2023 with 12-foot sidewalls.
Offering the perfect blend of historic charm, modern convenience, and an exceptionally large city lot, this one-of-a-kind property is listed on the National Register of Historic Places while not being subject to the restrictions of the Statesville Historic District.
- Houzeo last checked: 3 hours ago
- Listing updated: September 14, 2026 at 1:37 pm
- Listing Provided by: Kristi Madison Pfeufer (704) 929-0505 | Madison & Company Realty (704) 873-7700
- Source: Canopy MLS | MLS#: 4387196

Property Details
Status
Active Under Contract
Type
Single Family Residence
No. of Stories
-
County
City
Neighborhood
--
Year Built
1919
HOA Fees
-
Finished Area
2,454 sqft
Lot Size
0.63 acre lot
Basement Area
- sqft
MLS Name
Canopy MLS
MLS Number
4387196
MLS Status
Under Contract-Show
Days on Market
127
Cumulative Days on Market
276

Continue Your Journey in App
Find your dream home, receive real-time updates, and many more!
Download App
Continue Your Journey in App
Find your dream home, receive real-time updates, and many more!
Location
Facts & Features
Rooms
Bedrooms & bathrooms
Bedrooms: 4
Bathrooms: 2
Interior
Appliances
Dishwasher, Electric Range, Microwave, Refrigerator
Heating
Heat Pump
Interior Features
Built In Features, Pantry, Walk In Closet(s)
Flooring
Tile, Wood
Sewer
Public Sewer
Cooling
Heat Pump, Multi Units
Construction
Year Built
Year Built: 1919
Home type
Single Family Residence
Construction Materials
Wood
Architectural Style
Bungalow
Foundation Details
Basement
Roof
Architectural Shingle
Utilities & Energy
Basement
Daylight, Exterior Entry, Interior Entry, Storage Space, Walk Out Access
Fireplace Features
Living Room
Parking Features
Detached Garage, On Street
Utilities
Cable Available, Electricity Connected, Natural Gas
Water Source
City
Laundry Features
Electric Dryer Hookup, Laundry Room, Main Level
Other Features
Subdivision Name
Unknown
Lot Features
Cleared, Open Lot, Rolling Slope
Price History
| Date | Event | Price |
|---|---|---|
09/14/2026 Source: #CAR4387196 | Contingent (Active Under Contract) | $417,000 -4.36% $170/sqft |
06/03/2026 Source: | Listing Removed | $436,000 $178/sqft |
12/12/2025 Source: | Listed for Sale | $436,000 $178/sqft |

Nearby Homes
Find Homes by Property Features in Statesville, NC
Nearby New Homes For Sale

Based on information submitted to the MLS GRID from Canopy MLS through Oct 08, 2026, 11:00AM. All data is obtained from various sources and may not have been verified by the broker or MLS GRID. Supplied Open House Information is subject to change without notice. All information should be independently reviewed and verified for accuracy. Properties may or may not be listed by the office/agent presenting the information. IDX information is provided exclusively for consumers’ personal, noncommercial use. It may not be used for any purpose other than to identify prospective properties which the consumers may be interested in purchasing. The data is deemed reliable but is not guaranteed by MLS GRID. The use of the MLS GRID Data may be subject to an end-user license agreement prescribed by the Member Participant’s applicable MLS, if any, and as amended from time to time. ©2026 Canopy MLS. All Rights Reserved.
 Advertising Broker: Nicholas Huscroft | Chosen Realty