- Overview
- Description
- Property Details
- Location
- Facts & Features
- Getting Around
- Nearby Homes


Street View
$349,000
Monthly Est:$1,737
 3 Beds
 3 Baths
2 full baths + 1 half bath
 --sqft
202 Shady Pines Wy, Fountain Inn, SC 29644
$349,000
$1,737/moEst:
Get Pre-Approved
Single Family Residence
Built in 2003
$-- HOA
24,829.2 sqft lot
--/sqft
Description
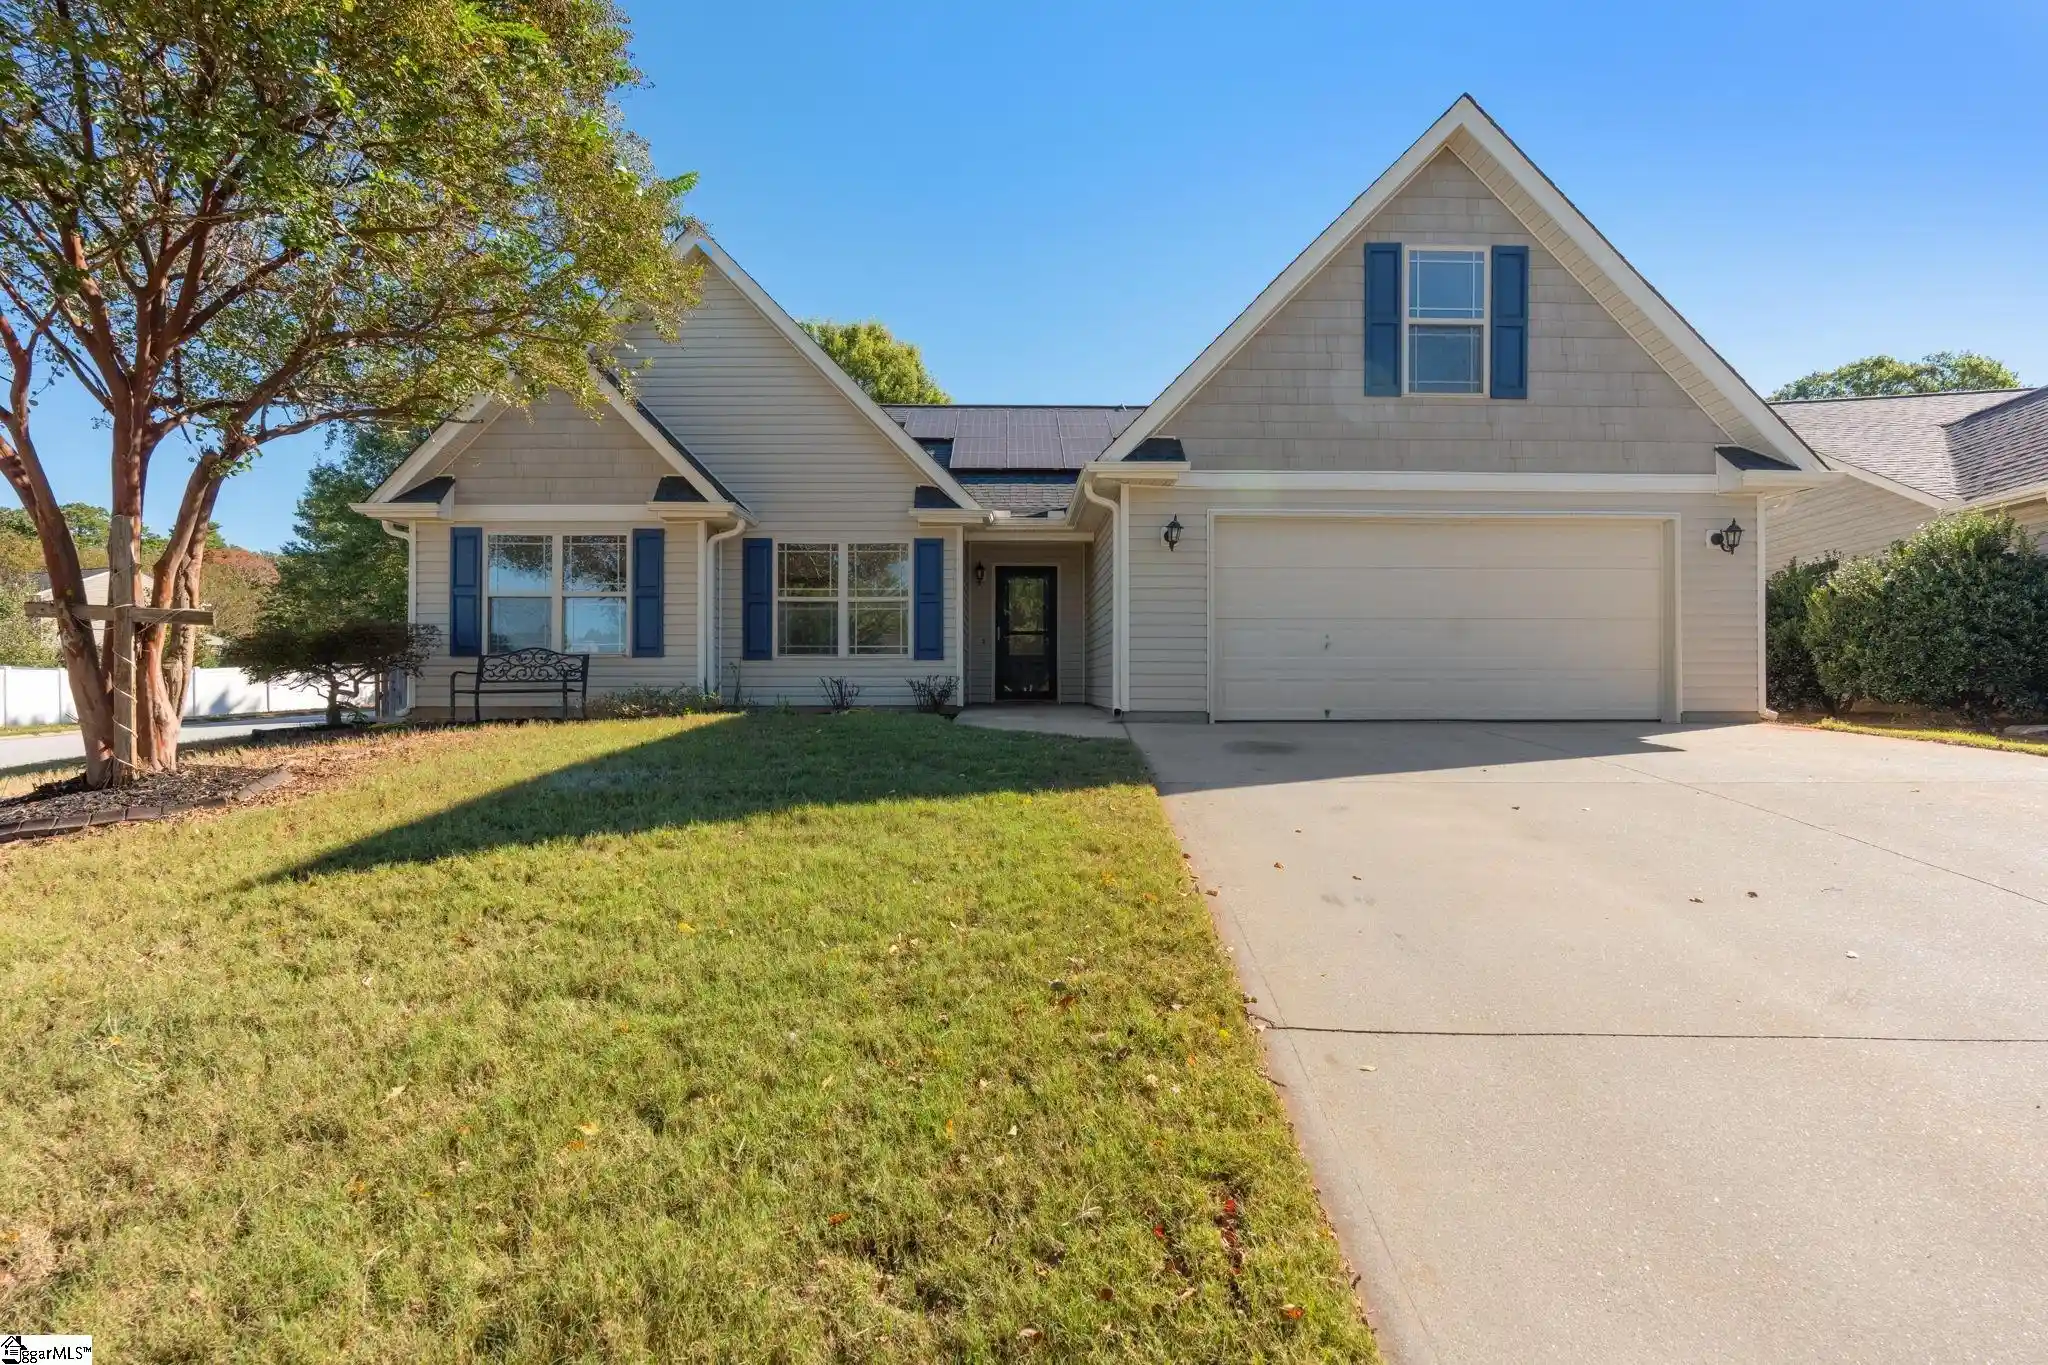
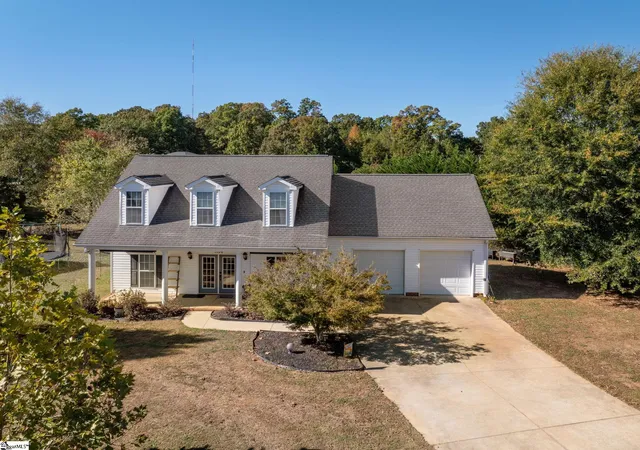
Back on the market and ready for its next owners! Sellers are willing to consider concessions with an acceptable offer.Introducing 202 Shady Pines Way, a home in Fountain Inn that has been cared for and prepared with real intention. The living room settles around a gas fireplace and real hardwood floors, and the kitchen was made for slowing down, from the instant hot water tap to a stove and refrigerator that still have years ahead of them. Two HVAC systems are newer and the carpets were just professionally cleaned so the home is ready to be lived in again. Downstairs, an oversized half bath waits for a future shower if a new owner wants one. Outside, the story continues with a fenced backyard, a second garden area lined with blueberry bushes, a fire pit, a shed, and pear and apple trees that have had years to settle in. A second parking pad is ready for an RV, and the garage is already plumbed for a generator. What truly sets this home apart is a fully finished second living space with its own kitchen, two closets, wheelchair-accessible doors, and a heated bath can be reached two ways, through a private door off the back porch or straight through the garage, a flexibility rare for a space like this. Ready for extended family, guests, or additional income. The two-car garage keeps its built-in shelving and workshop, and the sellers are leaving behind extra paint and flooring for whoever comes next. This one was prepared with care. Come see it in person.
- Houzeo last checked: 6 minutes ago
- Listing updated: October 26, 2026 at 6:41 pm
- Listing Provided by: Kortnee Belue (803) 476-7176 | Keller Williams DRIVE (864) 900-2963
- Source: Greater Greenville MLS-SC | MLS#: 1601992

Property Details
Status
Active Under Contract
Type
Single Family Residence
No. of Stories
2
County
City
Neighborhood
--
Year Built
2003
HOA Fees
-
Finished Area
- sqft
Lot Size
24,829.2 sqft lot
Basement Area
- sqft
MLS Name
Greater Greenville MLS
MLS Number
1601992
MLS Status
Contingency Contract
Days on Market
67

Continue Your Journey in App
Find your dream home, receive real-time updates, and many more!
Continue Your Journey in App
Find your dream home, receive real-time updates, and many more!
Location
Facts & Features
Rooms
Bedrooms & bathrooms
Bedrooms: 3
Bathrooms: 3
Interior
Sewer
Septic Tank
Heating
Electric, Forced Air, Multi Units
Cooling
Central Air, Electric, Wall/window Unit(s), Multi Units
Window Features
Window Treatments, Tilt Out Windows, Vinyl/aluminum Trim, Insulated Windows
Interior Features
Ceiling Fan(s), Ceiling Blown, Open Floorplan, Walk In Closet(s), In Law Floorplan, Laminate Counters, Pantry
Appliances
Dishwasher, Disposal, Refrigerator, Free Standing Electric Range, Microwave, Electric Water Heater
Flooring
Carpet, Laminate, Vinyl
Construction
Year Built
Year Built: 2003
Home type
Single Family Residence
Construction Materials
Vinyl Siding
Foundation Details
Crawl Space
Roof
Architectural
Architectural Style
Traditional
Property Condition
21 30
Utilities & Energy
Utilities
Underground Utilities, Cable Available
Laundry Features
2nd Floor, Laundry Closet
Water Source
Public
Security Features
Smoke Detector(s)
Fireplace Features
Free Standing, Gas Log
Parking Features
Attached, Parking Pad, Paved, Concrete, Garage Door Opener, Workshop In Garage, Driveway, Rv Access/parking, Boat
Basement
None
Other Features
Disclosures
Seller Disclosure
Lot Features
1/2 Acre, Few Trees
Patio And Porch Features
Patio, Deck, Front Porch, Rear Porch
Community Features
None
Subdivision Name
Tall Pines
Price History
| Date | Event | Price |
|---|---|---|
10/26/2026 Source: | Contingent (Active Under Contract) | $349,000 $0/sqft |

Nearby Homes

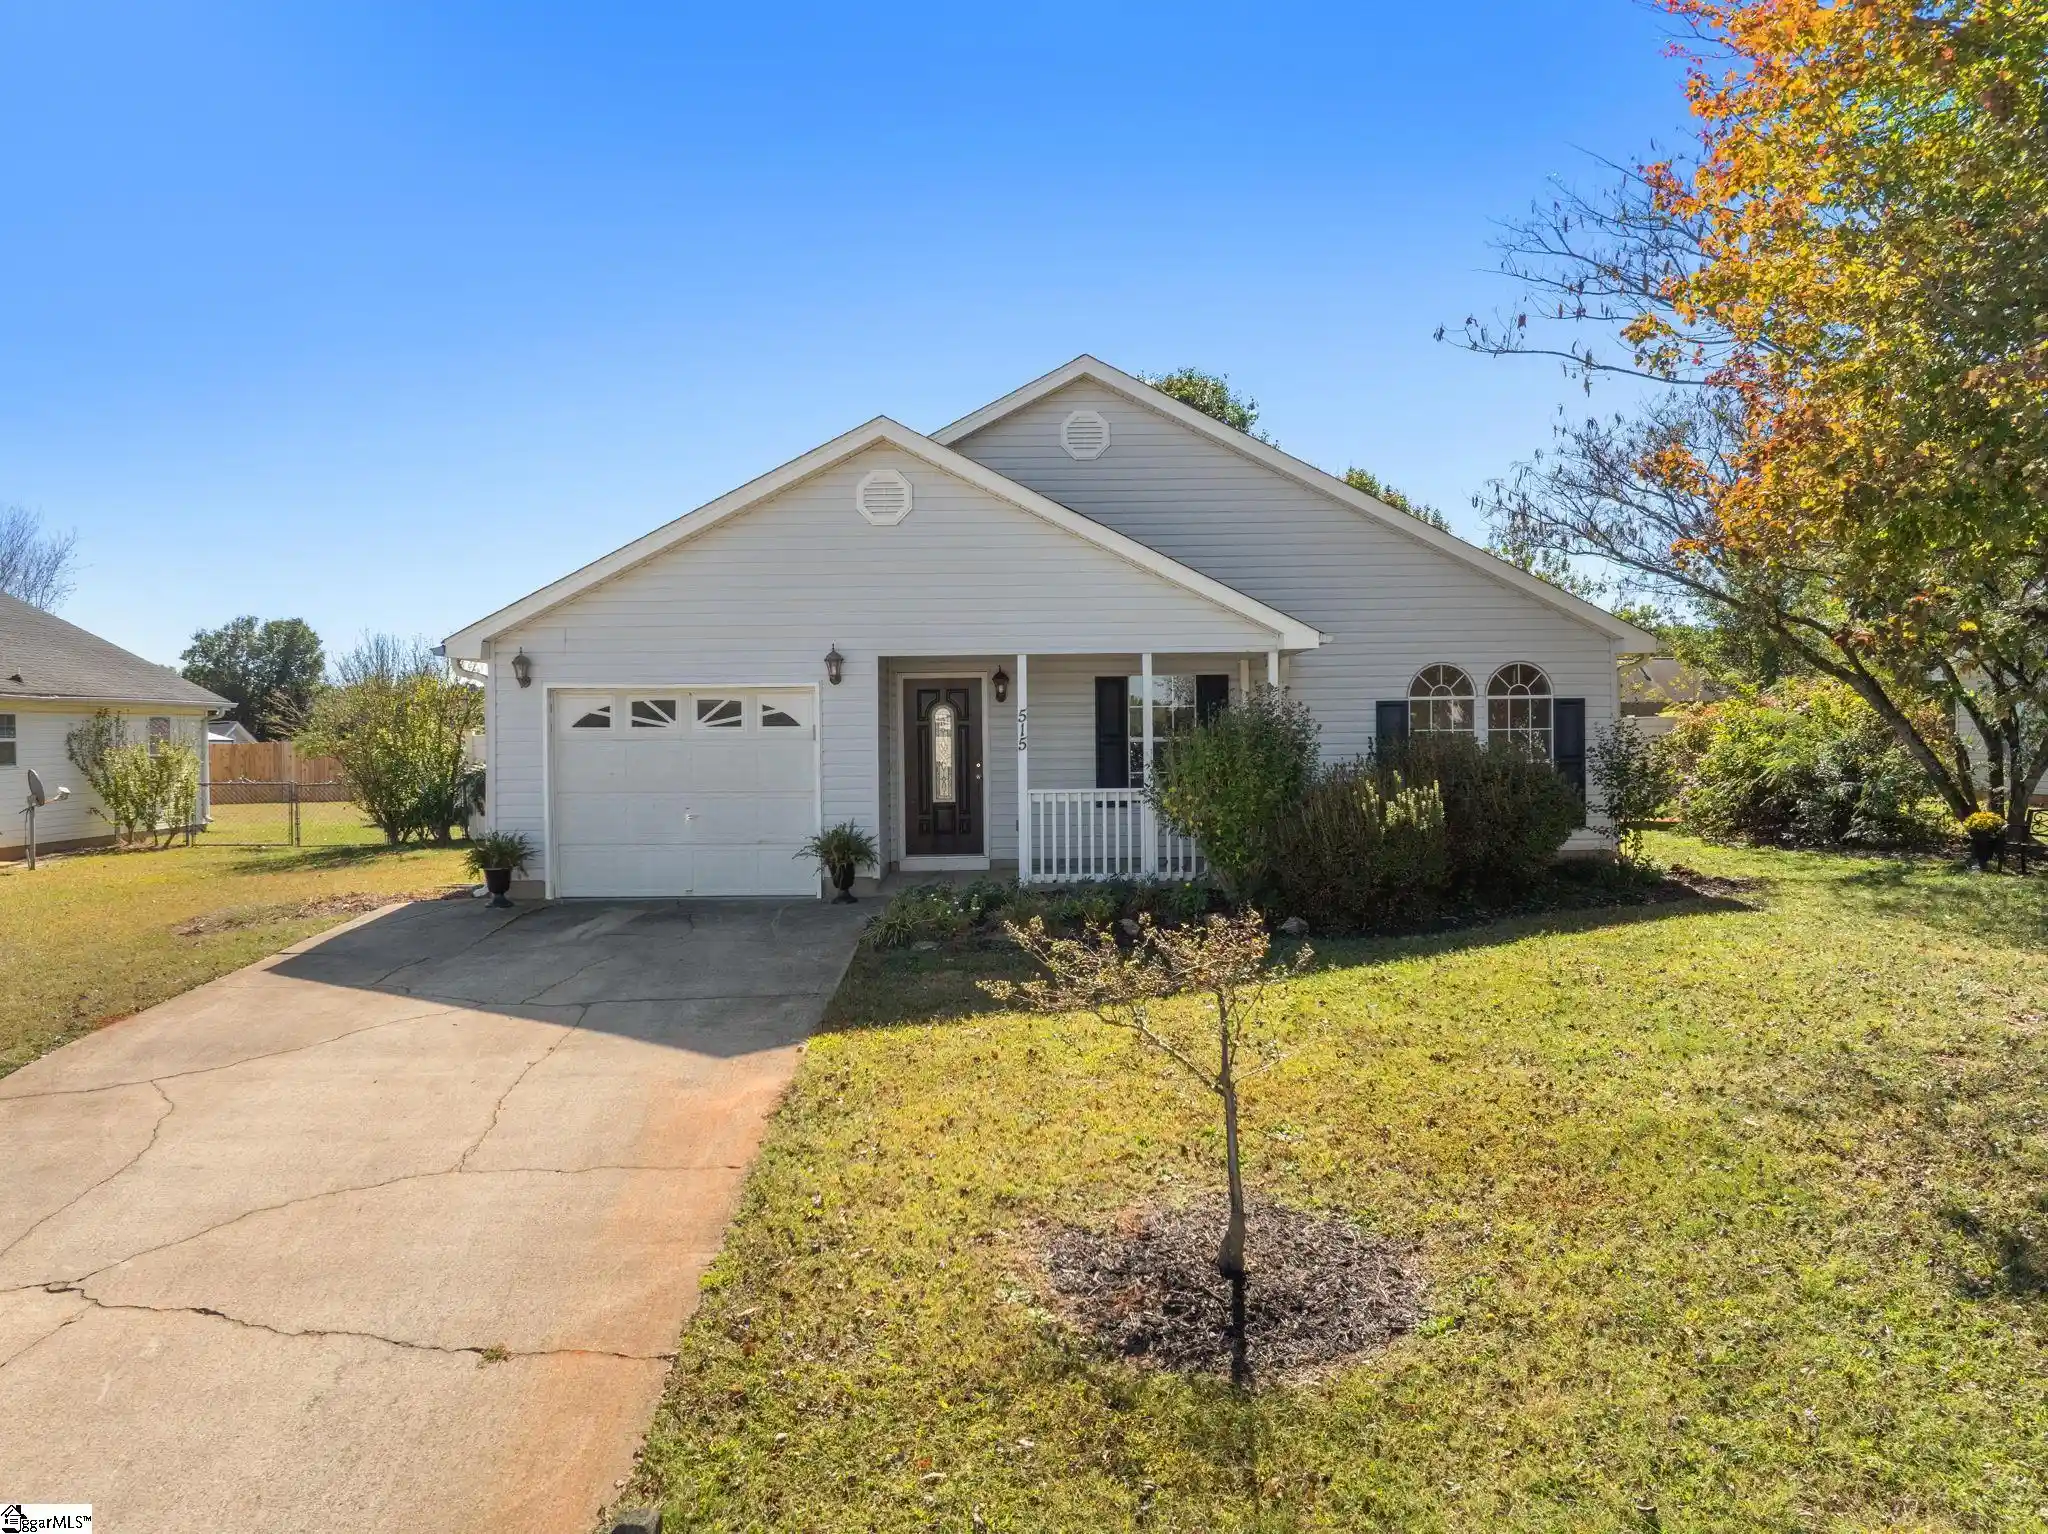
Find Homes by Property Features in Fountain Inn, SC
Nearby New Homes For Sale

Based on information from the Multiple Listing Service of Greenville, South Carolina, Inc. through Nov 02, 2026, 06:15AM. IDX information is provided exclusively for consumers’ personal, non-commercial use, it may not be used for any purpose other than to identify prospective properties consumers may be interested in purchasing, and that the data is deemed reliable but is not guaranteed accurate by the MLS. The listing broker’s offer of compensation is made only to participants of the MLS where the listing is filed.
 Advertising Broker: Nicholas Huscroft | Chosen Realty
