- Overview
- Description
- Property Details
- Location
- Facts & Features
- Getting Around
- Nearby Homes
 Price Drop: $299K (10/02)
 No HOA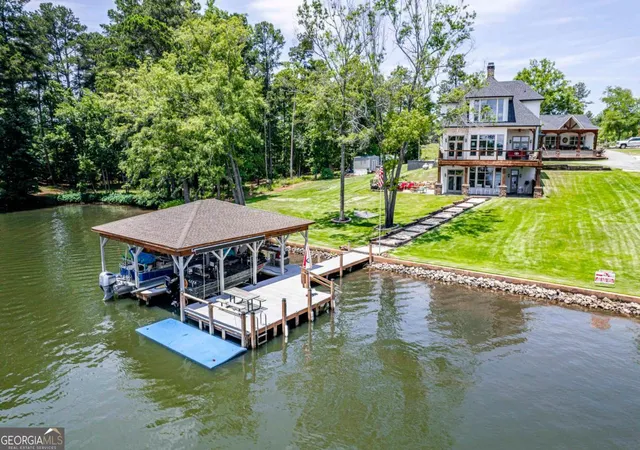
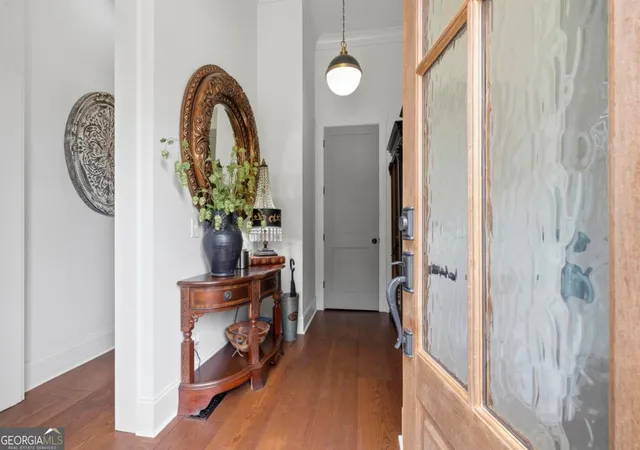

Street View
$2,100,000
Monthly Est:$10,452
 5 Beds
 4 Baths
3 full baths + 1 half bath
 4,528sqft
202 Sinclair Rd, Eatonton, GA 31024
$2,100,000
$10,452/moEst:
Get Pre-Approved
Single Family Residence
Built in 2021
$-- HOA
41,382 sqft lot
$464/sq.ft
Description
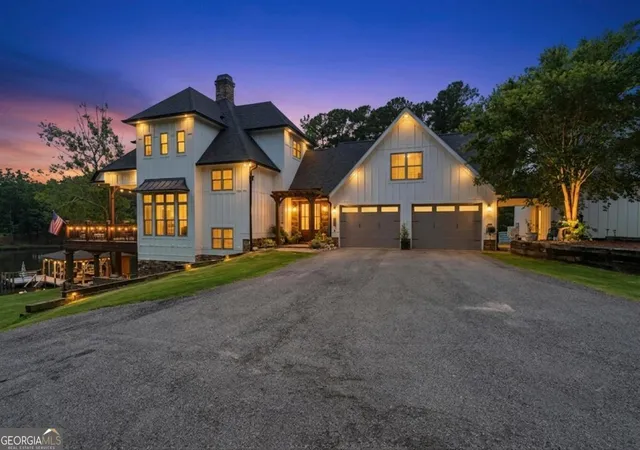
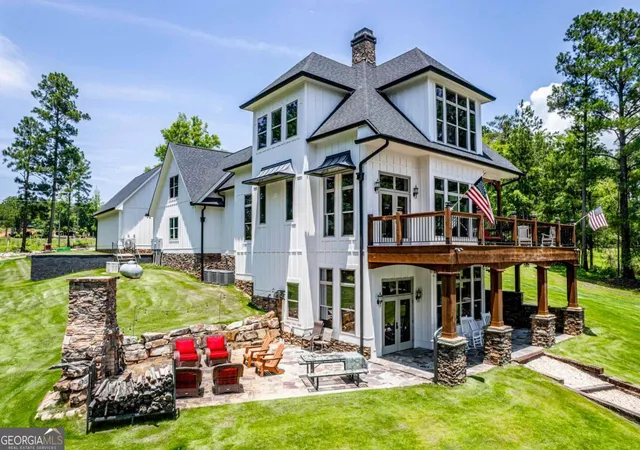
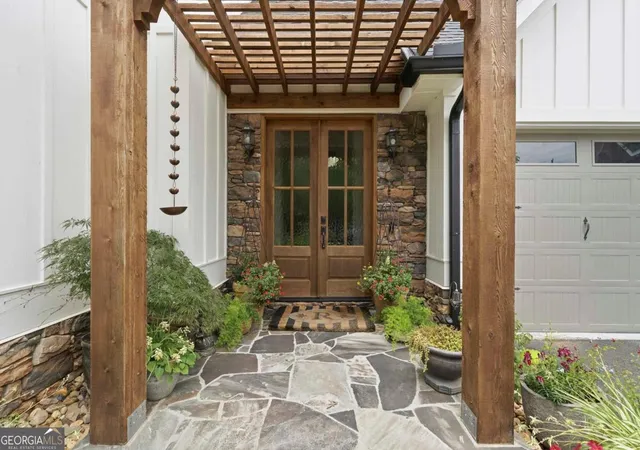
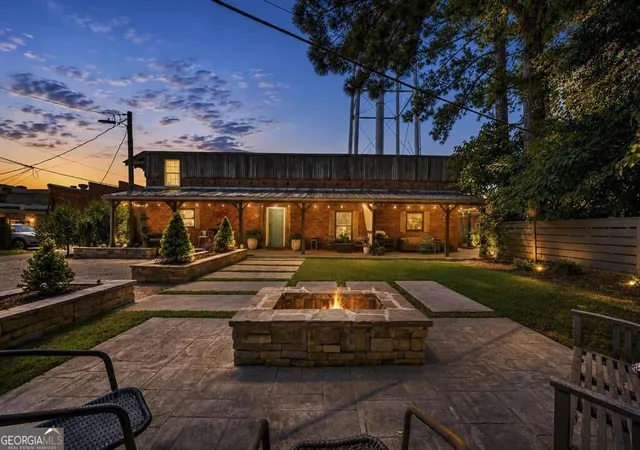
Welcome to one of the most unique and thoughtfully designed waterfront properties on Lake Sinclair. Showcasing exceptional craftsmanship, timeless character, and luxury finishes throughout, this extraordinary lakefront retreat offers a level of detail and quality rarely found on the market. With stunning main lake views, a double-stall boathouse, private beach, and separate guest house, this is truly a one-of-a-kind property. From the moment you step inside, you'll be captivated by the detail. Featuring hardwood floors throughout, soaring 12-foot ceilings, custom millwork, and an open-concept floor plan designed to maximize the breathtaking lake views, every space was created with both beauty and functionality in mind. The gourmet kitchen features custom cabinetry, a massive quartzite island, and a coveted French La Cornue range. The kitchen flows seamlessly into the dining and living areas, where beamed ceilings and expansive windows capture the lake views. Just off the main living area, you'll find a cozy den complete with a double-sided gas fireplace, creating the perfect setting for gathering with family and friends. A luxury elevator provides convenient access to all levels of the home. Upstairs, the owner's suite offers spectacular lake views and a spa-inspired bathroom featuring a custom double vanity, walk-in shower, and soaking garden tub. An additional guest suite with a private bath completes the upper level. The fully finished terrace level offers even more living space with a large recreation room, spacious guest bedroom, double-vanity bathroom with walk-in shower, and direct access to the lakefront. Guests will enjoy their own private retreat in the detached guest house featuring two additional bedrooms, a full bathroom, complete kitchen, and laundry area-ideal for extended family. Outdoor living is equally impressive. Gather around the stunning stacked-stone fireplace, or entertain with the fully equipped outdoor kitchen featuring grills, sinks, refrigerators, and a pizza oven. Additional features include an attached two-car garage with epoxy flooring, a detached heated and cooled two-car garage/workshop, whole-house generator, and ample space for a future swimming pool while maintaining exceptional privacy.Properties with this level of craftsmanship and character rarely become available. Furniture is negotiable, offering a truly turnkey opportunity to begin enjoying Lake Sinclair immediately.
- Houzeo last checked: 2 minutes ago
- Listing updated: October 2, 2026 at 5:08 am
- Listing Provided by: | Kim and Lin Logan Real Estate (706) 454-1621
- Source: Georgia MLS-GA | MLS#: 10784988

Property Details
Status
Active
Type
Single Family Residence
No. of Stories
-
County
City
Neighborhood
--
Year Built
2021
HOA Fees
-
Finished Area
4,528 sqft
Lot Size
41,382 sqft lot
Basement Area
- sqft
MLS Name
Georgia MLS
MLS Number
10784988
MLS Status
Active
Days on Market
120
Cumulative Days on Market
100

Continue Your Journey in App
Find your dream home, receive real-time updates, and many more!
Download App
Continue Your Journey in App
Find your dream home, receive real-time updates, and many more!
Location
Facts & Features
Rooms
Bedrooms & bathrooms
Bedrooms: 5
Bathrooms: 4
Interior
Appliances
Cooktop, Dishwasher, Disposal, Dryer, Gas Water Heater, Microwave, Oven, Refrigerator, Stainless Steel Appliance(s), Washer, Water Softener
Sewer
Public Sewer, Septic Tank
Interior Features
Double Vanity, Separate Shower, Walk In Closet(s)
Heating
Central, Electric
Window Features
Window Treatments
Cooling
Central Air, Electric, Gas
Flooring
Laminate, Tile
Construction
Year Built
Year Built: 2021
Home type
Single Family Residence
Architectural Style
Craftsman, Traditional
Construction Materials
Stone
Property Condition
Resale
Roof
Composition
Utilities & Energy
Utilities
Propane
Fireplace Features
Living Room, Outside
Parking Features
Attached, Detached
Water Source
Public
Basement
Finished
Laundry Features
Upper Level
Security Features
Security System, Smoke Detector(s)
Other Features
Lot Features
Level
Community Features
Lake, None
Patio And Porch Features
Deck, Patio, Porch
Subdivision Name
None
Price History
| Date | Event | Price |
|---|---|---|
09/29/2026 Source: | Price Decreased | $2,100,000 -12.46% $464/sqft |
08/07/2026 Source: | Listed for Sale | $2,399,000 $530/sqft |
07/28/2026 Source: | Pending | $2,399,000 $530/sqft |

Nearby Homes





Find Homes by Property Features in Eatonton, GA
Nearby New Homes For Sale


Information Deemed Reliable But Not Guaranteed. © 2026 Georgia Multiple Listing Service. All Rights Reserved.
 Advertising Broker: Fred McGill | Simple Showing, Inc