- Overview
- Description
- Property Details
- Location
- Facts & Features
- Getting Around
- Nearby Homes
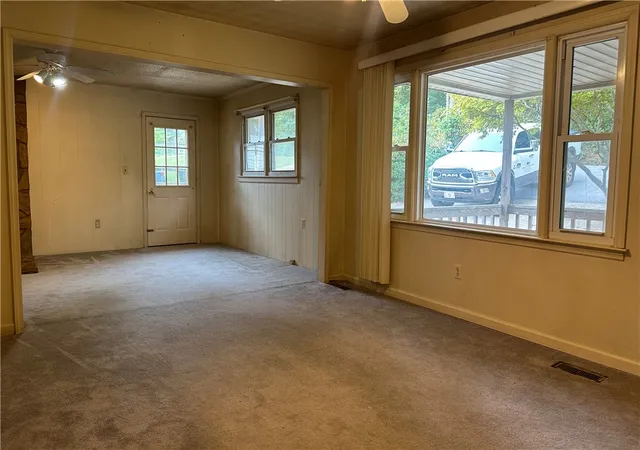

Street View
$214,900
Monthly Est:$1,070
 3 Beds
 1 Bath
1 full bath
 --sqft
202 Tramrod Trl, Travelers Rest, SC 29690
$214,900
$1,070/moEst:
Get Pre-Approved
Single Family Residence
Built in 1978
$-- HOA
0.27 acre lot
--/sqft
Description
Bring your vision. This one's ready for it.
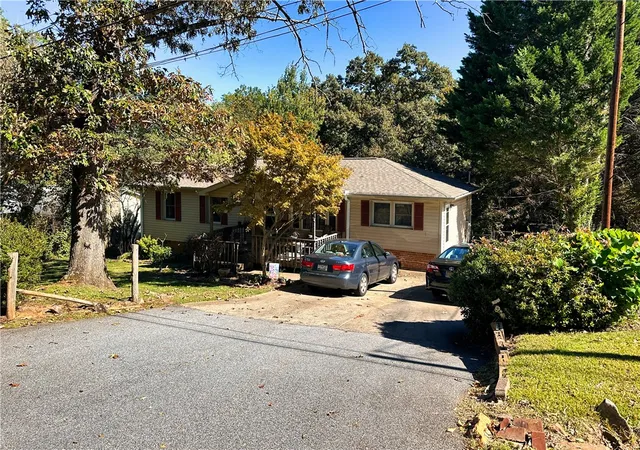
A single-level 3-bedroom, 1-bath on a .27-acre lot, four miles from downtown Travelers Rest and ten from Greenville, in an established residential neighborhood.
Start with what's already handled: the roof and the HVAC have both been replaced recently. The two line items that wreck a renovation budget are behind you.
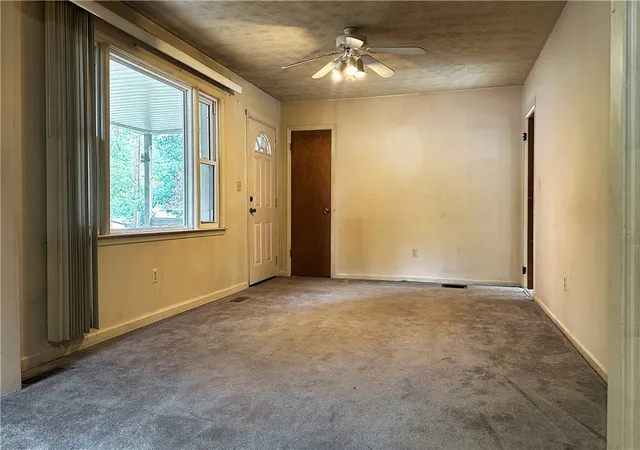
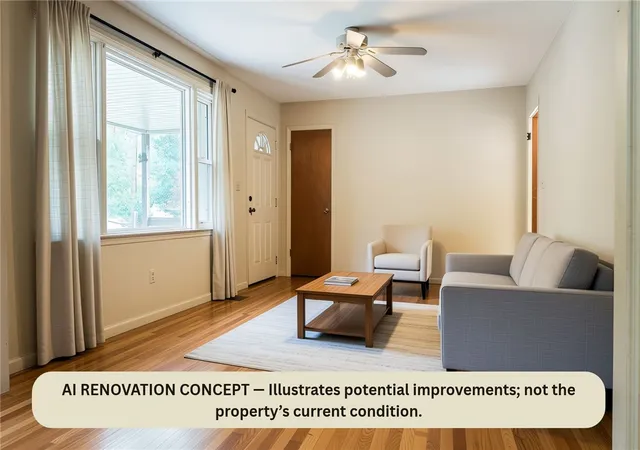
What's left is the interior, and it's a blank slate. 1,200 square feet with three bedrooms, a full bath, and a living area gained years ago by enclosing the original carport. The floors, the kitchen, the finishes throughout are all waiting on someone with a plan. Disappearing attic stairs, ceiling fans, blinds, dishwasher, and an electric dryer connection are in place.
Outside is the easy part. A front porch for morning coffee, a rear deck stepping down to a big fenced backyard, a firepit, and a storage shed.
City water, community septic, crawl space foundation.
And then there's the reason people want to be here. Travelers Rest has grown into one of the Upstate's best small downtowns, with a restaurant scene that pulls people up from Greenville, local shops worth an afternoon, and the Swamp Rabbit Trail running through the middle of it. Paris Mountain State Park is minutes the other direction. This is a town people are trying to get into, and this is a house that lets you do it with room to build.
Come walk it and see what you'd do with it.
- Houzeo last checked: 9 minutes ago
- Listing updated: October 10, 2026 at 5:26 pm
- Listing Provided by: Troy Harrison (864) 663-2226 DRE #115739 | Carolina Countryside Properties, LLC (864) 689-4253
- Source: Western Upstate MLS-SC | MLS#: 20305678

Property Details
Status
Active
Type
Single Family Residence
No. of Stories
1
County
City
Neighborhood
--
Year Built
1978
HOA Fees
-
Finished Area
- sqft
Lot Size
0.27 acre lot
Basement Area
- sqft
MLS Name
Western Upstate MLS
MLS Number
20305678
MLS Status
Active
Days on Market
56
Cumulative Days on Market
356

Continue Your Journey in App
Find your dream home, receive real-time updates, and many more!
Continue Your Journey in App
Find your dream home, receive real-time updates, and many more!
Location
Facts & Features
Rooms
Bedrooms & bathrooms
Bedrooms: 3
Bathroom: 1
Other
Level: Main
Area: 90.00 Square Feet
Dimensions: 10x9
Other
Level: Main
Area: 132.00 Square Feet
Dimensions: 16.5x8
Laundry
Level: Main
Area: 60.00 Square Feet
Dimensions: 12x5
DiningRoom
Level: Main
Area: 88.00 Square Feet
Dimensions: 11x8
Bathroom
Level: Main
Area: 48.75 Square Feet
Dimensions: 7.5x6.5
PrimaryBedroom
Level: Main
Area: 110.00 Square Feet
Dimensions: 11x10
Bedroom2
Level: Main
Area: 103.50 Square Feet
Dimensions: 11.5x9
Bedroom3
Level: Main
Area: 110.00 Square Feet
Dimensions: 11x10
Kitchen
Level: Main
Area: 88.00 Square Feet
Dimensions: 11x8
Den
Level: Main
Area: 201.25 Square Feet
Dimensions: 17.5x11.5
LivingRoom
Level: Main
Area: 165.00 Square Feet
Dimensions: 15x11
Interior
Appliances
Dishwasher
Flooring
Carpet, Vinyl
Cooling
Central Air, Electric, Forced Air, Heat Pump
Exterior Features
Deck, Fence, Paved Driveway, Porch
Window Features
Blinds
Sewer
Public Sewer, Other, See Remarks
Heating
Central, Electric, Forced Air, Heat Pump
Interior Features
Ceiling Fans, Laminate Countertop, Main Level Primary, Pull Down Attic Stairs, Cable Tv, Window Treatments
Construction
Year Built
Year Built: 1978
Home type
Single Family Residence
Roof
Composition, Shingle
Architectural Style
Ranch
Construction Materials
Vinyl Siding
Foundation Details
Crawlspace
Utilities & Energy
Water Source
Public
Utilities
Electricity Available, Sewer Available, Water Available, Cable Available
Basement
None, Crawl Space
Parking Features
None, Driveway
Laundry Features
Electric Dryer Hookup
Other Features
Subdivision Name
Other
Patio And Porch Features
Deck, Front Porch
Lot Features
City Lot, Gentle Sloping, Subdivision, Sloped, Trees
Community Features
Short Term Rental Allowed
Price History
| Date | Event | Price |
|---|---|---|
09/01/2026 Source: | Price Decreased | $214,900 -6.52% $0/sqft |
05/01/2026 Source: | Price Decreased | $229,900 -4.17% $0/sqft |
04/15/2026 Source: | Price Decreased | $239,900 -4.04% $0/sqft |
11/22/2025 Source: | Price Decreased | $250,000 -5.62% $0/sqft |
11/01/2025 Source: | Listed for Sale | $264,900 +15.22% $0/sqft |

Show more
Nearby Homes










Find Homes by Property Features in Travelers Rest, SC
Nearby New Homes For Sale

Based on information from the Western Upstate MLS through Oct 28, 2026, 05:15AM. This information is deemed reliable, but not guaranteed. Neither the Western Upstate Association of REALTORS® Inc. or the Western Upstate MLS of South Carolina Inc., nor the listing broker, nor their agents are responsible for the accuracy of the information. The buyer is responsible for verifying all information. This information is provided by the Western Upstate Association of REALTORS® Inc. and the Western Upstate MLS of South Carolina Inc. for use by its members and is not intended for the use for any other purpose. The data relating to real estate for sale on this website comes in part from the Broker Reciprocity Program of the Western Upstate Association of REALTORS® Inc. and the Western Upstate MLS of South Carolina Inc. © 2026 Western Upstate MLS of South Carolina Inc. All Rights Reserved.
 Advertising Broker: Nicholas Huscroft | Chosen Realty
