- Overview
- Description
- Property Details
- Location
- Facts & Features
- Getting Around
- Nearby Homes
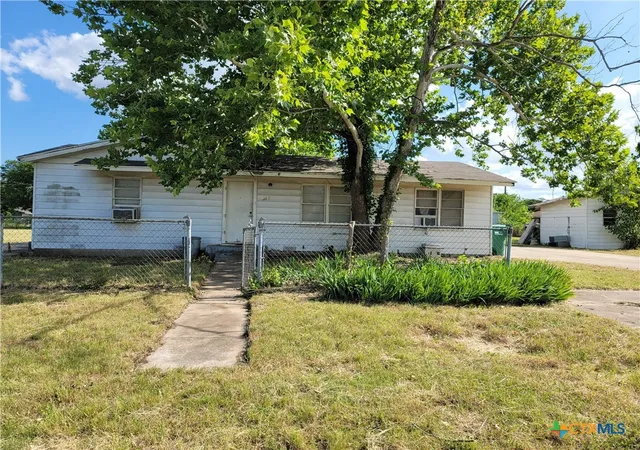
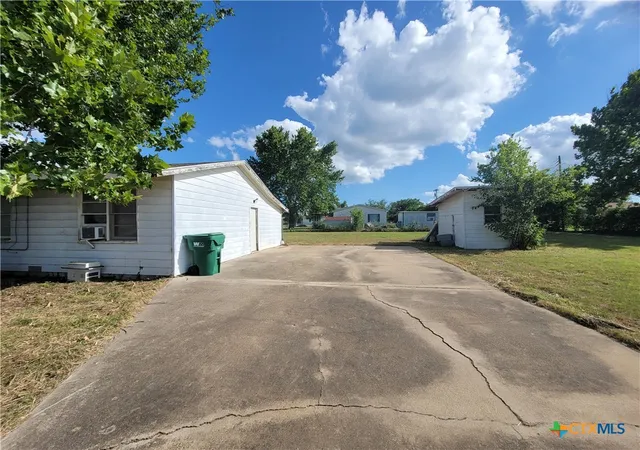
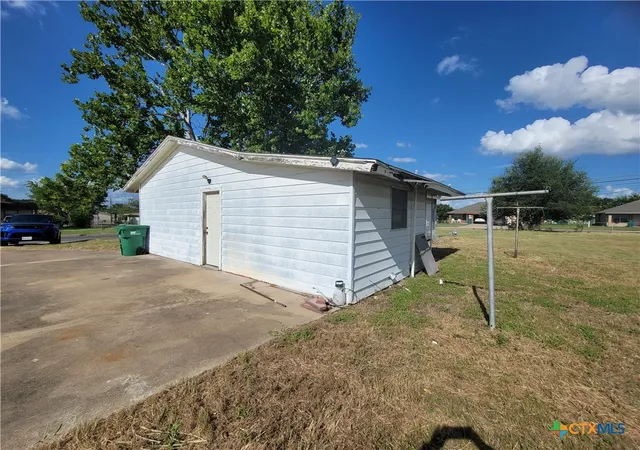
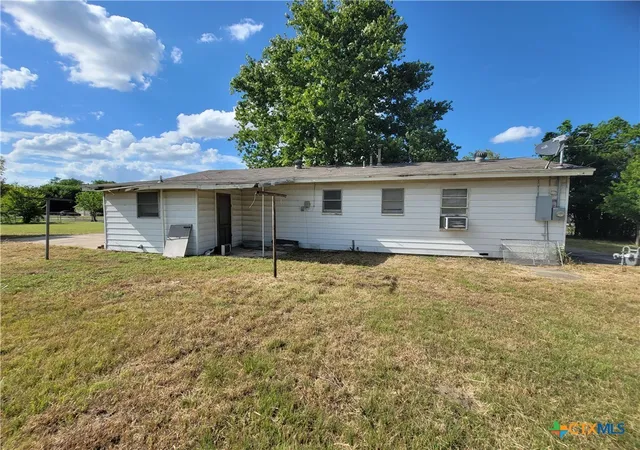
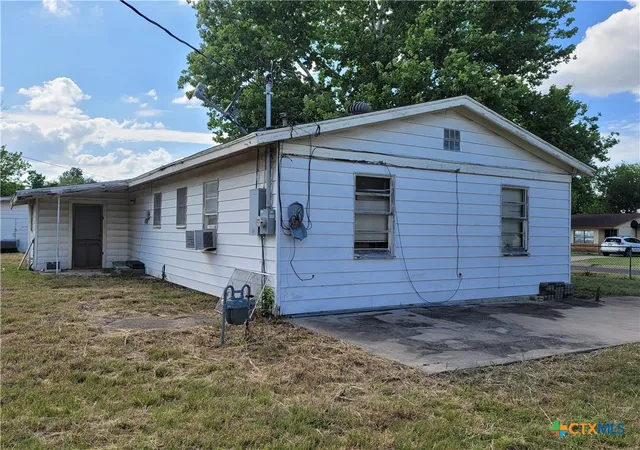

Street View
$75,000
Monthly Est:$373
 2 Beds
 1 Bath
1 full bath
 1,108sqft
202 W Bobwhite Ln, Harker Heights, TX 76548
$75,000
$373/moEst:
Get Pre-Approved
Single Family Residence
Built in 1976
$-- HOA
22,172.04 sqft lot
$68/sq.ft
Description
Opportunity awaits at 202 W Bobwhite Ln in Harker Heights! This 2-bedroom, 1-bath home offers approximately 1,108 sqft of living space and is ready for its next owner to add personal touches and make it shine. Featuring a functional layout and comfortable living areas, this property presents an excellent opportunity for first-time buyers, investors, or anyone looking to build equity through light cosmetic improvements. The home would benefit from new doors, interior cleaning, and fresh paint, providing a great canvas for customization. Conveniently located near shopping, dining, schools, parks, and major roadways, this property combines affordability, potential, and a desirable location. Don't miss the chance to make this home your own!
- Houzeo last checked: 4 minutes ago
- Listing updated: June 16, 2026 at 8:10 pm
- Listing Provided by: Edward McClintick (888) 227-1009 DRE #0303307 | Joseph Walter Realty, Llc (888) 227-1009
- Source: Central Texas MLS-TX | MLS#: 616749

Property Details
Status
Pending
Type
Single Family Residence
No. of Stories
1
County
City
Neighborhood
--
Year Built
1976
HOA Fees
-
Finished Area
1,108 sqft
Lot Size
22,172.04 sqft lot
Basement Area
- sqft
MLS Name
Central Texas MLS
MLS Number
616749
MLS Status
Pending
Days on Market
119
Cumulative Days on Market
3

Continue Your Journey in App
Find your dream home, receive real-time updates, and many more!
Download App
Continue Your Journey in App
Find your dream home, receive real-time updates, and many more!
Location
Facts & Features
Rooms
Bedrooms & bathrooms
Bedrooms: 2
Bathroom: 1
LivingRoom
Level: Main
Area: 400.00 Square Feet
Dimensions: 20x20
Kitchen
Level: Main
Area: 224.00 Square Feet
Dimensions: 14x16
Bedroom2
Level: Main
Area: 100.00 Square Feet
Dimensions: 10x10
PrimaryBedroom
Level: Main
Area: 121.00 Square Feet
Dimensions: 11x11
Interior
Cooling
Central Air
Interior Features
Ceiling Fans, Eat In Kitchen, Pantry
Flooring
Carpet, Tile
Sewer
Public Sewer
Heating
Central
Construction
Year Built
Year Built: 1976
Home type
Single Family Residence
Property Condition
Resale
Foundation Details
Pillar Post Pier
Construction Materials
Brick Veneer
Roof
Composition, Shingle
Architectural Style
Ranch
Utilities & Energy
Laundry Features
None
Pool Features
None
Fireplace Features
None
Parking Features
Garage, Garage Faces Rear
Water Source
Public
Other Features
Community Features
None
Subdivision Name
Meadow Acres
Price History
| Date | Event | Price |
|---|---|---|
06/16/2026 Source: | Pending | $75,000 $68/sqft |
06/13/2026 Source: | Listed for Sale | $75,000 $68/sqft |

Nearby Homes


Find Homes by Property Features in Harker Heights, TX
Nearby New Homes For Sale

Based on information from the association of REALTORS® (alternatively, from the Central Texas MLS) through Oct 10, 2026, 12:30PM. IDX information is provided exclusively for personal, non-commercial use, and may not be used for any purpose other than to identify prospective properties consumers may be interested in purchasing. Information is deemed reliable but not guaranteed. © 2026 Central Texas MLS, All Rights Reserved.
 Advertising Broker: Michelle Brecker | Pathway To Home Realty