- Overview
- Description
- Property Details
- Location
- HOA Management
- Facts & Features
- Getting Around
- Nearby Homes


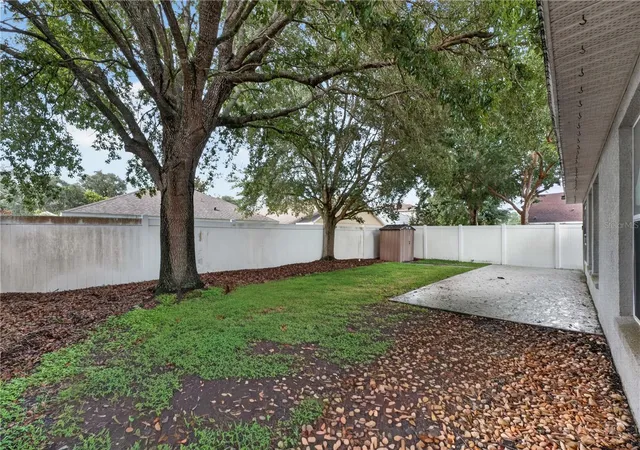


$374,900
Monthly Est:$1,866
 4 Beds
 3 Baths
2 full baths + 1 half bath
 2,415sqft
2020 Briarcliff Cir, Mount Dora, FL 32757
$374,900
$1,866/moEst:
Get Pre-Approved
Single Family Residence
Built in 2007
$25/mo HOA
5,500 sqft lot
$155/sq.ft
Description
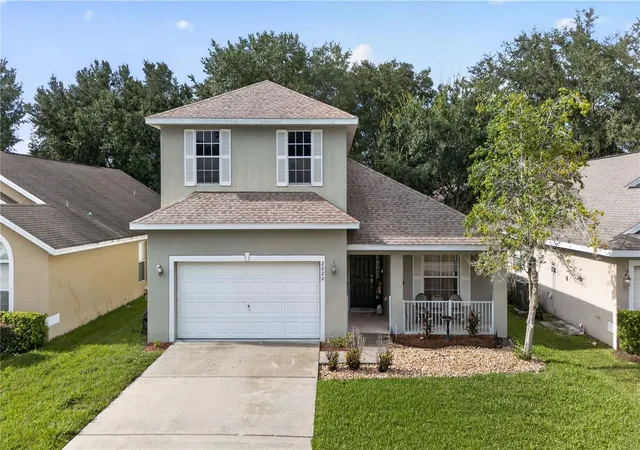
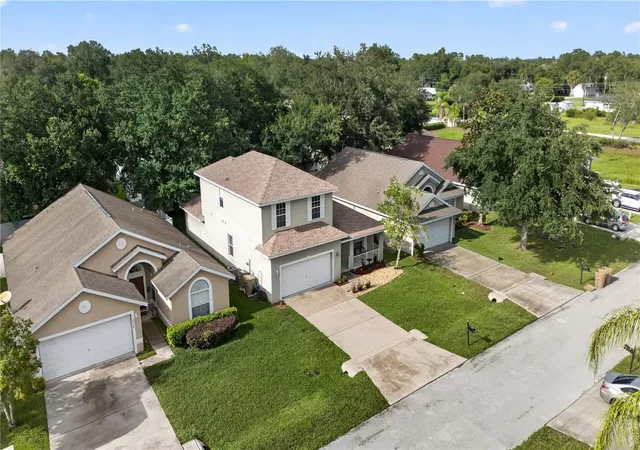
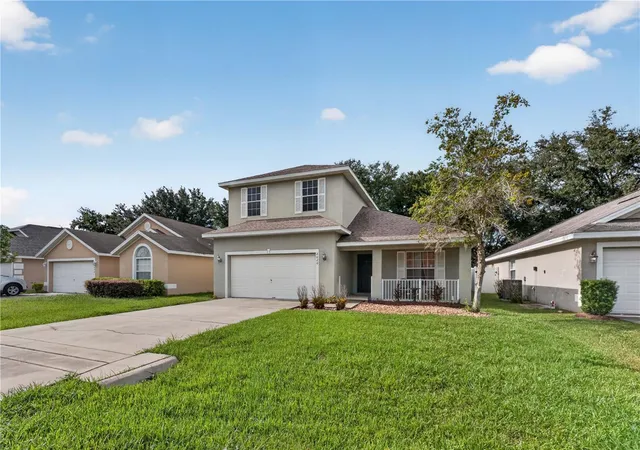
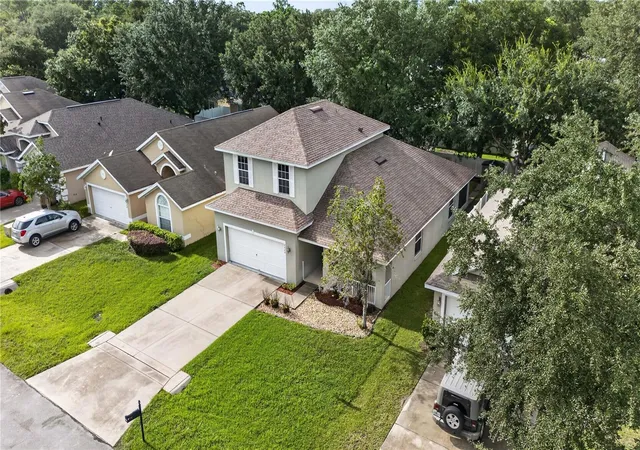
Under contract-accepting backup offers. Discover the perfect blend of comfort, space, and convenience in this beautifully maintained 4-bedroom, 2.5-bath home offering over 2,400 square feet of thoughtfully designed living space. Nestled in the desirable Harbor Pines community, this residence features a spacious open-concept layout ideal for both everyday living and entertaining.
The first-floor primary suite provides a peaceful retreat with dual walk-in closets, a relaxing jetted tub, and a separate shower. The heart of the home is the expansive kitchen, complete with a center island, walk-in pantry, and abundant cabinetry, all overlooking the inviting family room and dining area. French doors open to an extended patio, creating the perfect setting for outdoor gatherings or quiet evenings at home.
A versatile formal living and dining room offers endless possibilities as a home office, playroom, or flex space. Upstairs, three generously sized bedrooms provide comfort and privacy for family or guests.
Additional highlights include a re-roof with GAF 50 yr asphalt shingles and radiant barrier insulation completed in late 2020, HVAC 2026, a spacious laundry room, a two-car garage with a dedicated electrical outlet, mature landscaping, and an irrigation system that keeps the yard looking its best year-round.
Located just minutes from historic downtown Mount Dora, you'll enjoy boutique shopping, waterfront dining, year-round festivals, and easy access to SR 429, SR 46, and the Wekiva Parkway for a convenient commute to Orlando, Sanford, and Central Florida's top attractions.
If you've been searching for a home that offers generous living space, quality upgrades, and the charm of one of Central Florida's most beloved communities, this Harbor Pines gem is ready to welcome you home.
- Houzeo last checked: 6 minutes ago
- Listing updated: September 28, 2026 at 7:51 pm
- Listing Provided by: Eric Jay (561) 510-6087 | KHARIS REAL ESTATE GROUP LLC (561) 510-6087
- Source: Stellar MLS-FL | MLS#: O6430492

Property Details
Status
Active Under Contract
Type
Single Family Residence
No. of Stories
2
County
City
Neighborhood
--
Year Built
2007
HOA Fees
$25/mo
Finished Area
2,415 sqft
Lot Size
5,500 sqft lot
Basement Area
- sqft
MLS Name
Stellar MLS
MLS Number
O6430492
MLS Status
Pending
Days on Market
64
Cumulative Days on Market
52

Continue Your Journey in App
Find your dream home, receive real-time updates, and many more!
Download App
Continue Your Journey in App
Find your dream home, receive real-time updates, and many more!
Location
HOA Management
Harbor Pines HOA / Venessa Padilla
HOA Fees
$300/ Annually
Disclaimer: Amenities are based on third-party information and may vary; buyers must independently verify all amenities, as information is deemed reliable but not guaranteed.
Facts & Features
Rooms
Bedrooms & bathrooms
Bedrooms: 4
Bathrooms: 3
Primary Bedroom
Level: First
Area: 180.00 Square Feet
Dimensions: 12x15
Kitchen
Level: First
Area: 132.00 Square Feet
Dimensions: 12x11
Family Room
Level: First
Area: 270.00 Square Feet
Dimensions: 15x18
Living Room
Level: First
Area: 198.00 Square Feet
Dimensions: 18x11
Interior
Sewer
Public Sewer
Interior Features
Ceiling Fans(s), Kitchen/family Room Combo, Open Floorplan, Primary Bedroom Main Floor, Vaulted Ceiling(s), Walk In Closet(s), Window Treatments
Window Features
Drapes, Rods, Shades, Window Treatments
Cooling
Central Air
Flooring
Carpet, Linoleum
Heating
Central
Appliances
Dishwasher, Disposal, Electric Water Heater, Range, Range Hood, Refrigerator
Construction
Year Built
Year Built: 2007
Home type
Single Family Residence
Roof
Shingle
Foundation Details
Slab
Construction Materials
Stucco
Utilities & Energy
Laundry Features
Inside, Laundry Room
Water Source
Public
Utilities
Cable Available, Public, Sewer Connected
Security Features
Security System
Parking Features
Garage Door Opener
Other Features
Subdivision Name
Harbor Pines Sub
Vegetation
Mature Landscaping
Patio And Porch Features
Covered, Front Porch, Rear Porch
Community Features
Deed Restrictions
Price History
| Date | Event | Price |
|---|---|---|
09/28/2026 Source: | Contingent (Active Under Contract) | $374,900 $155/sqft |
08/24/2026 Source: | Price Decreased | $374,900 -12.79% $155/sqft |
08/06/2026 Source: | Listed for Sale | $429,900 $178/sqft |

Nearby Homes









Find Homes by Property Features in Mount Dora, FL
Nearby New Homes For Sale

Based on information from Stellar MLS® through Oct 10, 2026, 04:15PM as submitted to and distributed by MLS GRID. All data is obtained from various sources and may not have been verified by the broker or MLS GRID. Supplied Open House Information is subject to change without notice. All information should be independently reviewed and verified for accuracy. Properties may or may not be listed by the office/agent presenting the information. IDX information is provided exclusively for consumers’ personal non-commercial use. It may not be used for any purpose other than to identify prospective properties consumers may be interested in purchasing. The data is deemed reliable but is not guaranteed by MLS GRID. The use of the MLS GRID Data may be subject to an end-user license agreement prescribed by the Member Participant’s applicable MLS, if any, and as amended from time to time. © 2026 Stellar MLS. All Rights Reserved.
 Advertising Broker: Fred McGill | Simple Showing, Inc