- Overview
- Description
- Property Details
- Location
- Facts & Features
- Getting Around
- Nearby Homes



$319,900
Monthly Est:$1,592
 2 Beds
 2 Baths
2 full baths
 960sqft
2020 Lemon St, Deland, FL 32720
$319,900
$1,592/moEst:
Get Pre-Approved
Single Family Residence
Built in 1997
$-- HOA
13,200 sqft lot
$333/sq.ft
Description
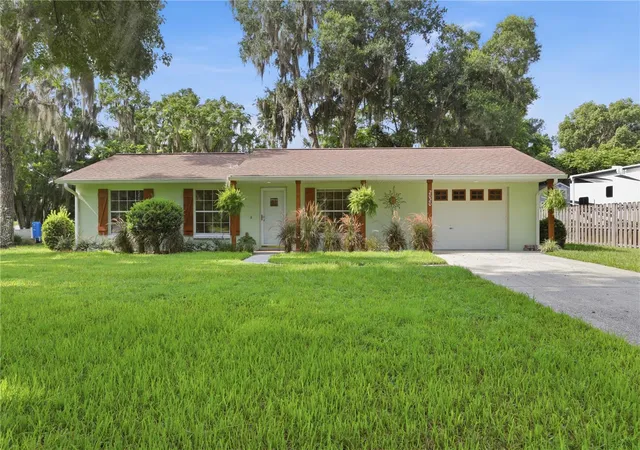
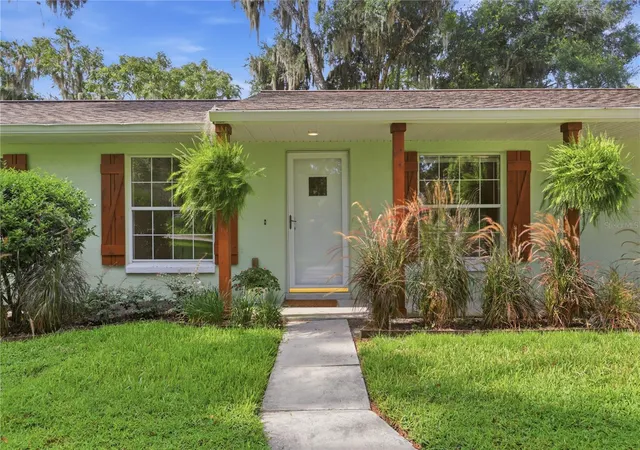
Welcome to this BEAUTIFULLY REMODELED 2-bedroom, 2-bath block home situated on a spacious 1/3-acre corner lot in the peaceful Glenwood community of North DeLand, where Old Florida charm meets modern comfort. Surrounded by mature landscaping, lush green grass, and decorative wooden shutters, this meticulously maintained home offers an inviting cottage-like feel from the moment you arrive.
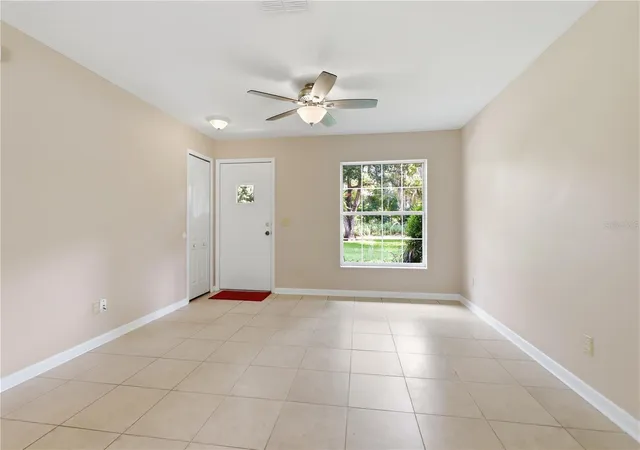
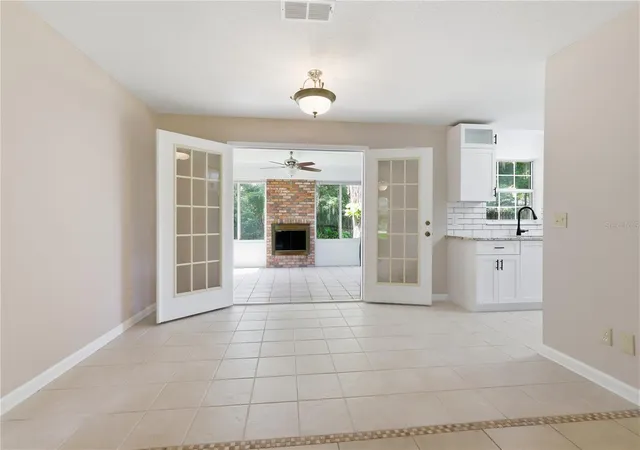
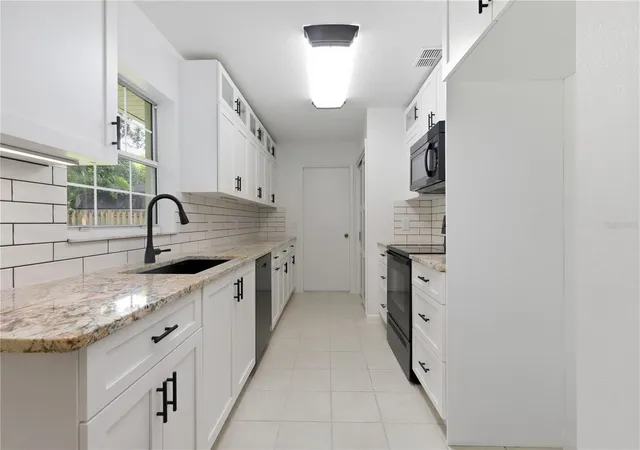
Step inside to discover an abundance of natural light streaming through expansive windows, highlighting the fresh interior paint, new ceiling fans, ceramic tile flooring throughout, and the thoughtfully UPDATED INTERIOR. The FULLY RENOVATED galley kitchen is both stylish and functional, featuring GRANITE countertops, white soft-close cabinets, under-cabinet lighting, a pantry, and convenient access to the attached one-car garage.
The split-bedroom floor plan provides added privacy, with the guest bedroom positioned near a FULLY RENOVATED BATHROOM featuring a shower/tub combination. On the opposite side of the home, the primary suite offers an oversized walk-in closet and a FULLY RENOVATED PRIVATE EN SUITE with a walk-in shower. Just beyond the main living area, the bright Florida room is filled with natural light from expansive thermal pane windows that frame peaceful views of the backyard. A charming wood-burning brick fireplace creates a warm and inviting focal point. This additional 140 square feet of living space is perfect for a home office, reading room, second living area, or relaxing retreat.
The attached one-car garage includes a hurricane-rated garage door with an automatic opener, washer and dryer hookups, blown attic insulation, and a NEW WATER HEATER. Recent improvements provide added peace of mind, including a NEW HVAC system (2026), and NEW well tank, power box and PVC. The home is serviced by a private well with water filter, and septic system, offering added independence and no city water or sewer bills.
Beyond the home, you'll love the unmatched outdoor lifestyle Glenwood has to offer. Step outside your front door and enjoy miles of scenic walking and biking trails that connect to the Cross Florida Trail. Or spend your weekends exploring nearby De Leon Springs State Park, Lake Woodruff National Wildlife Refuge, and the St. Johns River. Despite the peaceful setting, you're only 15 minutes from shopping, restaurants, grocery stores, award-winning Downtown DeLand, and Stetson University.
- Houzeo last checked: 13 minutes ago
- Listing updated: October 6, 2026 at 9:19 pm
- Listing Provided by: Amanda Quinn (352) 552-2618 | LIVELY REAL ESTATE (386) 562-6038
- Source: Stellar MLS-FL as distributed by MLS GRID | MLS#: V4950467

Property Details
Status
Active
Type
Single Family Residence
No. of Stories
1
County
City
Neighborhood
--
Year Built
1997
HOA Fees
-
Finished Area
960 sqft
Lot Size
13,200 sqft lot
Basement Area
- sqft
MLS Name
Stellar MLS
MLS Number
V4950467
MLS Status
Active
Days on Market
95
Cumulative Days on Market
67

Continue Your Journey in App
Find your dream home, receive real-time updates, and many more!
Continue Your Journey in App
Find your dream home, receive real-time updates, and many more!
Location
Facts & Features
Rooms
Bedrooms & bathrooms
Bedrooms: 2
Bathrooms: 2
Kitchen
Level: First
Area: 108.00 Square Feet
Dimensions: 13.5x8
Primary Bedroom
Level: First
Area: 161.00 Square Feet
Dimensions: 14x11.5
Bedroom 2
Level: First
Area: 93.50 Square Feet
Dimensions: 11x8.5
Living Room
Level: First
Area: 175.00 Square Feet
Dimensions: 12.5x14
Florida Room
Level: First
Area: 118.75 Square Feet
Dimensions: 9.5x12.5
Interior
Flooring
Ceramic Tile
Interior Features
Ceiling Fans(s), Primary Bedroom Main Floor, Split Bedroom, Stone Counters, Thermostat, Walk In Closet(s)
Sewer
Septic Tank
Exterior Features
Rain Gutters
Appliances
Convection Oven, Dishwasher, Electric Water Heater, Exhaust Fan, Microwave, Range, Water Filtration System
Cooling
Central Air
Heating
Electric
Window Features
Blinds, Thermal Windows
Construction
Year Built
Year Built: 1997
Home type
Single Family Residence
Foundation Details
Slab
Construction Materials
Block, Concrete, Stucco
Roof
Shingle
Utilities & Energy
Security Features
Smoke Detector(s)
Laundry Features
Electric Dryer Hookup, In Garage, Washer Hookup
Utilities
Bb/hs Internet Available, Cable Available, Electricity Available, Electricity Connected, Public, Water Connected
Water Source
Well
Fireplace Features
Other, Wood Burning
Other Features
Lot Features
Corner Lot, In County, Unpaved
Subdivision Name
Norris Dupont & Gaudry Grant
Patio And Porch Features
Covered, Front Porch
Vegetation
Mature Landscaping, Oak Trees, Trees/landscaped
Price History
| Date | Event | Price |
|---|---|---|
07/31/2026 Source: | Price Decreased | $319,900 -1.54% $333/sqft |
07/31/2026 Source: | Listed for Sale | $324,900 $338/sqft |

Nearby Homes

Find Homes by Property Features in Deland, FL
Nearby New Homes For Sale

Based on information from Stellar MLS® through Nov 04, 2026, 10:15PM as submitted to and distributed by MLS GRID. All data is obtained from various sources and may not have been verified by the broker or MLS GRID. Supplied Open House Information is subject to change without notice. All information should be independently reviewed and verified for accuracy. Properties may or may not be listed by the office/agent presenting the information. IDX information is provided exclusively for consumers’ personal non-commercial use. It may not be used for any purpose other than to identify prospective properties consumers may be interested in purchasing. The data is deemed reliable but is not guaranteed by MLS GRID. The use of the MLS GRID Data may be subject to an end-user license agreement prescribed by the Member Participant’s applicable MLS, if any, and as amended from time to time. © 2026 Stellar MLS. All Rights Reserved.
 Advertising Broker: Fred McGill | Simple Showing, Inc
