- Overview
- Description
- Property Details
- Location
- HOA Management
- Facts & Features
- Getting Around
- Nearby Homes


$314,900
Monthly Est:$1,567
 5 Beds
 3 Baths
3 full baths
 1,975sqft
2021 Amber Sweet Cir, Dundee, FL 33838
$314,900
$1,567/moEst:
Get Pre-Approved
Single Family Residence
Built in 2021
$116.67/mo HOA
12,044 sqft lot
$159/sq.ft
Description
Welcome to The Ridge at Swan Lake, where comfort, space, and convenience come together in this beautifully maintained 5-bedroom, 3-bathroom home offering approximately 1,975 square feet of living space. Designed with an open-concept layout and vinyl flooring throughout, this home provides a modern, low-maintenance setting with plenty of room to live, work, and entertain.
The heart of the home is the spacious kitchen, featuring stone countertops, stainless steel appliances, and a large center island that opens seamlessly to the living and dining areas. The generous living room/dining room combination provides a versatile space that can easily accommodate both everyday living and entertaining.
The private primary suite offers a relaxing retreat with an ensuite bathroom featuring dual sinks and a separate shower. Three additional bedrooms and two additional bathrooms provide flexibility for family, guests, a home office, or whatever fits your lifestyle.
Step outside and enjoy your 0.28-acre lot with a large fenced backyard and no rear neighbors, offering added privacy and plenty of space for outdoor activities, pets, gardening, or future entertaining.
Location is another standout feature. Enjoy easy access to popular Central Florida destinations including Bok Tower Gardens, LEGOLAND Florida Resort, Eagle Ridge Mall, and Lake Eva Community Park. Outdoor enthusiasts will appreciate the nearby recreational opportunities at Circle B Bar Reserve, Colt Creek State Park, and Lake Hamilton, providing plenty of options for hiking, boating, fishing, and enjoying Florida's natural beauty.
Potential financing opportunity: The existing mortgage may be assumable at an attractive low interest rate, subject to lender approval and buyer qualification. This could provide a significant opportunity for a qualified buyer compared with obtaining a new mortgage at prevailing rates.
Come see why this Dundee home could be the perfect place to call home! Schedule your private showing today.
- Houzeo last checked: 9 minutes ago
- Listing updated: September 18, 2026 at 11:06 pm
- Listing Provided by: Leslie Parra (407) 710-7904 | LPT REALTY, LLC (877) 366-2213
- Source: Stellar MLS-FL | MLS#: L4964948

Property Details
Status
Active
Type
Single Family Residence
No. of Stories
-
County
City
Neighborhood
--
Year Built
2021
HOA Fees
$116.67/mo
Finished Area
1,975 sqft
Lot Size
12,044 sqft lot
Basement Area
- sqft
MLS Name
Stellar MLS
MLS Number
L4964948
MLS Status
Active
Days on Market
27
Cumulative Days on Market
8

Continue Your Journey in App
Find your dream home, receive real-time updates, and many more!
Download App
Continue Your Journey in App
Find your dream home, receive real-time updates, and many more!
Location
HOA Management
Garrison Property Services, LLC
HOA Fees
$350/ Quarterly
Disclaimer: Amenities are based on third-party information and may vary; buyers must independently verify all amenities, as information is deemed reliable but not guaranteed.
Facts & Features
Rooms
Bedrooms & bathrooms
Bedrooms: 5
Bathrooms: 3
Living Room
Level: First
Dining Room
Level: First
Kitchen
Level: First
Primary Bedroom
Level: First
Primary Bathroom
Level: First
Bedroom 2
Level: First
Bedroom 3
Level: First
Bedroom 4
Level: First
Bathroom 2
Level: First
Bathroom 3
Level: First
Bedroom 5
Level: First
Laundry
Level: First
Interior
Sewer
Public Sewer
Cooling
Central Air
Interior Features
Ceiling Fans(s), Eat In Kitchen, Living Room/dining Room Combo, Open Floorplan, Solid Wood Cabinets, Stone Counters, Thermostat, Walk In Closet(s)
Exterior Features
Lighting, Private Yard, Sidewalk
Window Features
Blinds
Flooring
Luxury Vinyl
Appliances
Dishwasher, Ice Maker, Microwave, Range, Refrigerator
Heating
Central
Construction
Year Built
Year Built: 2021
Home type
Single Family Residence
Foundation Details
Slab
Roof
Shingle
Construction Materials
Stucco
Utilities & Energy
Parking Features
Driveway, Garage Door Opener
Laundry Features
Laundry Room
Water Source
Public
Utilities
Cable Available, Electricity Connected, Phone Available, Public, Sewer Connected, Water Connected
Other Features
Patio And Porch Features
Covered, Rear Porch
Community Features
Deed Restrictions, Sidewalks
Subdivision Name
Ridge/swan Lake
Price History
| Date | Event | Price |
|---|---|---|
09/10/2026 Source: | Listed for Sale | $314,900 +14213.64% $159/sqft |
05/07/2024 Source: | Price Decreased | $2,200 -99.19% $1/sqft |
06/10/2021 Source: | Price Increased | $270,900 +3.44% $137/sqft |
06/10/2021 Source: | Sold | $261,900 $133/sqft |

Nearby Homes
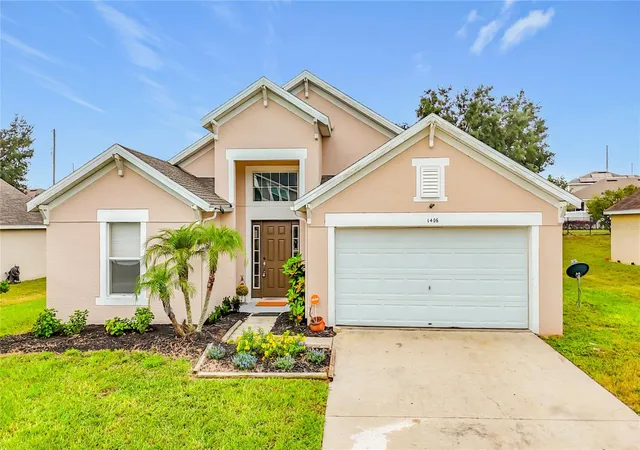
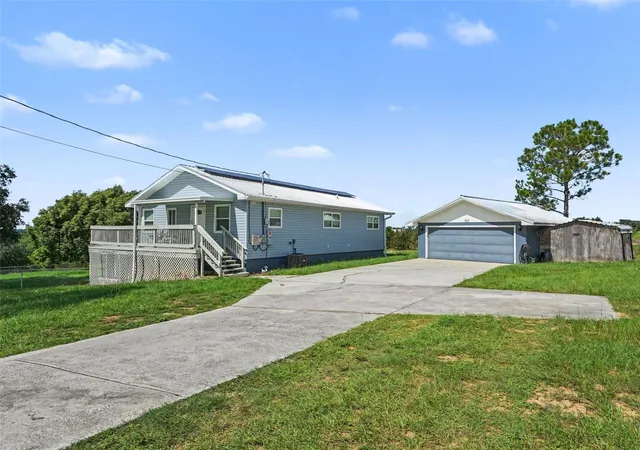
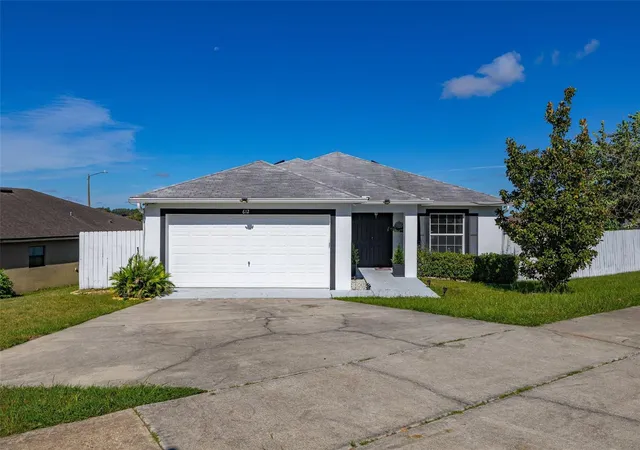
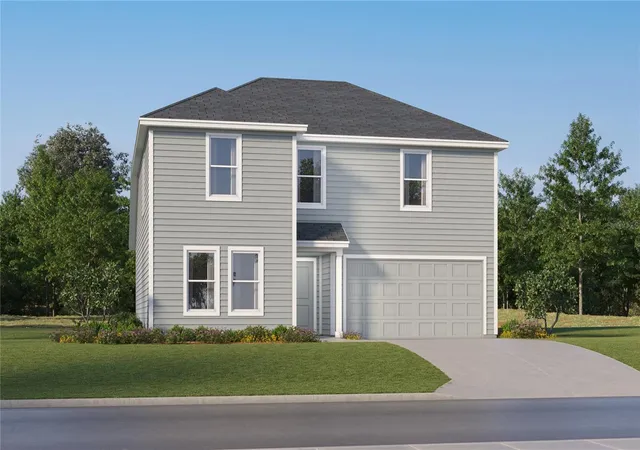


Find Homes by Property Features in Dundee, FL
Nearby New Homes For Sale

Based on information from Stellar MLS® through Oct 08, 2026, 06:45AM as submitted to and distributed by MLS GRID. All data is obtained from various sources and may not have been verified by the broker or MLS GRID. Supplied Open House Information is subject to change without notice. All information should be independently reviewed and verified for accuracy. Properties may or may not be listed by the office/agent presenting the information. IDX information is provided exclusively for consumers’ personal non-commercial use. It may not be used for any purpose other than to identify prospective properties consumers may be interested in purchasing. The data is deemed reliable but is not guaranteed by MLS GRID. The use of the MLS GRID Data may be subject to an end-user license agreement prescribed by the Member Participant’s applicable MLS, if any, and as amended from time to time. © 2026 Stellar MLS. All Rights Reserved.
 Advertising Broker: Fred McGill | Simple Showing, Inc