- Overview
- Description
- Property Details
- Location
- HOA Management
- Facts & Features
- Getting Around
- Nearby Homes

Street View
$309,900
Monthly Est:$1,542
 3 Beds
 2 Baths
2 full baths
 1,554sqft
2021 Red Tulip, Lexington, SC 29073
$309,900
$1,542/moEst:
Get Pre-Approved
Single Family Residence
Built in 2026
$-- HOA
8,712 sqft lot
$199/sq.ft
Description
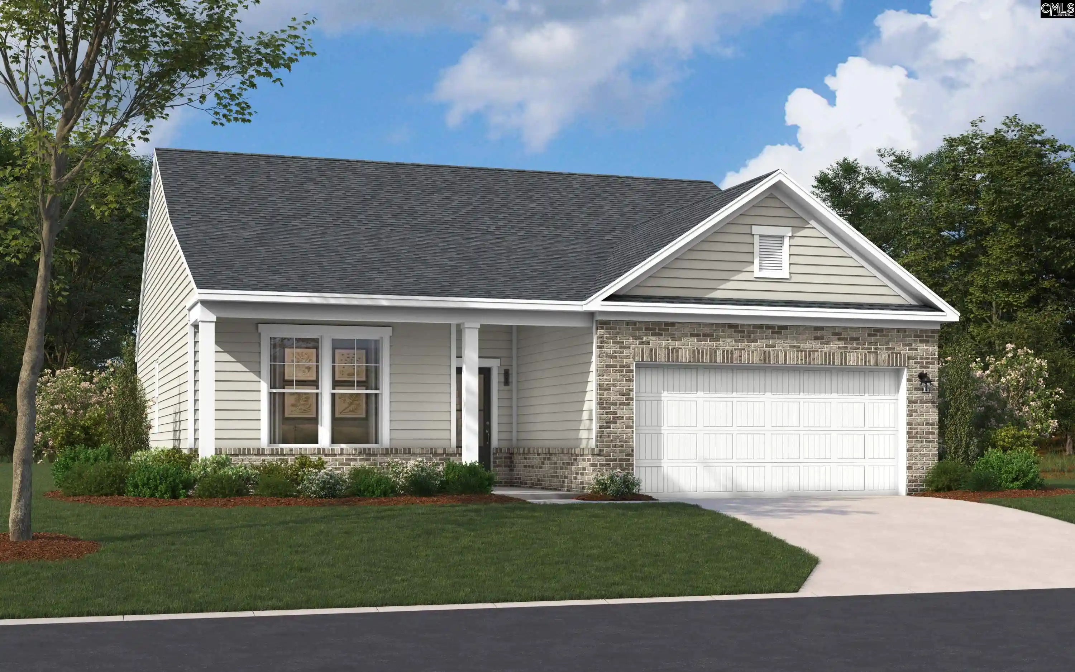
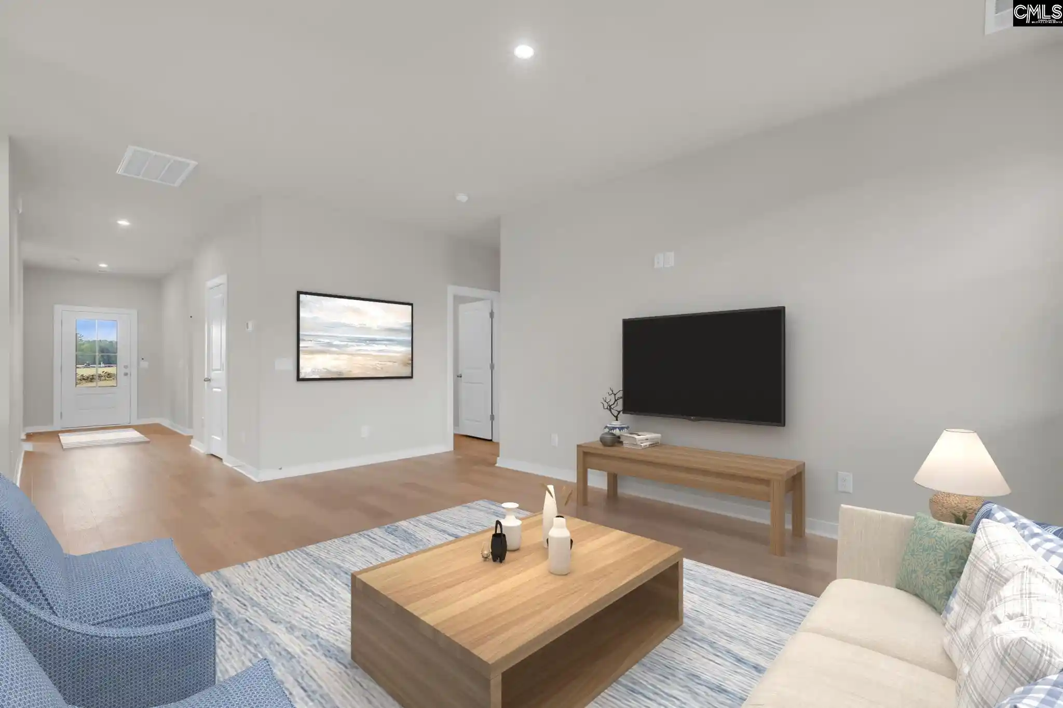
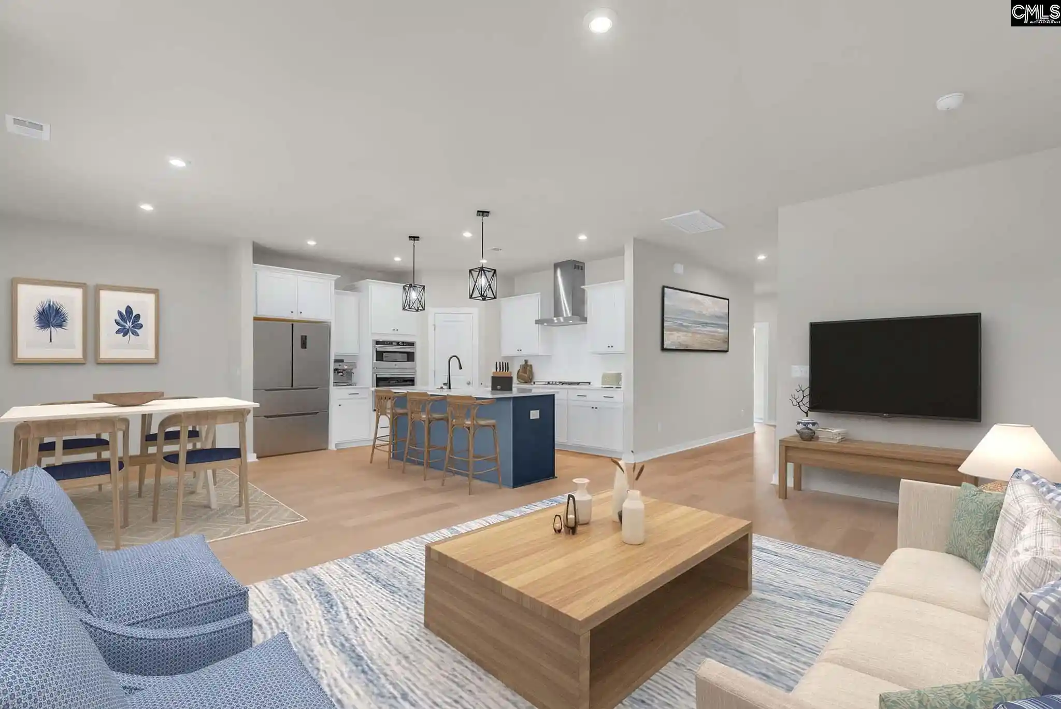
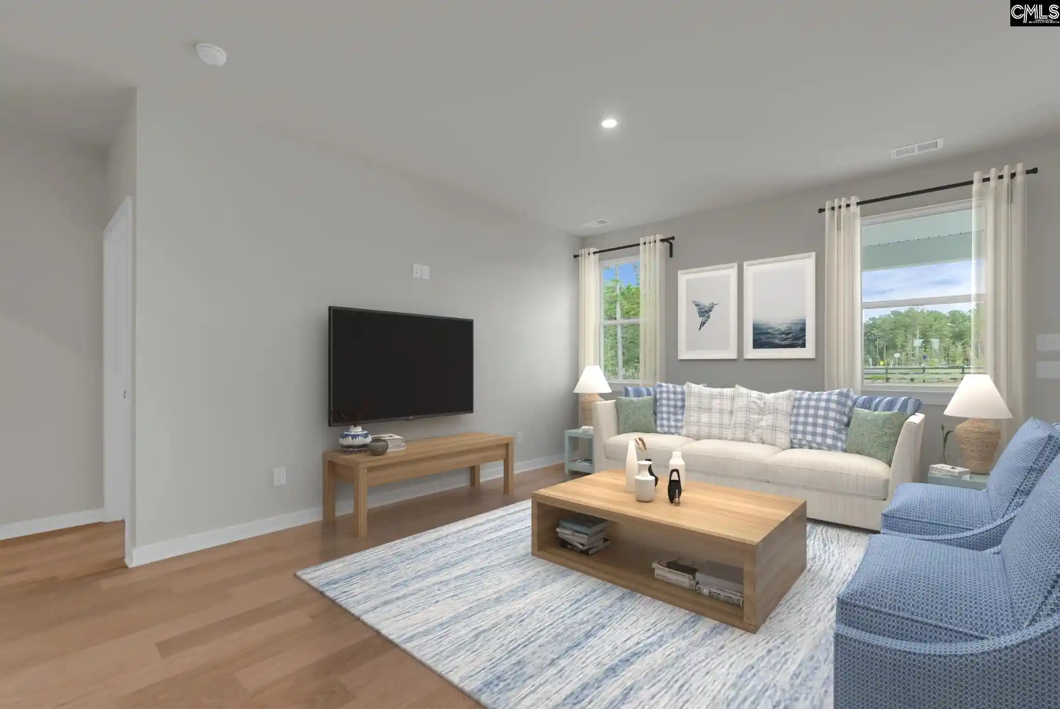
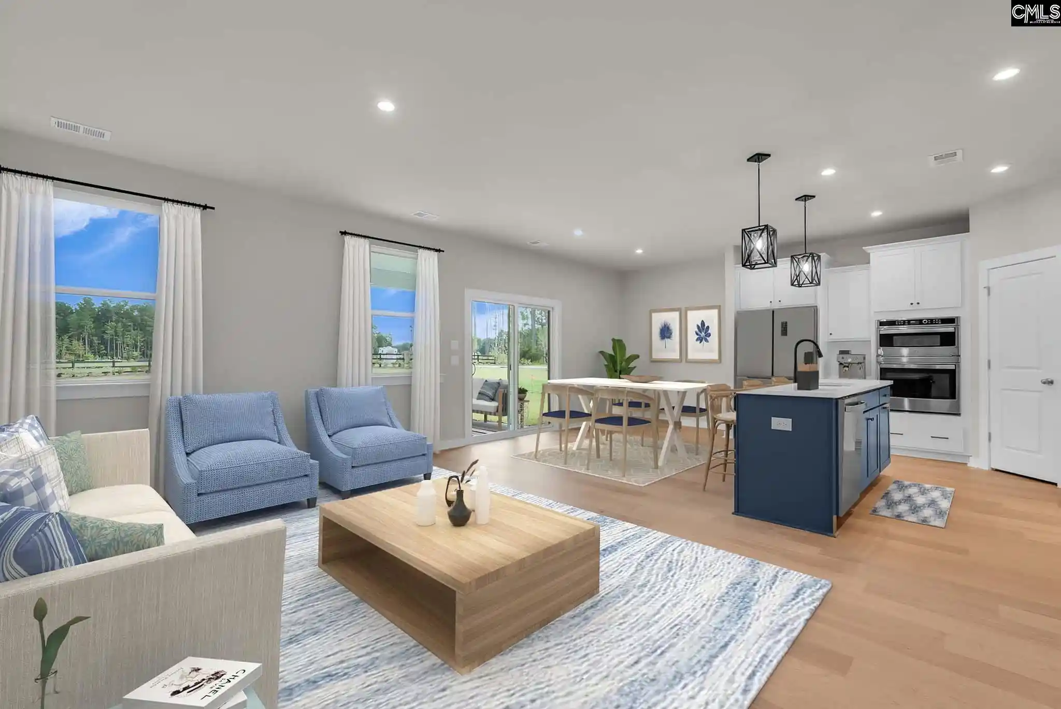
New Construction RANCH floor plan! Don't miss your chance to purchase a new construction home in the FINAL phase of the highly sought after, Longview community. This ideal location offers easy access to Downtown Lexington, Columbia Metropolitan Airport, Downtown Columbia and so much more! The Bancroft is a stunning home that boasts modern and elegant features. The kitchen has lovely designer finishes, stainless steel appliances including gas cooktop, and an island with the sink centered, making it easy to prepare your favorite meals while keeping an eye on the happenings in the family room. The open concept living area creates a seamless flow between the kitchen, dining room, and family room, making it ideal for social gatherings or simply enjoying quality time with loved ones. The primary bedroom is truly a retreat. It offers a peaceful oasis where you can unwind after a long day. The ensuite primary bathroom offers a large tile surround shower with seat for another touch of detail. The main level is finished off with a spacious laundry room, multiple storage closets, cubbies with bench at garage entry and two guest bedrooms with a shared full bath. Step outside onto the backyard covered patio and be greeted by a serene outdoor space that is perfect for relaxation and outdoor dining. Other luxuries include easy access to Lake Murray and minutes away from Lexington Country Club. What a fantastic place to call home! Call Neighborhood Sales Manager for details on design selections and construction status / completion timeline. Schedule a tour today ask about closing cost assistance. The price you see is the final price, no surprises! Please Note Stock Photos were utilized, options colors and selectins may vary! . Disclaimer: CMLS has not reviewed and, therefore, does not endorse vendors who may appear in listings.
- Houzeo last checked: 12 hours ago
- Listing updated: September 17, 2026 at 10:32 pm
- Listing Provided by: Paul Perkins | SM South Carolina Brokerage LLC
- Source: Consolidated MLS-SC | MLS#: 642416

Property Details
Status
Active
Type
Single Family Residence
No. of Stories
1
County
City
Neighborhood
--
Year Built
2026
HOA Fees
-
Finished Area
1,554 sqft
Lot Size
8,712 sqft lot
Basement Area
- sqft
MLS Name
Consolidated MLS
MLS Number
642416
Days on Market
28

Continue Your Journey in App
Find your dream home, receive real-time updates, and many more!
Download App
Continue Your Journey in App
Find your dream home, receive real-time updates, and many more!
Location
HOA Management
N/A
HOA Fees
$620/
Amenities
 Amenities and services may be covered by one or multiple associations and service providers.
 Park Playground
 Common Area Maintenance
Assoc Fee Includes Pool
Street Light Maintenance
Disclaimer: Amenities are based on third-party information and may vary; buyers must independently verify all amenities, as information is deemed reliable but not guaranteed.
Facts & Features
Rooms
Bedrooms & bathrooms
Bedrooms: 3
Bathrooms: 2
Bedroom 3
Level: Main
Great Room
Level: Main
Kitchen
Level: Main
Primary Bedroom
Level: Main
Bedroom 2
Level: Main
Interior
Exterior Features
Patio, Sprinkler, Gutters Partial, Front Porch Covered, Back Porch Covered
Sewer
Public
Interior Features
Ceiling Fan, Garage Opener, Smoke Detector, Attic Access
Heating
Central
Cooling
Central
Construction
Year Built
Year Built: 2026
Home type
Single Family Residence
Architectural Style
Ranch, Craftsman
Foundation Details
Slab
Construction Materials
Brick Partial Abv Found, Vinyl
Utilities & Energy
Parking Features
Garage Attached, Front Entry
Water Source
Public
Fireplace Features
Insert, Electric
Other Features
Subdivision Name
Ridge At Longview
Price History
| Date | Event | Price |
|---|---|---|
09/17/2026 Source: | Listed for Sale | $309,900 $199/sqft |

Nearby Homes
Find Homes by Property Features in Lexington, SC


Based on information from the Consolidated Multiple Listing Service (Alternatively, from Columbia MLS or CMLS) through Oct 01, 2026, 02:45PM. All information provided is deemed reliable, but is not guaranteed to be accurate and should be independently verified. IDX information is provided exclusively for personal, non-commercial use, and may not be used for any purpose other than to identify prospective properties consumers may be interested in purchasing. © 2026 Consolidated Multiple Listing Service, Inc. All Rights Reserved.
 Advertising Broker: Nicholas Huscroft | Chosen Realty