Andover RE
Powered by 
- 0
- 19
- Overview
- Description
- Property Details
- Location
- Facts & Features
- Getting Around
- Nearby Homes


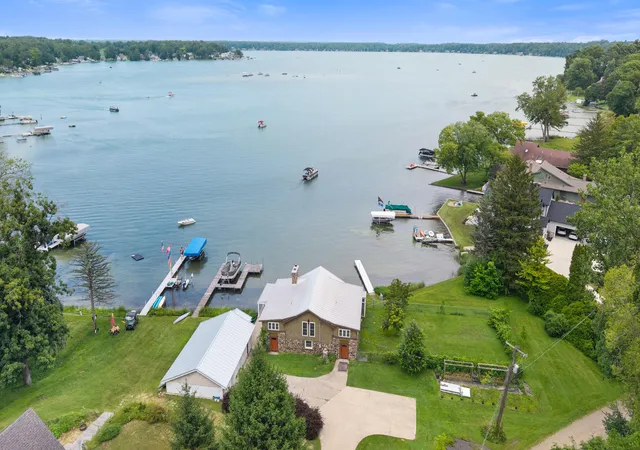


$1,500,000
Monthly Est:$7,466
 4 Beds
 2 Baths
2 full baths
 2,815sqft
20214 Detente Rd, White Pigeon, MI 49099
$1,500,000
$7,466/moEst:
Get Pre-Approved
Single Family Residence
Built in 1920
$-- HOA
18,730.8 sqft lot
$533/sq.ft
Description
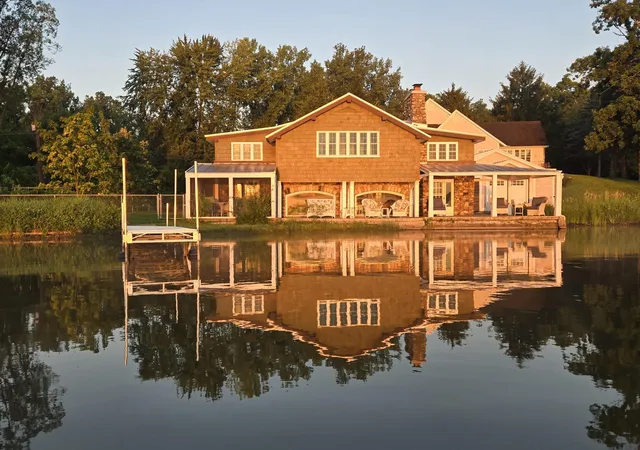
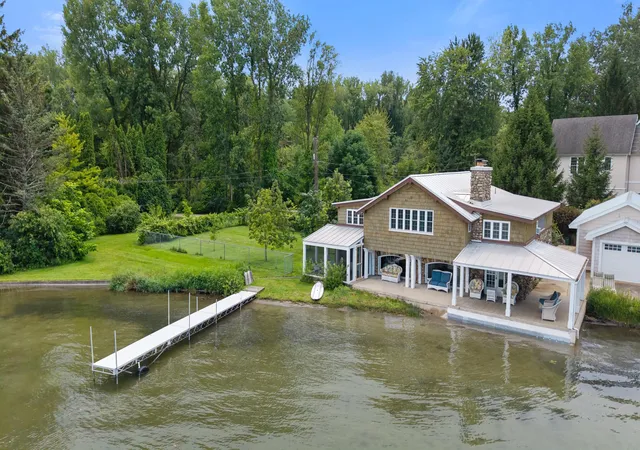
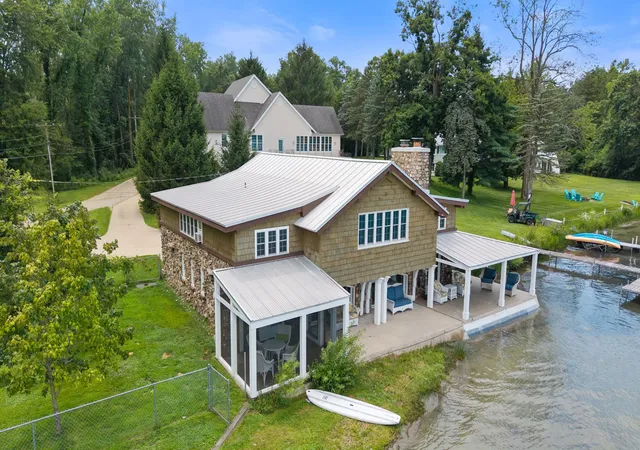
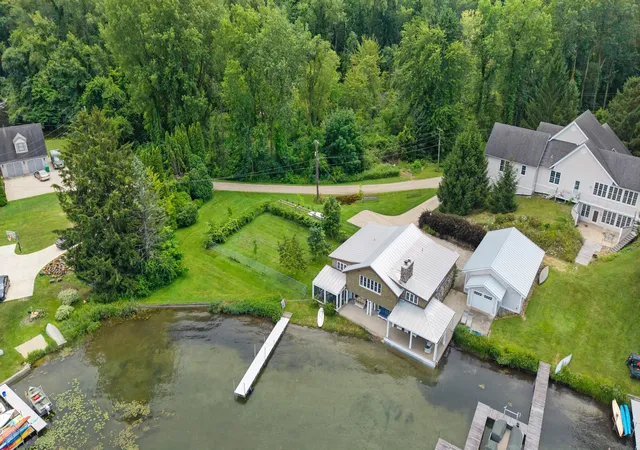
170 feet of no-steps lake frontage. Spectacular views. Iconic vintage home. Step back in time with this timeless Adirondack boathouse-style lakefront home on 170 feet of beautiful Klinger Lake shoreline in southwest Michigan. This 2815 sq feet, 4 BR/2BA vintage charmer retains the skilled craftsmanship of a classic Michigan cottage while offering year round living. Original features include solid hardwood floors, Michigan fieldstone fireplace and chimney, and pecky cypress walls. The kitchen, roof, cedar shake siding, windows, and doors have been thoughtfully updated, but the appeal in this home is in what remains original. Spend long summer days on a covered waterfront patio, have coffee in the morning on the lakeside screened porch, and access the flat, sandy shoreline any time. An expansive ground floor level with on-the-water views from large arched windows make a delightful living area, bunk room and recreation space, with an updated full bath and laundry for easy access.Storage and mechanical rooms round out this level. Upstairs, a lakefront living room with a wood burning fireplace, an updated kitchen with quartz counters, a full bath, and 3 bedrooms offer nonstop lake views. Set on a .43-acre lot in a quiet cove, this property offers a large fenced area for outdoor activities, pets, or family gatherings, while additional grounds offer extra guest parking. The shallow swimming beach is ready for the children, while the Hewitt Roll-A-Dock is the perfect spot to dock your boats. Get away from it all as you take the private, dead-end road to this quiet and natural setting with plenty of room to expand.
- Houzeo last checked: 13 minutes ago
- Listing updated: August 28, 2026 at 1:32 am
- Listing Provided by: Debbie Doe (269) 689-9466 | RE/MAX Elite Group (269) 651-2776
- Source: Realcomp MLS-MI | MLS#: 68026038542

- Originating MLS: St. Joseph County Association of REALTORS
Property Details
Status
Active
Type
Single Family Residence
No. of Stories
2
County
City
Neighborhood
--
Year Built
1920
HOA Fees
-
Finished Area
2,815 sqft
Lot Size
18,730.8 sqft lot
Basement Area
- sqft
MLS Name
Realcomp MLS
MLS Number
68026038542
MLS Status
Active
Days on Market
76
Cumulative Days on Market
41

Continue Your Journey in App
Find your dream home, receive real-time updates, and many more!
Download App
Continue Your Journey in App
Find your dream home, receive real-time updates, and many more!
Location
Facts & Features
Rooms
Bedrooms & bathrooms
Bedrooms: 4
Bathrooms: 2
Interior
Appliances
Dishwasher, Dryer, Refrigerator, Range, Washer
Heating
Hot Water, Oil
Flooring
Carpet
Cooling
Window Units
Sewer
Public Sewer
Construction
Year Built
Year Built: 1920
Home type
Single Family Residence
Roof
Metal
Architectural Style
Historic
Construction Materials
Shingle Siding, Stone
Foundation Details
Slab
Utilities & Energy
Parking Features
Concrete, Paved
Water Source
Well
Fireplace Features
Living Room
Laundry Features
Laundry Room, Main Level
Other Features
Patio And Porch Features
Covered, Porch, Screened
Lot Features
Level
Price History
| Date | Event | Price |
|---|---|---|
08/18/2026 Source: | Price Decreased | $1,500,000 -24.43% $533/sqft |
08/06/2026 Source: | Price Decreased | $1,985,000 -13.70% $705/sqft |
07/26/2026 Source: | Listed for Sale | $2,300,000 -14.81% $817/sqft |
07/23/2026 Source: | Listing Removed | $2,700,000 $959/sqft |
07/14/2026 Source: | Listed for Sale | $2,700,000 $959/sqft |


Show more
Nearby Homes







Find Homes by Property Features in White Pigeon, MI


Based on information from the Board/Association of REALTORS® (alternatively, from the Realcomp II Ltd. MLS) through Oct 11, 2026, 12:45AM. All information provided is deemed reliable, but is not guaranteed to be accurate and should be independently verified. IDX provided courtesy of Realcomp II Ltd. via Andover Real Estate & Houzeo, Copyright 2026 Realcomp II Ltd. Shareholders Any use of search facilities of data on the site, other than by a consumer looking to purchase real estate, is prohibited. IDX information is provided exclusively for consumers' personal, noncommercial use and may not be used for any purpose other than to identify prospective properties consumers may be interested in purchasing. The accuracy of all information, regardless of source, is not guaranteed or warranted. All information should be independently verified. Listing Information presented by local MLS brokerage: Andover Real Estate, local REALTOR®- Scott Rubin - (248)206-3666 . Any use of search facilities of data on the site, other than by a consumer looking to purchase real estate, is prohibited. © 2024 Realcomp II Ltd. MLS. All Rights Reserved.
 Advertising Broker: Andover Real Estate | Andover Real Estate