- Overview
- Description
- Property Details
- Location
- HOA Management
- Facts & Features
- Getting Around
- Nearby Homes




$460,000
Monthly Est:$2,290
 2 Beds
 3 Baths
2 full baths + 1 half bath
 1,400sqft
2022 N Fitzhugh Ave #B, Dallas, TX 75204
$460,000
$2,290/moEst:
Get Pre-Approved
Condominium
Built in 2006
$345/mo HOA
0.14 acre lot
$329/sq.ft
Description
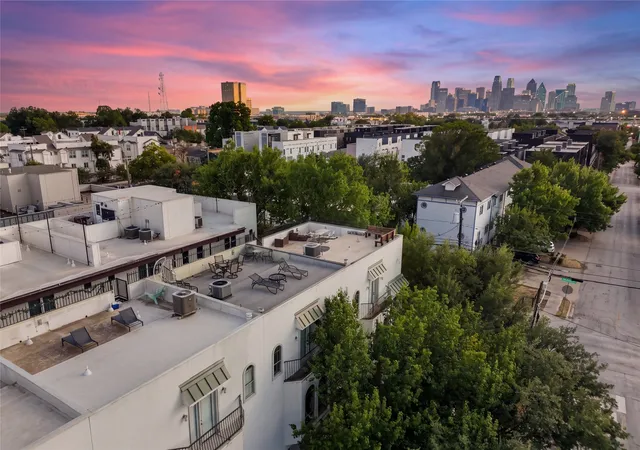
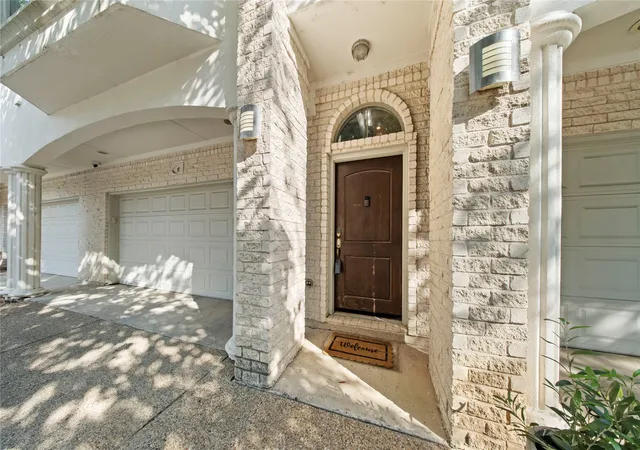
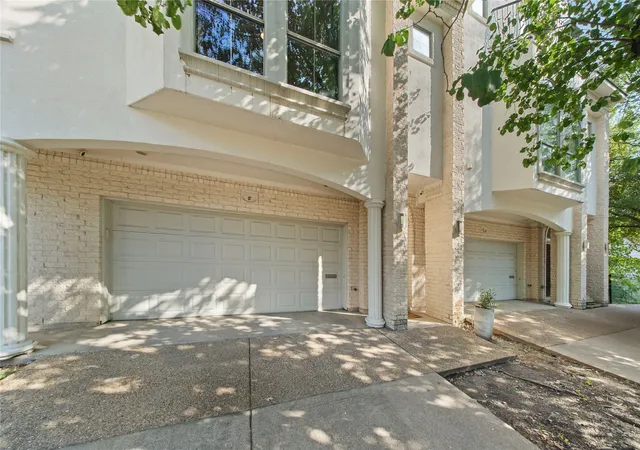
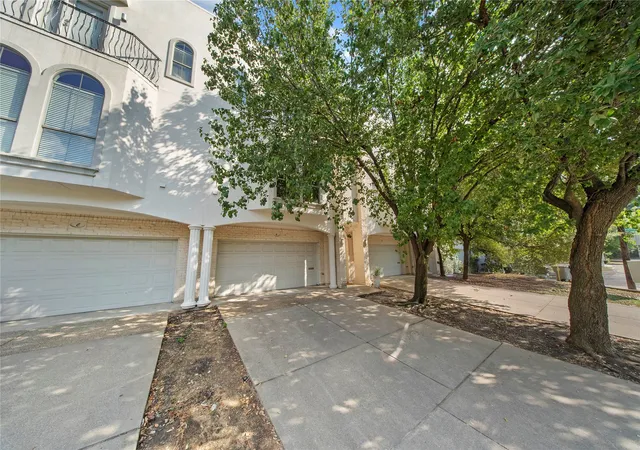
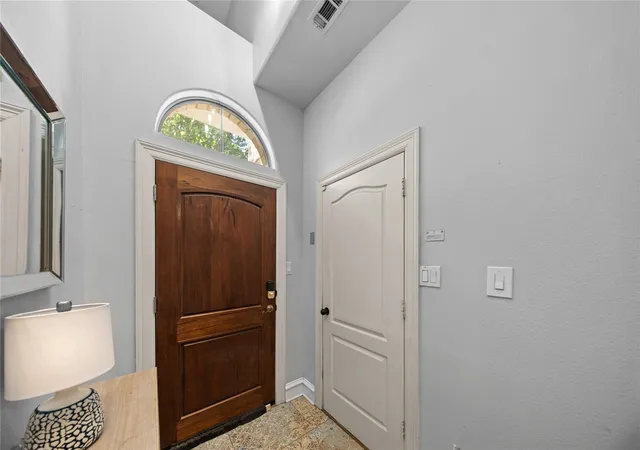
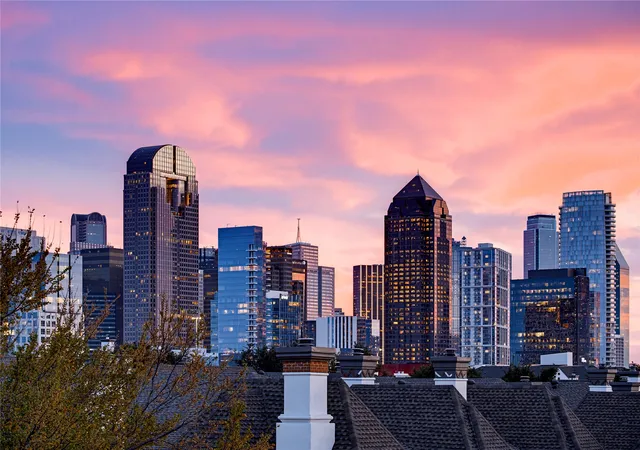
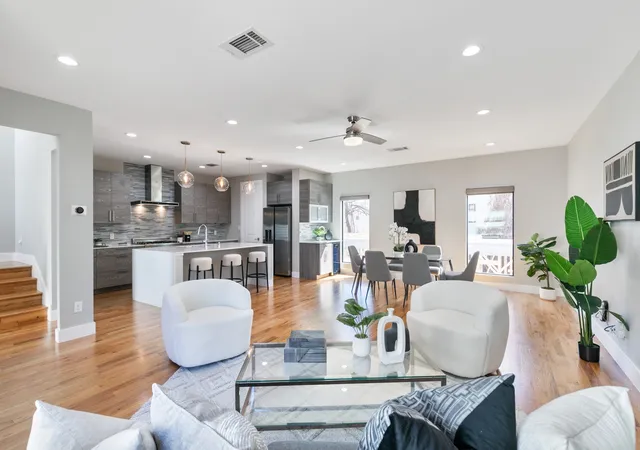
Experience stylish Dallas living in this beautifully appointed three-story condo nestled in the heart of East Dallas, just minutes from the vibrant shops, restaurants, and nightlife of Knox-Henderson. Thoughtfully designed with an open-concept layout, this 2-bedroom, 2.5-bath residence offers approximately 1,400 square feet of comfortable and versatile living space. The main living level features beautiful hardwood flooring, abundant natural light, and a seamless flow between the living, dining, and kitchen areas—perfect for entertaining or relaxing at home. The kitchen offers granite countertops, stainless-steel appliances, ample cabinetry, and a functional layout that opens directly to the living space. Half bath located on the second floor for added convenience. Upstairs, the spacious primary suite provides a private retreat with a balcony, ensuite bath, dual vanities, separate shower, and walk-in closet. The secondary bedroom offers flexibility for guests, a home office, or additional living space. Take entertaining to the next level with your private rooftop terrace, offering stunning Dallas skyline views and the perfect setting for morning coffee, evening cocktails, or gatherings with friends. A private fenced patio and attached two-car garage add even more convenience and functionality. Ideally positioned near Knox-Henderson, Uptown, Lower Greenville, and Downtown Dallas, this home puts some of the city’s best dining, entertainment, shopping, and nightlife right at your fingertips.
- Houzeo last checked: 0 minutes ago
- Listing updated: October 24, 2026 at 1:47 am
- Listing Provided by: Sarai Nieto | Only 1 Realty Group North Dallas (214) 560-0422
- Source: NTREIS MLS-TX | MLS#: 21373181

This condo is in:
 MaintenanceFrontYard
Property Details
Status
Active
Type
Condominium
No. of Stories
-
County
City
Neighborhood
--
Year Built
2006
HOA Fees
$345/mo
Finished Area
1,400 sqft
Lot Size
0.14 acre lot
Basement Area
- sqft
MLS Name
NTREIS MLS
MLS Number
21373181
MLS Status
Active
Cumulative Days on Market
52

Continue Your Journey in App
Find your dream home, receive real-time updates, and many more!
Continue Your Journey in App
Find your dream home, receive real-time updates, and many more!
Location
HOA Management
2022 North Fitzhugh Homeowners Association
HOA Fees
$345/ Monthly
Amenities
 Amenities and services may be covered by one or multiple associations and service providers.
 Insurance
 Lawn Care
 Maintenance
Disclaimer: Amenities are based on third-party information and may vary; buyers must independently verify all amenities, as information is deemed reliable but not guaranteed.
Facts & Features
Rooms
Bedrooms & bathrooms
Bedrooms: 2
Bathrooms: 3
Laundry
Level: Third
Area: 1.00 Square Feet
Dimensions: 1 x 1
FullBath
Level: Third
Area: 1.00 Square Feet
Dimensions: 1 x 1
Bedroom
Level: Third
Area: 1.00 Square Feet
Dimensions: 1 x 1
PrimaryBedroom
Level: Third
Area: 1.00 Square Feet
Dimensions: 1 x 1
PrimaryBathroom
Level: Third
Area: 1.00 Square Feet
Dimensions: 1 x 1
LivingRoom
Level: Second
Area: 1.00 Square Feet
Dimensions: 1 x 1
DiningRoom
Level: Second
Area: 1.00 Square Feet
Dimensions: 1 x 1
HalfBath
Level: Second
Area: 1.00 Square Feet
Dimensions: 1 x 1
Kitchen
Level: Second
Area: 1.00 Square Feet
Dimensions: 1 x 1
Interior
Heating
Central
Sewer
Public Sewer
Cooling
Central Air
Appliances
Electric Oven
Interior Features
Granite Counters
Construction
Year Built
Year Built: 2006
Home type
Condominium
Property Condition
Resale
Foundation Details
Slab
Roof
Other
Utilities & Energy
Fireplace Features
Decorative
Parking Features
Door Single, Driveway, Garage Faces Front, Garage, Garage Door Opener
Pool Features
None
Water Source
Public
Utilities
Sewer Available, Water Available
Association Amenities
Maintenance Front Yard
Other Features
Subdivision Name
2022 North Fitzhugh Project
Price History
| Date | Event | Price |
|---|---|---|
09/01/2026 Source: | Price Decreased | $460,000 -3.16% $329/sqft |
09/01/2026 Source: | Listed for Sale | $475,000 $339/sqft |

Nearby Homes

Find Homes by Property Features in Dallas, TX
Nearby New Homes For Sale

Based on information from the North Texas Real Estate Information Systems, Inc., through Nov 07, 2026, 08:00PM. Information is provided exclusively for consumers’ personal, non-commercial use. It may not be used for any purpose other than to identify prospective properties consumers may be interested in purchasing. Data is deemed reliable but is not guaranteed accurate. This website may not include listings or property addresses of sellers who have directed their listing brokers to withhold their listing or their property address from display on the Internet. ©2026 North Texas Real Estate Information Systems, Inc. All Rights Reserved.
 Advertising Broker: Michelle Brecker | Pathway To Home Realty
