- 0
- 3
- Overview
- Description
- Property Details
- Location
- HOA Management
- Facts & Features
- Getting Around
- Nearby Homes



$620,000
Monthly Est:$3,086
 2 Beds
 3 Baths
2 full baths + 1 half bath
 1,622sqft
3210 Carlisle St #48, Dallas, TX 75204
$620,000
$3,086/moEst:
Get Pre-Approved
Condominium
Built in 2006
$575/mo HOA
2.57 acres lot
$382/sq.ft
Description
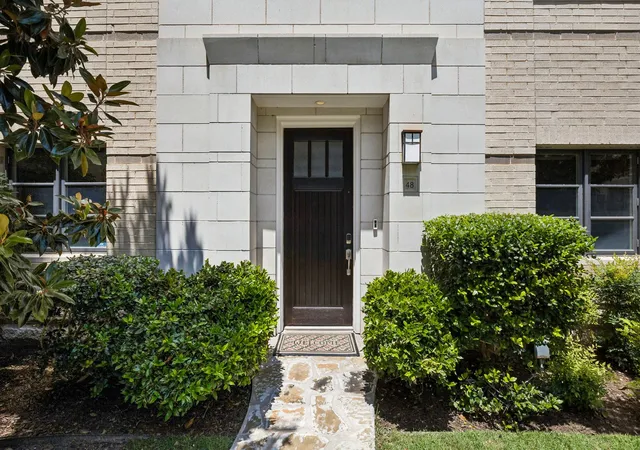
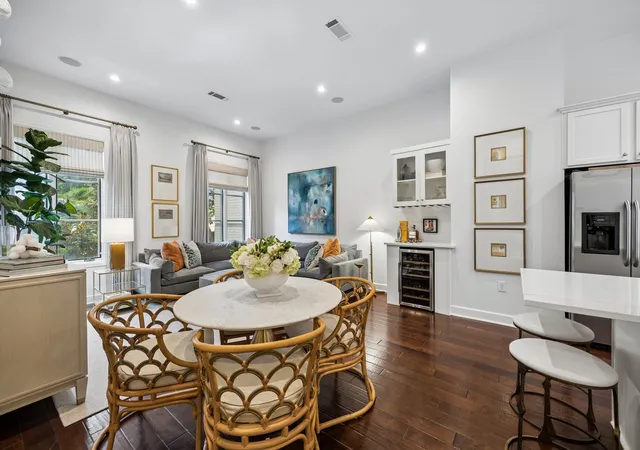
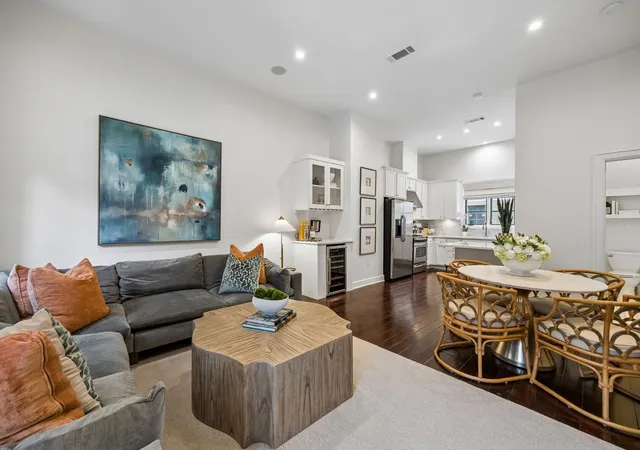
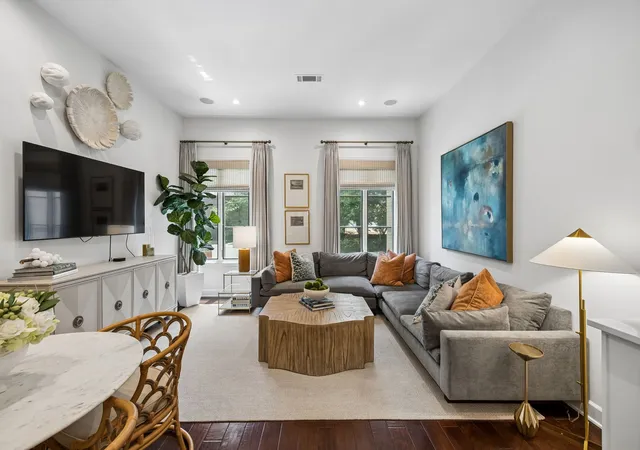
Tucked away in the heart of Uptown, 3210 Carlisle St #48 offers a rare blend of quiet privacy and walkability to all of your favorite Dallas spots. Situated directly across from the Katy Trail, you have easy access to start your days with a run or end your days on the trail. This two bedroom home has a long list of recent updates including new paint, new carpet, custom window treatments, custom California Closet system in both the large walk-in primary and linen closet, and so much more. The open concept living room and kitchen features tall windows, an updated kitchen with stainless steel appliances, and a half bath conveniently located on the same floor. The primary sui...
Continue Reading- Houzeo last checked: 13 minutes ago
- Listing updated: August 22, 2026 at 9:56 am
- Listing Provided by: Emily Roberts (214) 449-8711 | Compass RE Texas, LLC. (214) 814-8100
- Source: NTREIS MLS-TX | MLS#: 21331098

Part of

Property Details
Status
Active
Type
Condominium
No. of Stories
-
County
City
Neighborhood
--
Year Built
2006
HOA Fees
$575/mo
Finished Area
1,622 sqft
Lot Size
2.57 acres lot
Basement Area
- sqft
MLS Name
NTREIS MLS
MLS Number
21331098
MLS Status
Active
Cumulative Days on Market
38

Continue Your Journey in App
Find your dream home, receive real-time updates, and many more!
Download App
Continue Your Journey in App
Find your dream home, receive real-time updates, and many more!
Location
HOA Management
Worth Ross Management Co
HOA Fees
$575/ Monthly
Amenities
 Amenities and services may be covered by one or multiple associations and service providers.
 Maintenance
 Insurance
Disclaimer: Amenities are based on third-party information and may vary; buyers must independently verify all amenities, as information is deemed reliable but not guaranteed.
Facts & Features
Rooms
Bedrooms & bathrooms
Bedrooms: 2
Bathrooms: 3
LivingRoom
Level: Second
Area: 256.00 Square Feet
Dimensions: 16 x 16
FullBath
Level: First
Area: 28.00 Square Feet
Dimensions: 7 x 4
Bedroom
Level: First
Area: 90.00 Square Feet
Dimensions: 10 x 9
PrimaryBathroom
Level: Third
Area: 128.00 Square Feet
Dimensions: 8 x 16
PrimaryBedroom
Level: Third
Area: 238.00 Square Feet
Dimensions: 14 x 17
Interior
Cooling
Central Air
Interior Features
Double Vanity, High Speed Internet, Kitchen Island, Open Floorplan, Cable Tv, Walk In Closets
Heating
Central
Flooring
Carpet, Engineered Hardwood
Appliances
Some Gas Appliances, Built In Gas Range, Dryer, Dishwasher, Disposal, Microwave, Plumbed For Gas, Refrigerator, Washer
Sewer
Public Sewer
Construction
Year Built
Year Built: 2006
Home type
Condominium
Foundation Details
Slab
Roof
Composition
Utilities & Energy
Parking Features
Garage, Guest
Water Source
Public
Utilities
Electricity Connected, Natural Gas Available, Sewer Available, Separate Meters, Water Available, Cable Available
Pool Features
None
Other Features
Lot Features
Interior Lot
Subdivision Name
Vine Condominiums
Price History
| Date | Event | Price |
|---|---|---|
07/14/2026 Source: | Listed for Sale | $620,000 $382/sqft |
06/05/2026 Source: | Off Market | $620,000 +11.71% $382/sqft |
04/22/2024 Source: | Sold | $555,000 $342/sqft |

Nearby Homes


Find Homes by Property Features in Dallas, TX

Based on information from the North Texas Real Estate Information Systems, Inc., through Sep 23, 2026, 07:00PM. Information is provided exclusively for consumers’ personal, non-commercial use. It may not be used for any purpose other than to identify prospective properties consumers may be interested in purchasing. Data is deemed reliable but is not guaranteed accurate. This website may not include listings or property addresses of sellers who have directed their listing brokers to withhold their listing or their property address from display on the Internet. ©2026 North Texas Real Estate Information Systems, Inc. All Rights Reserved.
 Advertising Broker: Michelle Brecker | Pathway To Home Realty


