- Overview
- Description
- Property Details
- Location
- HOA Management
- Facts & Features
- Getting Around
- Nearby Homes


Street View
$685,000
Monthly Est:$3,409
 3 Beds
 3 Baths
2 full baths + 1 half bath
 2,166sqft
2024 Legacy Ln, Maryville, TN 37803
$685,000
$3,409/moEst:
Get Pre-Approved
Single Family Residence
Built in 2020
$20.83/mo HOA
0.38 acre lot
$316/sq.ft
Description
Welcome to 2024 Legacy Lane, where timeless craftsmanship, thoughtful design, and modern comfort come together to create an exceptional place to call home. Offering 3 bedrooms, 2.5 bathrooms, and an open concept floor plan, this home seamlessly blends elegance, comfort, and functionality for both everyday living and effortless entertaining.
From the moment you arrive, you'll appreciate the home's impressive curb appeal featuring professional landscaping, stacked stone accents, and an inviting covered front porch. Inside, soaring ceilings, extensive crown molding, abundant natural light, and quality finishes create a warm and sophisticated atmosphere throughout.
The gourmet kitchen serves as the heart of the home and is beautifully appointed with abundant custom cabinetry, granite countertops, an oversized center island, stainless steel appliances, a gas range, apron front sink, under cabinet lighting, and two pantries, including a spacious walk in pantry with solid shelving. The adjoining dining area and spacious living room, anchored by a cozy gas fireplace, create an inviting space for entertaining or simply enjoying everyday life.
The thoughtfully designed split bedroom floor plan provides separation between the primary suite and secondary bedrooms. The spacious primary retreat features vaulted ceilings and a spa inspired ensuite complete with a freestanding soaking tub, oversized tiled walk in shower, dual vanities, a generous walk in closet, and direct access to the oversized laundry room featuring custom cabinetry, a utility sink, and additional storage.
On the opposite side of the home, two additional bedrooms share a well appointed full bathroom, while the formal dining room offers flexibility as a home office, sitting room, or additional entertaining space. A convenient half bath and functional drop zone are located just inside the garage entrance.
Step outside to the covered rear patio overlooking the professionally landscaped backyard, creating an ideal setting for relaxing, outdoor dining, or entertaining guests.
Additional highlights include epoxy coated garage floors, quality finishes throughout, ample storage, and true move in ready condition.
Conveniently located near the Maryville Greenway, parks, shopping, restaurants, McGhee Tyson Airport, and the Great Smoky Mountains National Park, this exceptional home combines quality craftsmanship with everyday convenience in one of East Tennessee's most sought after locations.
Schedule your private showing today and experience everything 2024 Legacy Lane has to offer.
- Houzeo last checked: 3 minutes ago
- Listing updated: September 23, 2026 at 10:07 pm
- Listing Provided by: Ben Cantwell , Bennett Benson | Greater Impact Realty Lakeway
- Source: East Tennessee REALTORS® MLS-TN | MLS#: 1348108

Property Details
Status
Active
Type
Single Family Residence
No. of Stories
-
County
City
Neighborhood
--
Year Built
2020
HOA Fees
$20.83/mo
Finished Area
2,166 sqft
Lot Size
0.38 acre lot
Basement Area
- sqft
MLS Name
East Tennessee REALTORS® MLS
MLS Number
1348108
MLS Status
Active
Days on Market
120

Continue Your Journey in App
Find your dream home, receive real-time updates, and many more!
Continue Your Journey in App
Find your dream home, receive real-time updates, and many more!
Location
HOA Management
N/A
HOA Fees
$250/ Yearly
Disclaimer: Amenities are based on third-party information and may vary; buyers must independently verify all amenities, as information is deemed reliable but not guaranteed.
Facts & Features
Rooms
Bedrooms & bathrooms
Bedrooms: 3
Bathrooms: 3
Interior
Exterior Features
Irrigation System
Heating
Central, Natural Gas
Appliances
Gas Range, Dishwasher, Disposal, Dryer, Microwave, Refrigerator, Washer
Cooling
Central Cooling
Sewer
Public Sewer
Interior Features
Walk In Closet(s), Cathedral Ceiling(s), Kitchen Island, Pantry, Eat In Kitchen
Flooring
Hardwood, Tile
Construction
Year Built
Year Built: 2020
Home type
Single Family Residence
Architectural Style
Traditional
Construction Materials
Vinyl Siding, Wood Siding, Shingle Shake, Block
Utilities & Energy
Fireplace Features
Stone, Gas Log
Basement
Crawl Space
Water Source
Public
Parking Features
Garage Door Opener, Attached, Main Level
Other Features
Patio And Porch Features
Porch Covered, Patio
Subdivision Name
Lawson Property
Lot Features
Cul De Sac
Price History
| Date | Event | Price |
|---|---|---|
09/23/2026 Source: | Price Decreased | $685,000 -2.14% $316/sqft |
08/21/2026 Source: | Price Increased | $700,000 +0.72% $323/sqft |
07/14/2026 Source: | Price Decreased | $695,000 -0.71% $321/sqft |
11/01/2025 Source: | Off Market | $700,000 -3.45% $323/sqft |
11/01/2025 Source: | Listed for Sale | $725,000 +101.95% $335/sqft |

Show more
Nearby Homes
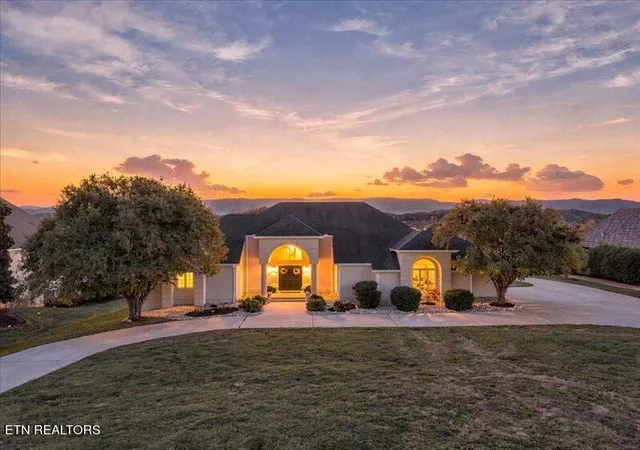
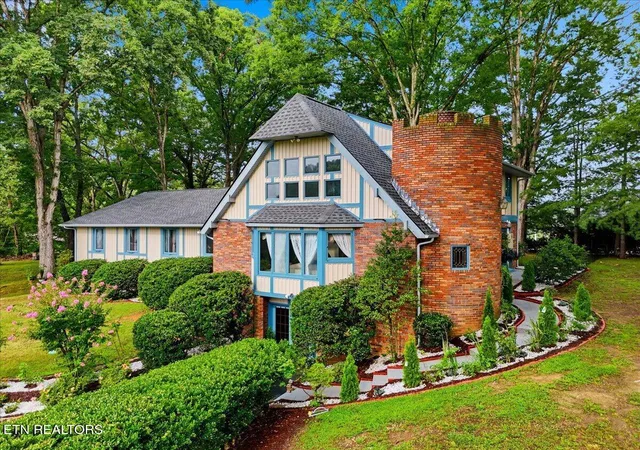
Find Homes by Property Features in Maryville, TN
Nearby New Homes For Sale

Based on information from the Knoxville Area Association of REALTORS MLS through Nov 11, 2026, 06:45PM. Information is provided exclusively for consumers’ personal, non-commercial use. It may not be used for any purpose other than to identify prospective properties that consumers may be interested in purchasing. The data is deemed reliable but is not guaranteed accurate by the MLS. This website may not include listings or property addresses of sellers who have directed their listing brokers to withhold their listing or their property address from display on the Internet. © 2026 Knoxville Area Association of REALTORS® MLS. All Rights Reserved. Angela Fowler Real Estate, LLC | 423.320.4620 | afowler@catt.com Mailing Address: 452 Kailors Cove Cir, Ringgold, GA 30736
 Advertising Broker: Angela Fowler | Angela Fowler Real Estate, LLC.
