- Overview
- Description
- Property Details
- Location
- Facts & Features
- Getting Around
- Nearby Homes


Street View
Listed by: Patti Leonard | Four Seasons Sotheby's Int'l Realty (802) 864-0541
$1,795,000
Monthly Est:$8,934
 2 Beds
 3 Baths
2 full baths + 1 half bath
 3,240sqft
2024 Porters Point Rd, Colchester, VT 05446
$1,795,000
$8,934/moEst:
Get Pre-Approved
Single Family Residence
Built in 2009
$-- HOA
13,939 sqft lot
$554/sq.ft
Description
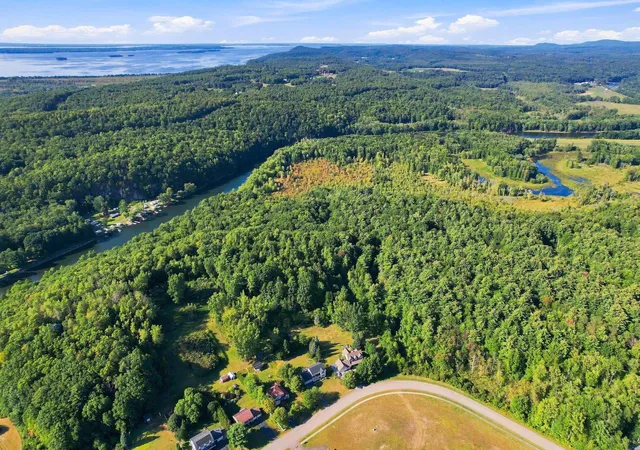
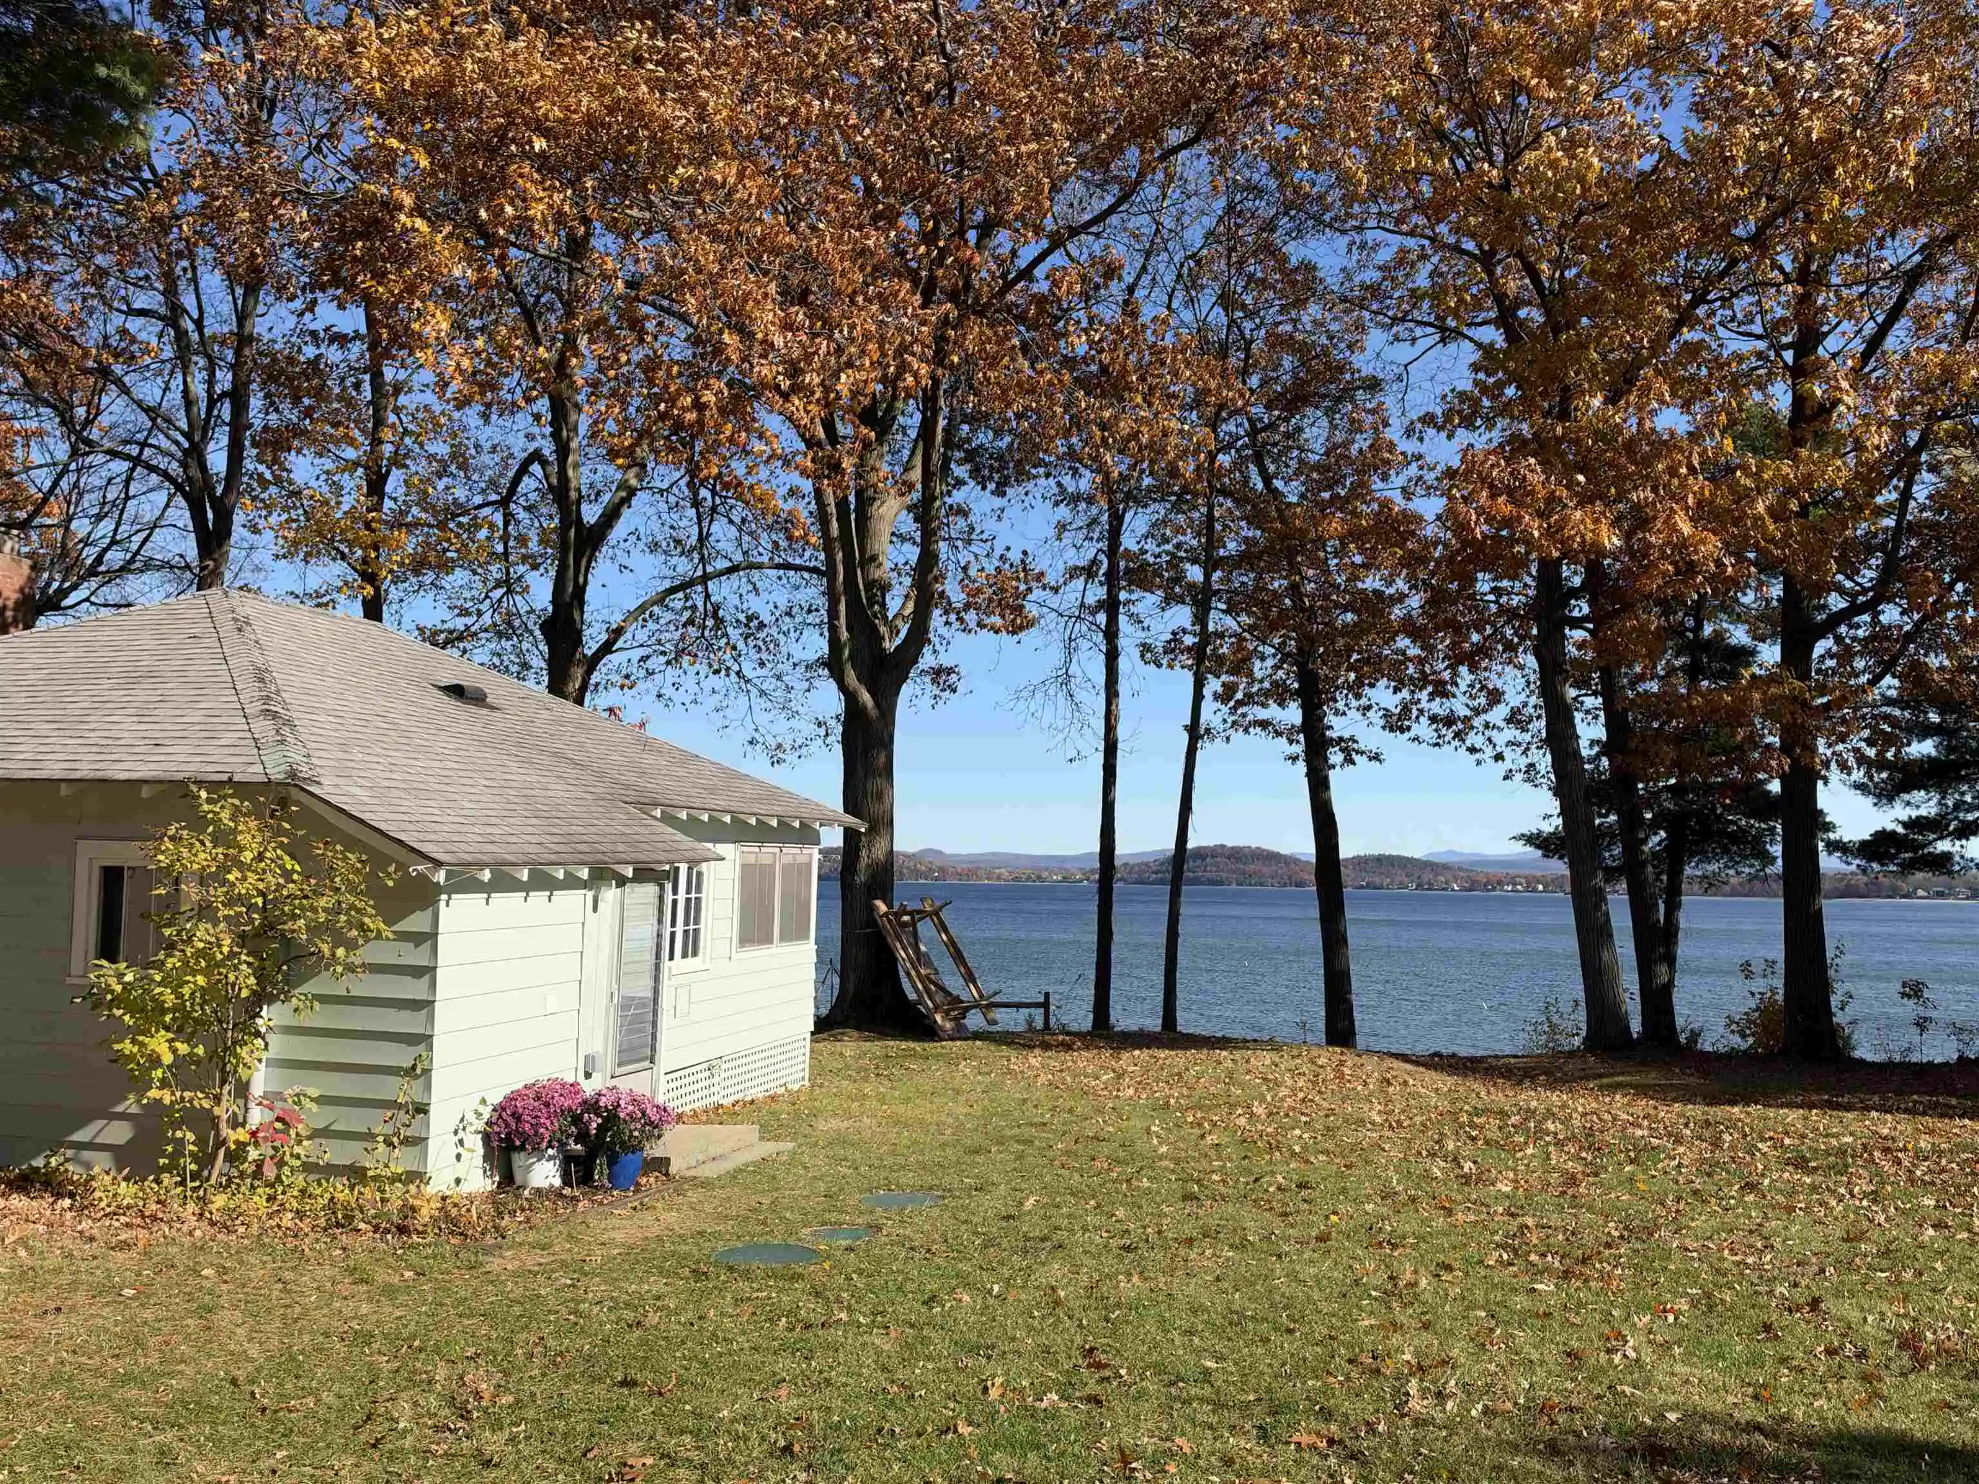
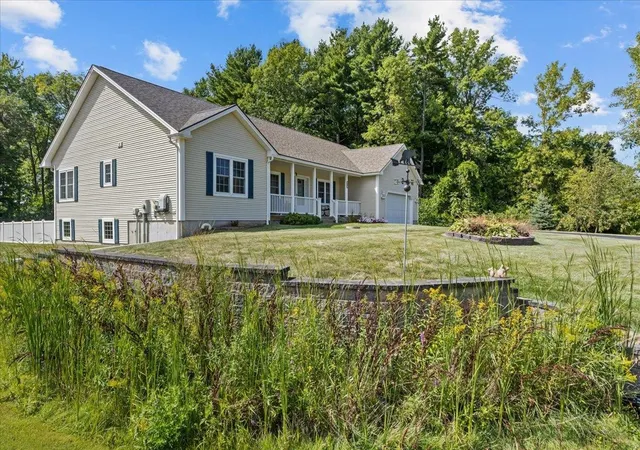
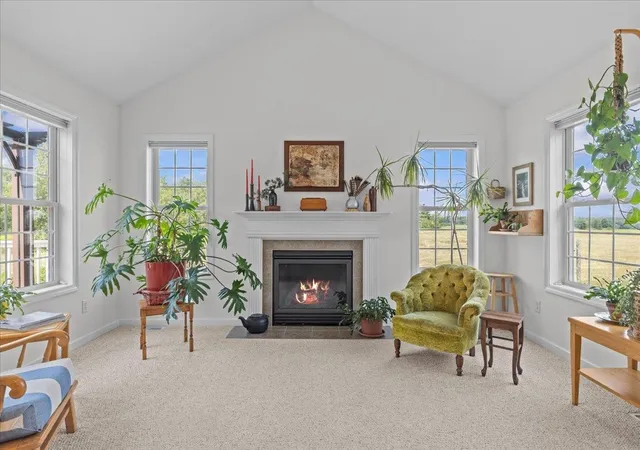
Discover exceptional lakeside living in this custom-built waterfront retreat on the shores of Lake Champlain. Showcasing breathtaking 180-degree views of Thayer’s Bay and Mount Mansfield, along with a private, gently sloping beach, this remarkable property blends natural beauty with sophisticated design. Inside, the expansive open-concept floor plan is thoughtfully crafted for both everyday comfort and elegant entertaining. The gourmet kitchen features a stunning custom granite island, wet bar, and premium finishes throughout. Soaring 9-foot vaulted double tray ceilings with ambient rope lighting and a sleek cosmopolitan fireplace create a warm, inviting atmosphere. Polished concrete and Brazilian cherry hardwood floors, enhanced by radiant heat, provide year-round comfort underfoot. The luxurious primary suite serves as a private sanctuary, complete with its own balcony overlooking the lake—perfect for enjoying Vermont’s spectacular sunrises. A sun-filled sitting area with panoramic water views, spa-inspired bath with a custom walk-in shower, and a gas fireplace elevate the experience of relaxation and retreat. An additional spacious bedroom and beautifully appointed guest bathroom provide comfortable accommodations for family and visitors. Adding to the home's versatility is a spacious bonus room above the garage, offering endless possibilities as a home office, media room, fitness studio, or additional guest retreat. Step outside to the covered veranda an ideal setting for morning coffee or evening gatherings while taking in the peaceful, private waterfront surroundings. A private dock provides direct access to boating, waterskiing, fishing, and endless days enjoying Lake Champlain. Outdoor enthusiasts will appreciate being just minutes from the popular Colchester Causeway and the Burlington Greenway known for its scenic biking, walking, and waterfront recreation. Conveniently located only 15 minutes from Burlington. Timeless views. Extraordinary living.
- Houzeo last checked: 5 minutes ago
- Listing updated: June 23, 2026 at 9:46 pm
- Source: NEREN/Prime MLS-NH | MLS#: 5095712

Property Details
Status
Pending
Type
Single Family Residence
No. of Stories
-
County
City
Neighborhood
--
Year Built
2009
HOA Fees
-
Finished Area
3,240 sqft
Lot Size
13,939 sqft lot
Basement Area
- sqft
MLS Name
NEREN/Prime MLS
MLS Number
5095712
MLS Status
(30) Under Contract - Pending
Days on Market
137

Continue Your Journey in App
Find your dream home, receive real-time updates, and many more!
Continue Your Journey in App
Find your dream home, receive real-time updates, and many more!
Location
Facts & Features
Rooms
Bedrooms & bathrooms
Bedrooms: 2
Bathrooms: 3
Interior
Heating
Hot Air, Ceiling, In Floor, Zoned, Radiant Floor
Interior Features
Central Vacuum, Blinds, Ceiling Fan(s), Dining Area, Gas Fireplace, 2 Fireplaces, Kitchen Island, Kitchen/living, Master Br W/ Ba, Natural Light, Security, Skylight, Soaking Tub, Surround Sound Wiring, Vaulted Ceiling(s), Walk In Closet(s), Wet Bar, Whirlpool Tub, 2nd Floor Laundry, Common Heating/cooling
Exterior Features
Balcony, Porch, Covered Porch, Window Screens, Beach Access
Cooling
Central Air
Flooring
Carpet, Ceramic Tile, Concrete, Hardwood
Sewer
1000 Gallon, Alternative System, Private Sewer, Septic Tank
Appliances
Gas Cooktop, Dishwasher, Dryer, Exhaust Hood, Microwave, Wall Oven, Refrigerator, Washer, Natural Gas Water Heater, Wine Cooler, Exhaust Fan, Vented Exhaust Fan
Construction
Year Built
Year Built: 2009
Home type
Single Family Residence
Property Condition
Existing
Foundation Details
Slab W/ Frost Wall
Construction Materials
Vinyl Siding
Architectural Style
Contemporary
Roof
Architectural Shingle
Utilities & Energy
Electric
220 Plug, Circuit Breakers
Water Source
Public
Basement
Frost Wall, Slab
Utilities
Cable, Underground Utilities
Parking Features
Auto Open, Direct Access, Heated Garage, Driveway, On Site, On Street, Paved, Attached
Other Features
Lot Features
Beach Access, Deep Water Access, Lake Access, Lake Frontage, Lake View, Landscaped, Level, Views, Walking Trails, Water View, Waterfront, In Town, Near Paths, Neighborhood, Near School(s)
Price History
| Date | Event | Price |
|---|---|---|
06/23/2026 Source: | Pending | $1,795,000 $554/sqft |

Nearby Homes
Find Homes by Property Features in Colchester, VT


Based on information from PrimeMLS Inc. through Nov 04, 2026, 02:31AM. This display of listings may or may not be the entire Compilation from the PrimeMLS database, and PrimeMLS does not guarantee the accuracy of such information. The listing broker's offer of compensation is made only to other real estate licensees who are participant members of PrimeMLS. This information is deemed reliable, but not guaranteed. The data relating to real estate displayed on this display comes in part from the IDX Program of PrimeMLS. The information being provided is for consumers' personal, non- commercial use and may not be used for any purpose other than to identify prospective properties consumers may be interested in purchasing. Data last updated Nov 04, 2026, 02:31AM. © 2026 PrimeMLS, Inc. All Rights Reserved.
 Advertising Broker: Derek Greene | The Greene Realty Group
