- Overview
- Description
- Property Details
- Location
- HOA Management
- Facts & Features
- Getting Around
- Nearby Homes
 New Construction

Street View
$278,500
Monthly Est:$1,386
 3 Beds
 3 Baths
2 full baths + 1 half bath
 1,538sqft
2025 Custer St, Charlotte, NC 28216
$278,500
$1,386/moEst:
Get Pre-Approved
Townhouse
Built in 2025
$150/mo HOA
-- sqft lot
$181/sq.ft
Description
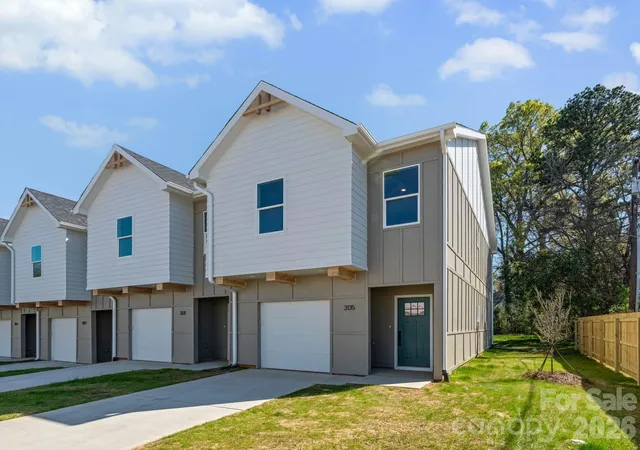
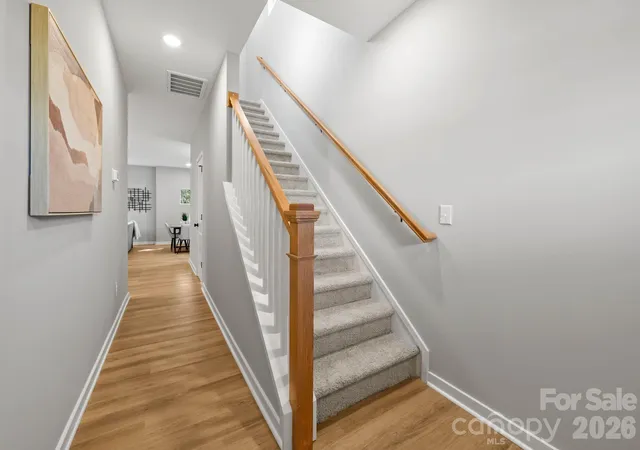
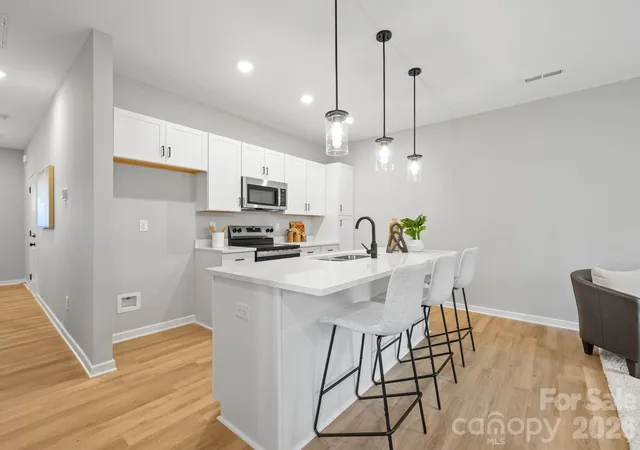
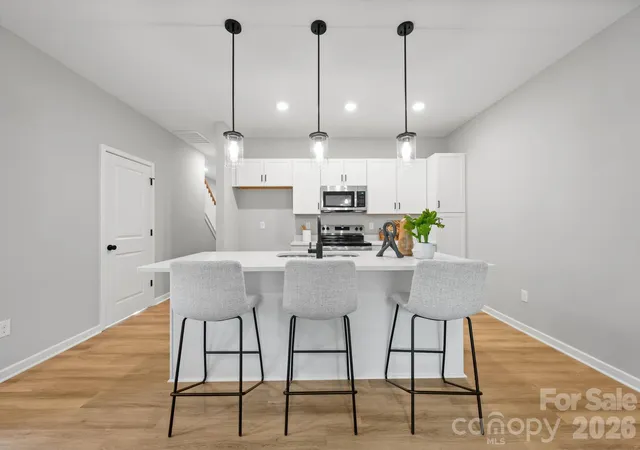
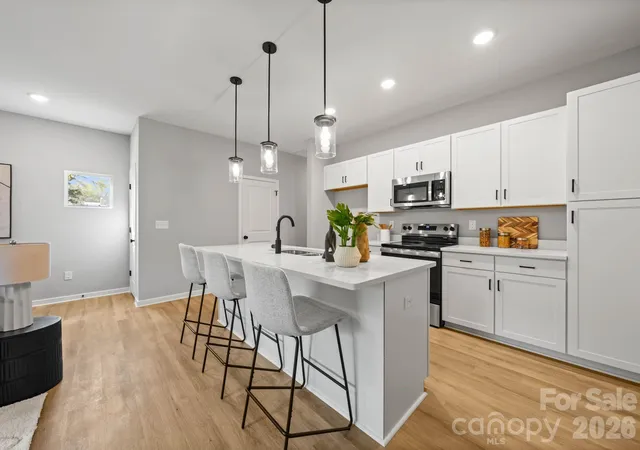
Lincoln Heights is a rare gem—where history, culture, and modern development beautifully converge. This neighborhood is experiencing a vibrant transformation while proudly honoring its rich roots. Established in the 1920s and shaped through the 1960s, Lincoln Heights has long served as a sanctuary for notable Charlotteans. Now, Aveline @ Lasalle stands poised to help write the neighborhood’s next chapter. This exclusive collection of twenty-six modern townhomes has been thoughtfully curated to offer contemporary design, elegant finishes, and modern amenities. An exciting opportunity awaits to own a brand-new townhome in Charlotte’s Historic West End. These modern two-story home features three spacious bedrooms, two and a half bathrooms, and a thoughtfully designed open floor plan—perfect for both comfortable living and stylish entertaining. Enjoy sleek finishes, abundant natural light, and seamless access to everything the area has to offer. Ideally located on Lasalle Street, residents will enjoy quick connections to I-77 & I-85, Uptown, Camp North End, Archive Coffee, and Juice Box. Don’t miss your chance to be part of the West Side Renaissance. Including a full appliances package(refrigerator, microwave, range/oven, dishwasher, washer and dryer). Also, includes full blinds throughout the entire home. This entire community is income restricted and follows the city of charlotte 80% AMI guidelines.
- Houzeo last checked: 4 minutes ago
- Listing updated: July 7, 2026 at 9:03 am
- Listing Provided by: Angela Ambroise (704) 713-1975 | Urban Roots Real Estate Advisors LLC (704) 713-1975
- Source: Canopy MLS as distributed by MLS GRID | MLS#: 4390594

Property Details
Status
Active
Type
Townhouse
No. of Stories
-
County
City
Neighborhood
Year Built
2025
HOA Fees
$150/mo
Finished Area
1,538 sqft
Lot Size
-- sqft lot
Basement Area
- sqft
MLS Name
Canopy MLS as distributed by MLS GRID
MLS Number
4390594
MLS Status
Active
Days on Market
117
Cumulative Days on Market
1

Continue Your Journey in App
Find your dream home, receive real-time updates, and many more!
Continue Your Journey in App
Find your dream home, receive real-time updates, and many more!
Location
HOA Management
Neighborhood Cornerstone Partners
HOA Fees
$150/ Monthly
Disclaimer: Amenities are based on third-party information and may vary; buyers must independently verify all amenities, as information is deemed reliable but not guaranteed.
Facts & Features
Rooms
Bedrooms & bathrooms
Bedrooms: 3
Bathrooms: 3
Interior
Heating
Electric
Appliances
Dishwasher, Disposal, Electric Oven, Electric Range, Microwave, Refrigerator
Interior Features
Attic Stairs Pulldown, Kitchen Island, Open Floorplan, Walk In Closet(s)
Cooling
Central Air
Flooring
Vinyl
Sewer
Public Sewer
Construction
Year Built
Year Built: 2025
Home type
Townhouse
Architectural Style
Modern
Foundation Details
Slab
Construction Materials
Fiber Cement
Utilities & Energy
Laundry Features
Inside, Laundry Room, Upper Level
Parking Features
Attached Garage
Water Source
City
Security Features
Carbon Monoxide Detector(s)
Other Features
Subdivision Name
Aveline At Lasalle
Patio And Porch Features
Other See Remarks
Price History
| Date | Event | Price |
|---|---|---|
07/06/2026 Source: #CAR4390594 | Listed for Sale | $278,500 $181/sqft |
Nearby Homes

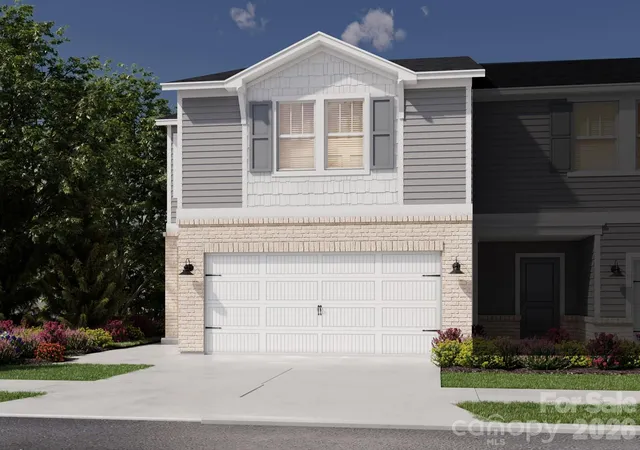
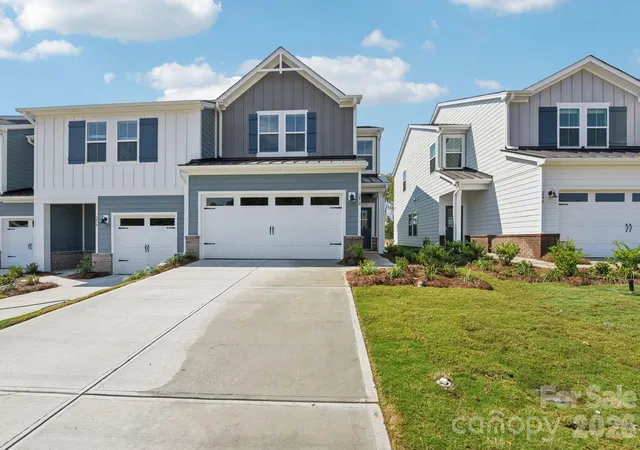
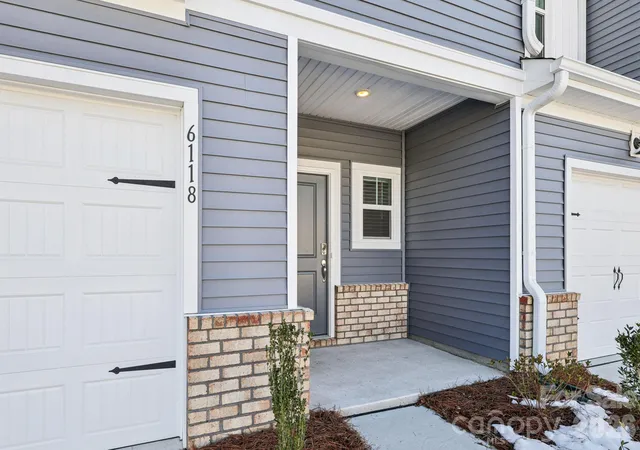
Find Homes by Property Features in Charlotte, NC
Nearby New Homes For Sale

Based on information submitted to the MLS GRID from Canopy MLS through Oct 31, 2026, 06:00PM. All data is obtained from various sources and may not have been verified by the broker or MLS GRID. Supplied Open House Information is subject to change without notice. All information should be independently reviewed and verified for accuracy. Properties may or may not be listed by the office/agent presenting the information. IDX information is provided exclusively for consumers’ personal, noncommercial use. It may not be used for any purpose other than to identify prospective properties which the consumers may be interested in purchasing. The data is deemed reliable but is not guaranteed by MLS GRID. The use of the MLS GRID Data may be subject to an end-user license agreement prescribed by the Member Participant’s applicable MLS, if any, and as amended from time to time. ©2026 Canopy MLS. All Rights Reserved.
 Advertising Broker: Nicholas Huscroft | Chosen Realty
