- Overview
- Description
- Property Details
- Location
- HOA Management
- Facts & Features
- Getting Around
- Nearby Homes
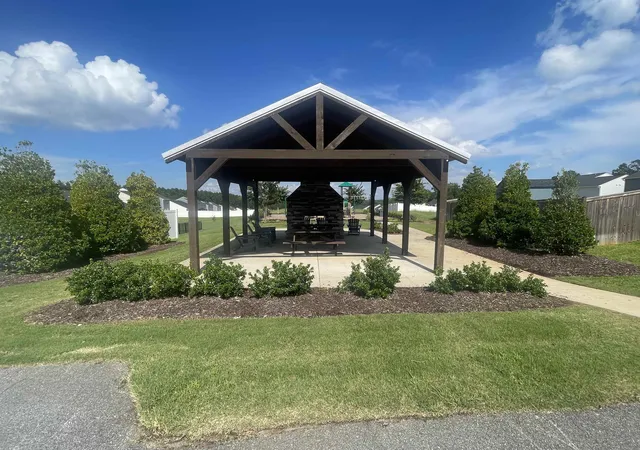

Street View
$259,500
Monthly Est:$1,292
 3 Beds
 3 Baths
2 full baths + 1 half bath
 1,384sqft
2025 Evanston Dr, Wellford, SC 29385
$259,500
$1,292/moEst:
Get Pre-Approved
Single Family Residence
Built in 2023
$35.42/mo HOA
7,840.8 sqft lot
$188/sq.ft
Description
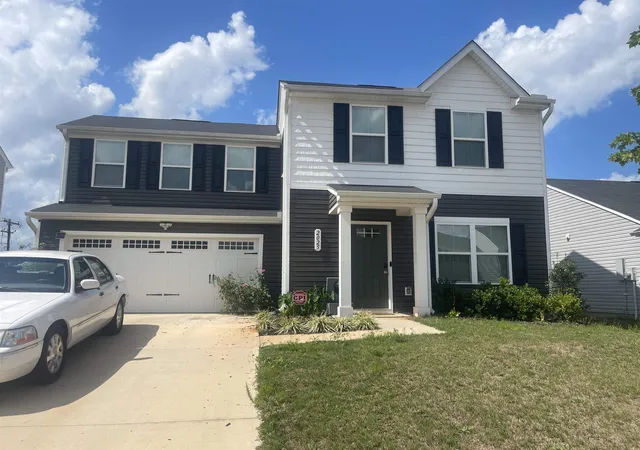
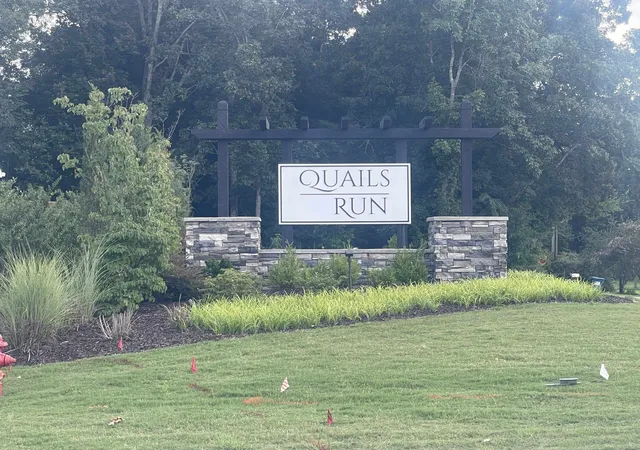
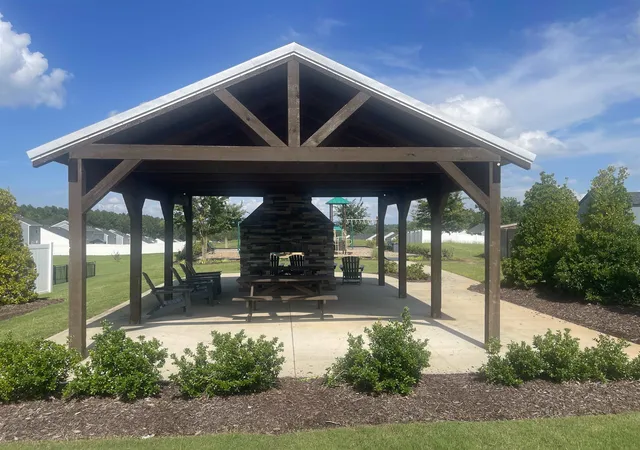
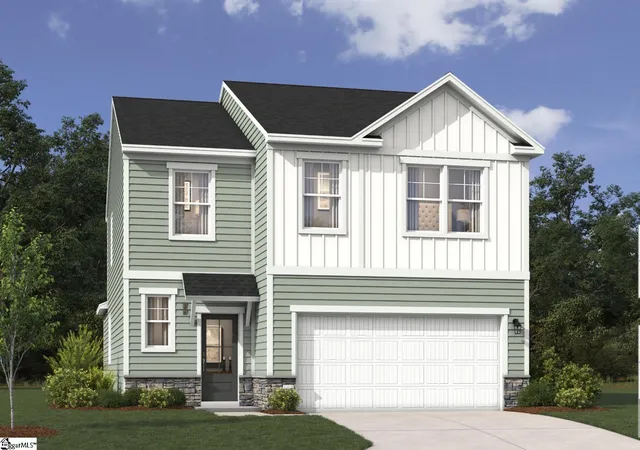
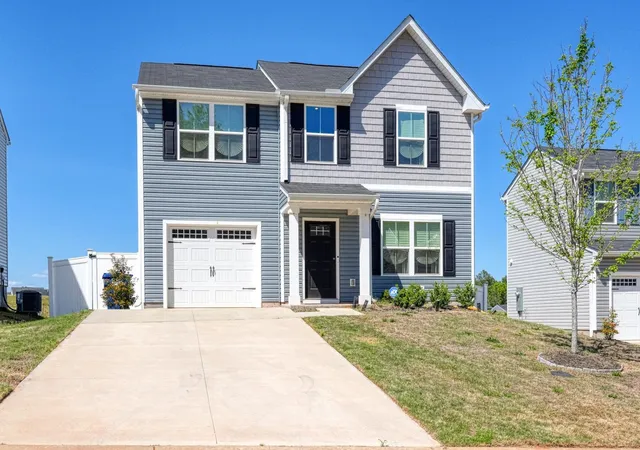
MOTIVATED SELLER — CREATIVE TERMS WELCOME — PRE-FORECLOSURE PRICED THOUSANDS UNDER COMPETING HOMES Exceptional opportunity in this 3 year new construction home genuinely prefers a Rent-to-Own, Lease with Option to Purchase, or Owner-Financed arrangement — though a cash sale or 1031 exchange will also be considered. Very flexible terms. The property is located in an area that qualifies for USDA rural Development financing, subject to buyer eligibility and lender approval. THE HOME Nearly new, 3-year-old construction in Quails Run Subdivision. Three bedrooms, two full baths, and one half bath. Easy access to the Blue Ridge Mountains! Located between Greenville and Spartanburg, you’ll enjoy an easy commute to all areas of the Upstate, with I-85, I-26, Hwy 176, and Wade Hampton Blvd all only minutes away. The 3-bedroom ASPEN Model offers a handsome exterior, charming walkway and professional landscaping for maximum curb appeal. Inside, you'll appreciate a fresh, easy-flow design that makes this house feel like HOME. The first floor is a MODERN, OPEN CONCEPT living space. The kitchen features a COMPLETE GE APPLIANCE PACKAGE plus tons of counter and cabinet space to make meals and entertaining a snap. Upstairs, the primary suite rests quietly on a wing of its own for additional privacy and includes a HUGE WALK-IN and private bath with step-in shower and double vanity. Two additional bedrooms are SPACIOUS, and both offer walk-in closets. A guest bath and large laundry center (complete with WASHER/DRYER!) are also conveniently situated upstairs. Owner has added many upgrades which will instantly become noticeable in the kitchen, security systems outside and the like. QUAILS RUN is surrounded by trees and offers a community pavilion with fireplace and playground. Award winning schools are all within 8 minutes, with numerous restaurants and shopping nearby. Over 1,440 square feet, this opportunity is rare indeed in a subdivision where the last new homes are being completed. THE OPPORTUNITY Thoughtfully designed, beautifully situated, and offered on terms that meet buyers where they are — this home is a rare combination of nearly new construction quality, unbeatable Upstate location, flexible financing, and instant equity potential. There is simply nothing comparable on the market today."New price adjustment reflects a net zero to Seller. Add any Seller Concessions to your offer." Address: 2025 Evanston Drive, Wellford, SC 29385 Spartanburg County, SC TMS #: 5-12-00-100.04
- Houzeo last checked: 39 minutes ago
- Listing updated: September 5, 2026 at 1:01 am
- Listing Provided by: Diane Netherton (864) 764-5095 | Clyde Realty, LLC (864) 979-8852
- Source: Spartanburg MLS-SC | MLS#: SPN340412

Property Details
Status
Active
Type
Single Family Residence
No. of Stories
-
County
City
Neighborhood
--
Year Built
2023
HOA Fees
$35.42/mo
Finished Area
1,384 sqft
Lot Size
7,840.8 sqft lot
Basement Area
- sqft
MLS Name
Spartanburg MLS
MLS Number
SPN340412
MLS Status
Active
Days on Market
72

Continue Your Journey in App
Find your dream home, receive real-time updates, and many more!
Download App
Continue Your Journey in App
Find your dream home, receive real-time updates, and many more!
Location
HOA Management
N/A
HOA Fees
$425/ Annually
Amenities
 Amenities and services may be covered by one or multiple associations and service providers.
 Common Area
 Street Light
Recreation Facility
Disclaimer: Amenities are based on third-party information and may vary; buyers must independently verify all amenities, as information is deemed reliable but not guaranteed.
Facts & Features
Rooms
Bedrooms & bathrooms
Bedrooms: 3
Bathrooms: 3
Bedroom 1
Level: 2
Area: 132.00 Square Feet
Dimensions: 12x11
Bedroom 2
Level: 2
Area: 132.00 Square Feet
Dimensions: 12x11
Bedroom 3
Level: 2
Area: 132.00 Square Feet
Dimensions: 12x11
Dining Room
Level: 1
Area: 224.00 Square Feet
Dimensions: 16x14
Great Room
Level: 1
Area: 208.00 Square Feet
Dimensions: 16x13
Kitchen
Level: 1
Area: 224.00 Square Feet
Dimensions: 16x14
Laundry
Level: 2
Primary Bedroom
Level: 2
Area: 210.00 Square Feet
Dimensions: 15x14
Interior
Sewer
Public Sewer
Appliances
Dishwasher, Disposal, Dryer, Microwave, Free Standing Range, Refrigerator, Washer
Exterior Features
Windows Tilt
Cooling
Central Air
Heating
Forced Air
Window Features
Insulated Windows, Windows Tilt
Interior Features
Cable Available, Attic Stairs Pulldown, Walk In Closet(s), Ceiling Smooth, Laminate Counters, Open Floorplan
Flooring
Carpet, Luxury Vinyl
Construction
Year Built
Year Built: 2023
Home type
Single Family Residence
Architectural Style
Craftsman, Traditional
Foundation Details
Slab
Construction Materials
Vinyl Siding
Roof
Composition
Utilities & Energy
Laundry Features
2nd Floor, Walk In
Water Source
Public
Fireplace Features
Windows Tilt
Pool Features
Windows Tilt
Parking Features
Attached, Garage Door Opener
Other Features
Community Features
Common Areas, Street Lights, Playground, Sidewalks
Lot Features
Level, Some Trees, Underground Utilities
Patio And Porch Features
Patio, Windows Tilt
Subdivision Name
Quails Run
Price History
| Date | Event | Price |
|---|---|---|
09/03/2026 Source: #SPN340412 | Price Increased | $259,500 +3.39% $188/sqft |
08/08/2026 Source: | Listed for Sale | $251,000 $181/sqft |

Nearby Homes


Find Homes by Property Features in Wellford, SC
Nearby New Homes For Sale


Based on information from the MLS through Oct 21, 2026, 04:16AM. The information provided by this website is for the personal, non-commercial use of consumers and may not be used for any purpose other than to identify prospective properties consumers may be interested in purchasing. The data is deemed reliable but is not guaranteed accurate by the Spartanburg MLS. The data relating to real estate for sale on this web site comes in part from the IDX program of the Spartanburg MLS. Real estate listings held by brokerage firms other than are marked with the IDX mark and the information about them includes the name of the listing broker. © 2026 Spartanburg Association of REALTORS® Multiple Listing Service. All Rights Reserved.
 Advertising Broker: Randy Longo | iSave Realty
