- Overview
- Description
- Property Details
- Location
- HOA Management
- Facts & Features
- Getting Around
- Nearby Homes


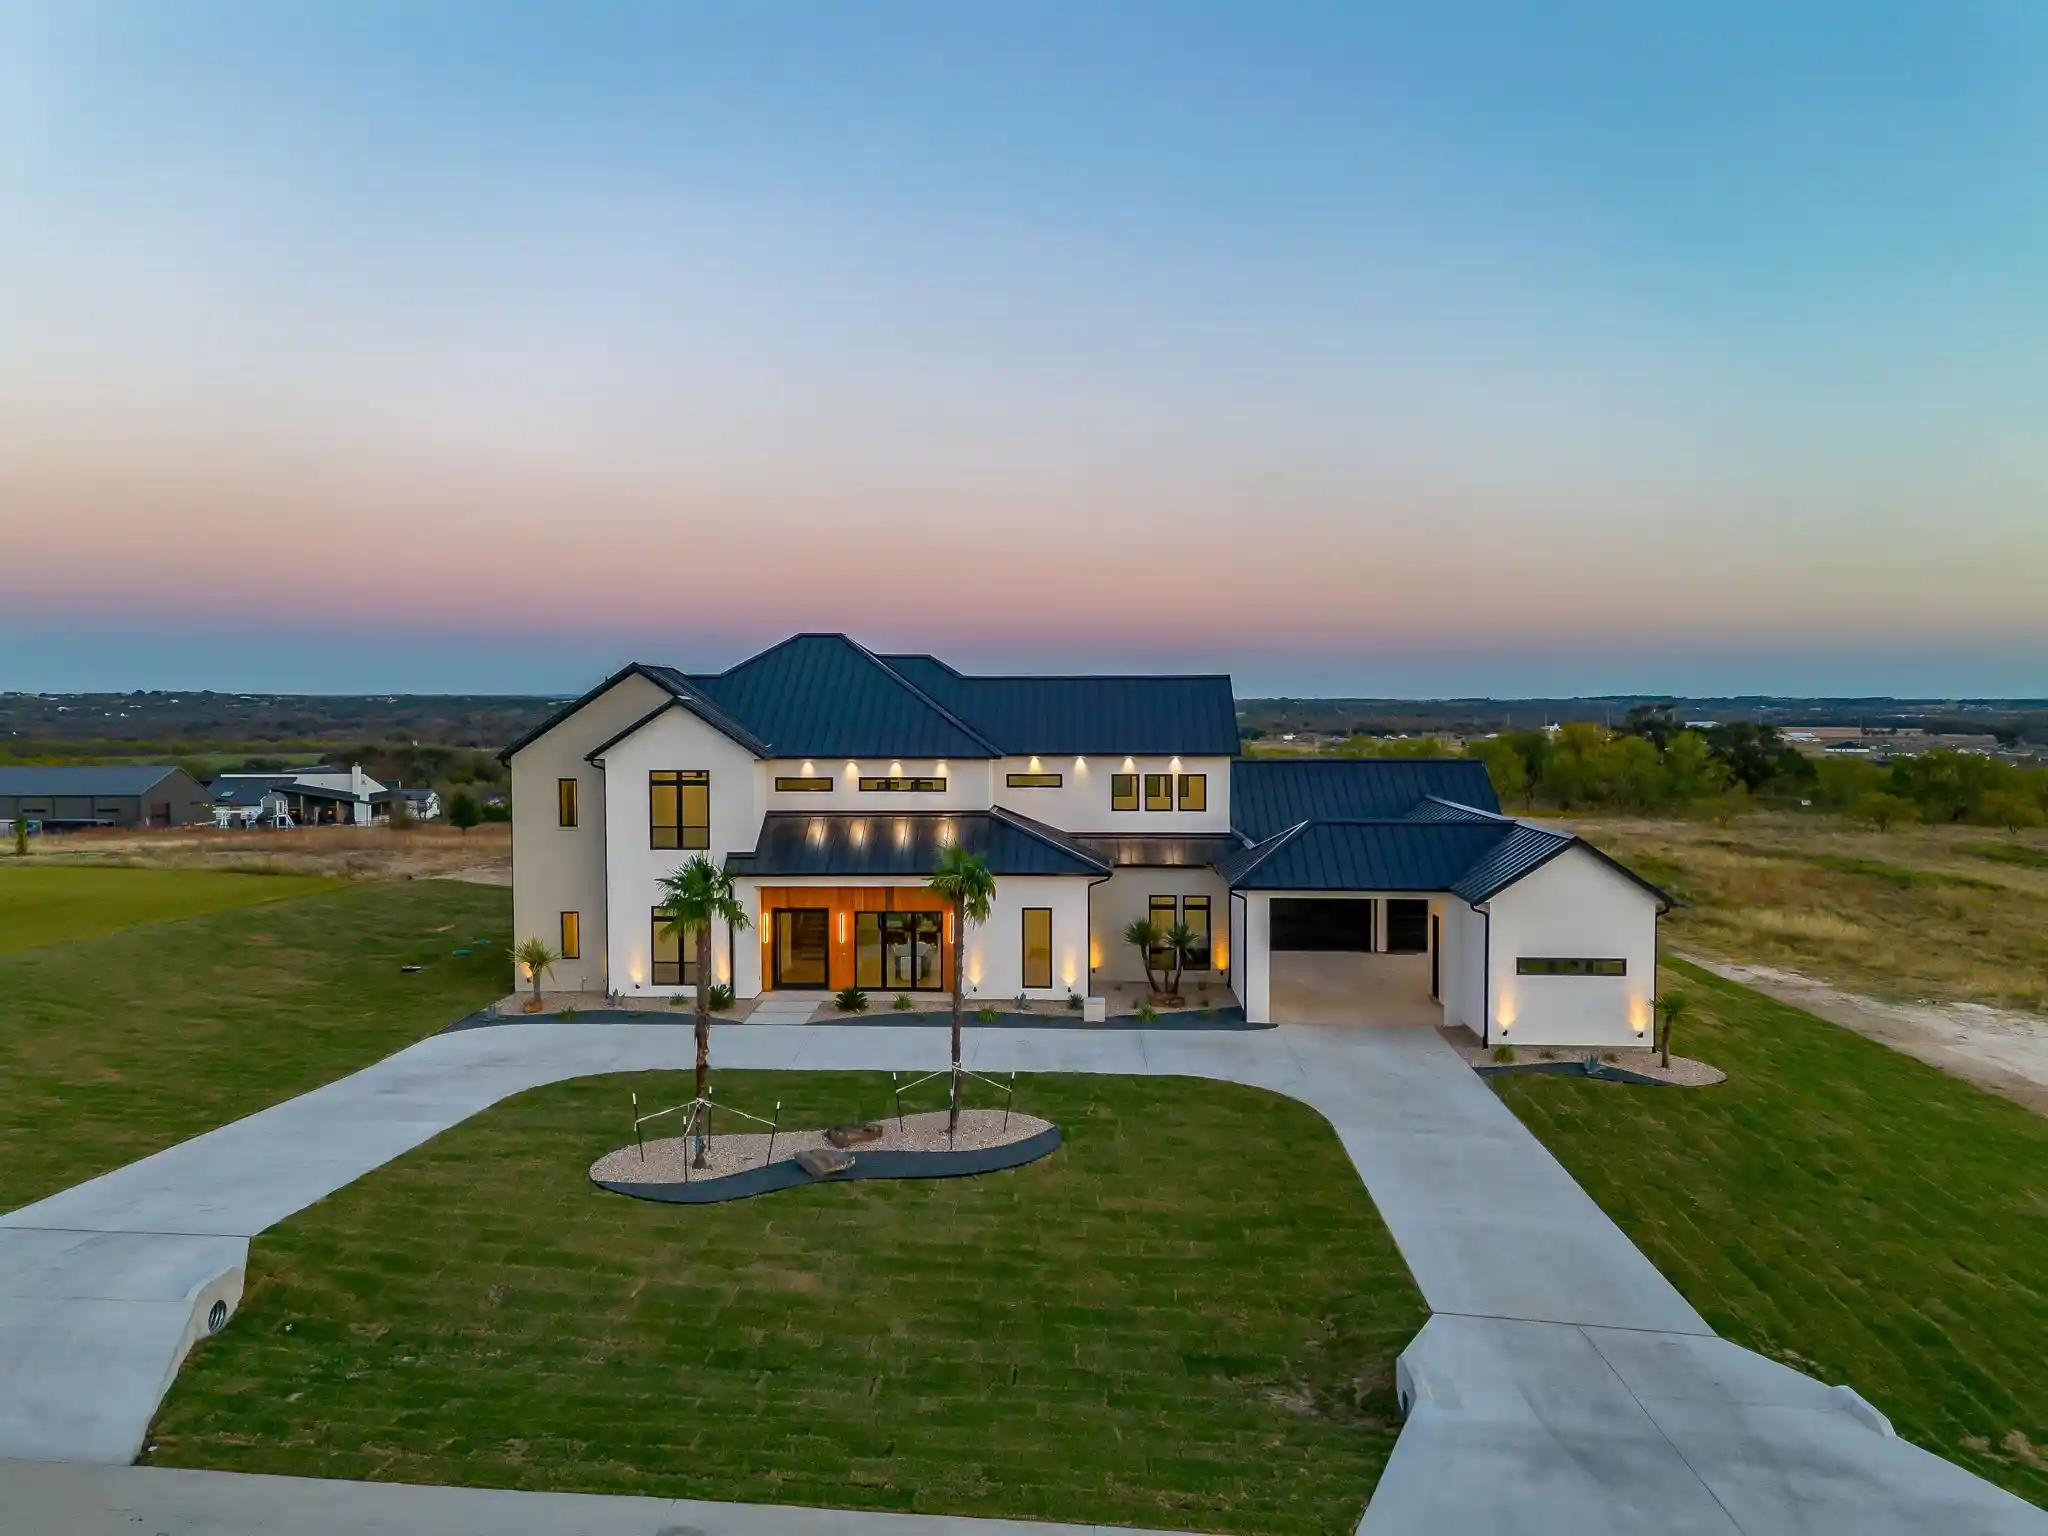


$1,595,000
Monthly Est:$7,939
 4 Beds
 6 Baths
4 full baths + 2 half baths
 4,600sqft
2026 Verona Dr, Weatherford, TX 76087
$1,595,000
$7,939/moEst:
Get Pre-Approved
Single Family Residence
Built in 2025
$125/mo HOA
1.95 acres lot
$347/sq.ft
Description
BACK ON MARKET DUE TO BUYERS CONTINGENCY. ASK ABOUT BUILDER'S INCENTIVE! Prepare to be captivated! This high class architectural standout is the definition of bold, refined luxury and exceptional sophistication! Nestled in the sought-after Santorini gated community, you will find this one-of-a-kind home ready to dominate the first impression. As you drive through the Porte-Cochere–style design and half circle driveway, you will walk through a striking 6×8 metal and glass pivot door. Instantly welcome by a warm stone accent wall which opens to an airy, open-concept layout where a glass staircase ascends to a loft overlooking the living area. What a spectacular living room here with floor to ceiling Venetian-plastered fireplace and 24 foot ceilings with a full custom bar with additional sink and accent stone wall. The slated design kitchen is equipped with Taj Mahal countertops with a dropped edge finish, top of the line built-in SKS appliances, custom cabinetry including spice rack and utensils drawers, pot filler above gas cooktop, under cabinet lighting and an unbelievable pantry with custom wine bar. The dreamy primary suite offers an unbelievable cascading waterfall shower in what feels like a five-star resort style spa with 12 foot seamless glass walls. Each bedroom offers its own ensuite bath and impressively spacious closets, while the upper level features a flexible living space and a game room equipped with its own bar—perfect for entertaining. Home office with built-in's and laundry room with dog wash. Enjoy beautiful wide-open views off the back patio with a glass of wine and cozy up to the wood-burning fireplace. This truly is a stunning design, packed with every luxury feature and is ready for YOU to call this place home for good!
- Houzeo last checked: 10 minutes ago
- Listing updated: October 25, 2026 at 9:04 pm
- Listing Provided by: Kristin Arredondo (817) 528-5178 | Cates & Company (817) 946-7775
- Source: NTREIS MLS-TX | MLS#: 21385771

Property Details
Status
Active
Type
Single Family Residence
No. of Stories
2
County
City
Neighborhood
--
Year Built
2025
HOA Fees
$125/mo
Finished Area
4,600 sqft
Lot Size
1.95 acres lot
Basement Area
- sqft
MLS Name
NTREIS MLS
MLS Number
21385771
MLS Status
Active
Cumulative Days on Market
343

Continue Your Journey in App
Find your dream home, receive real-time updates, and many more!
Continue Your Journey in App
Find your dream home, receive real-time updates, and many more!
Location
HOA Management
Santorini HOA
HOA Fees
$375/ Quarterly
Amenities
 Amenities and services may be covered by one or multiple associations and service providers.
 Security Guard
 Maintenance
 AssociationManagement
Disclaimer: Amenities are based on third-party information and may vary; buyers must independently verify all amenities, as information is deemed reliable but not guaranteed.
Facts & Features
Rooms
Bedrooms & bathrooms
Bedrooms: 4
Bathrooms: 6
PrimaryBedroom
Level: First
Area: 320.00 Square Feet
Dimensions: 20 x 16
LivingRoom
Level: First
Area: 504.00 Square Feet
Dimensions: 24 x 21
Interior
Appliances
Some Gas Appliances, Built In Gas Range, Built In Refrigerator, Double Oven, Dishwasher, Electric Water Heater, Disposal, Gas Range, Microwave, Plumbed For Gas, Range, Refrigerator, Some Commercial Grade, Wine Cooler
Heating
Central, Electric
Exterior Features
Awnings, Lighting, Outdoor Grill, Outdoor Kitchen, Outdoor Living Area, Rain Gutters
Cooling
Central Air, Electric
Interior Features
Built In Features, Chandelier, Dry Bar, Decorative Designer Lighting Fixtures, High Speed Internet, Kitchen Island, Loft, Open Floorplan, Pantry, Natural Woodwork, Walk In Closets
Flooring
Ceramic Tile, Hardwood, Marble, Tile
Sewer
Aerobic Septic, Septic Tank
Construction
Year Built
Year Built: 2025
Home type
Single Family Residence
Property Condition
New Construction
Construction Materials
Brick, Stucco, Wood Siding
Architectural Style
Detached
Roof
Metal
Foundation Details
Slab
Utilities & Energy
Parking Features
Additional Parking, Concrete, Covered, Door Multi, Drive Through, Direct Access, Door Single, Driveway, Epoxy Flooring, Garage Faces Front, Garage, Garage Door Opener, Inside Entrance, Kitchen Level, Lighted, Oversized, Porte Cochere, Parking Pad, Garage Faces Rear
Utilities
Electricity Available, Propane, Septic Available, Underground Utilities, Water Available
Pool Features
None
Fireplace Features
Decorative, Gas, Living Room, See Remarks
Water Source
Community Coop, Well
Security Features
Prewired, Security System Owned, Security System, Carbon Monoxide Detectors, Gated Community, Smoke Detectors
Other Features
Vegetation
Grassed
Subdivision Name
Santorini
Community Features
Community Mailbox, Gated
Lot Features
Acreage, Back Yard, Cleared, Interior Lot, Lawn, Landscaped, Rolling Slope, Subdivision, Sprinkler System
Patio And Porch Features
Covered
Price History
| Date | Event | Price |
|---|---|---|
09/25/2026 Source: | Listed for Sale | $1,595,000 $347/sqft |
09/14/2026 Source: | Contingent (Active Under Contract) | $1,595,000 $347/sqft |
07/27/2026 Source: | Off Market | $1,595,000 $347/sqft |
03/26/2026 Source: | Price Decreased | $1,595,000 -3.33% $347/sqft |
11/14/2025 Source: | Price Increased | $1,650,000 +1.54% $359/sqft |

Show more
Nearby Homes
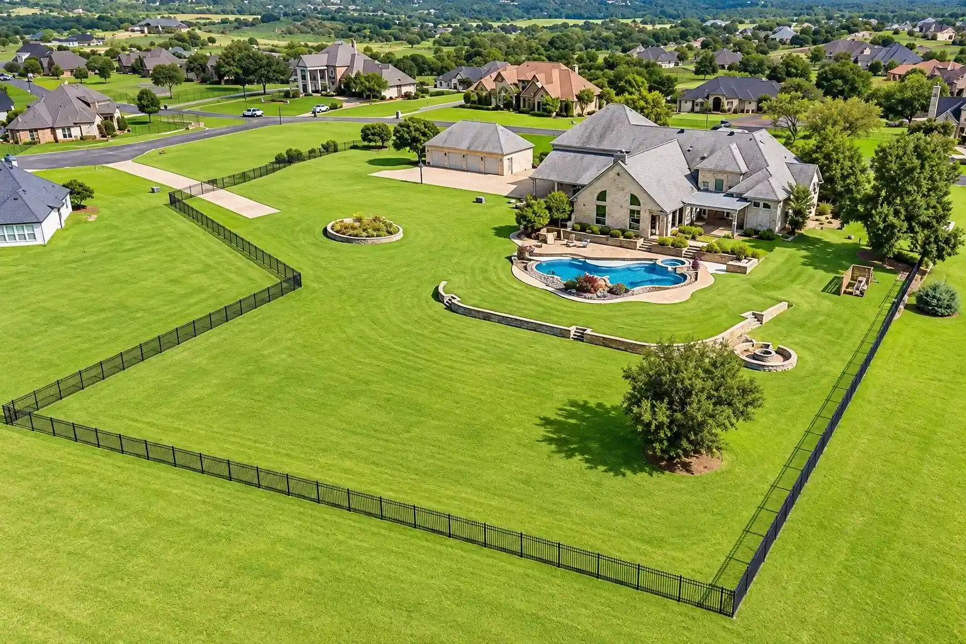
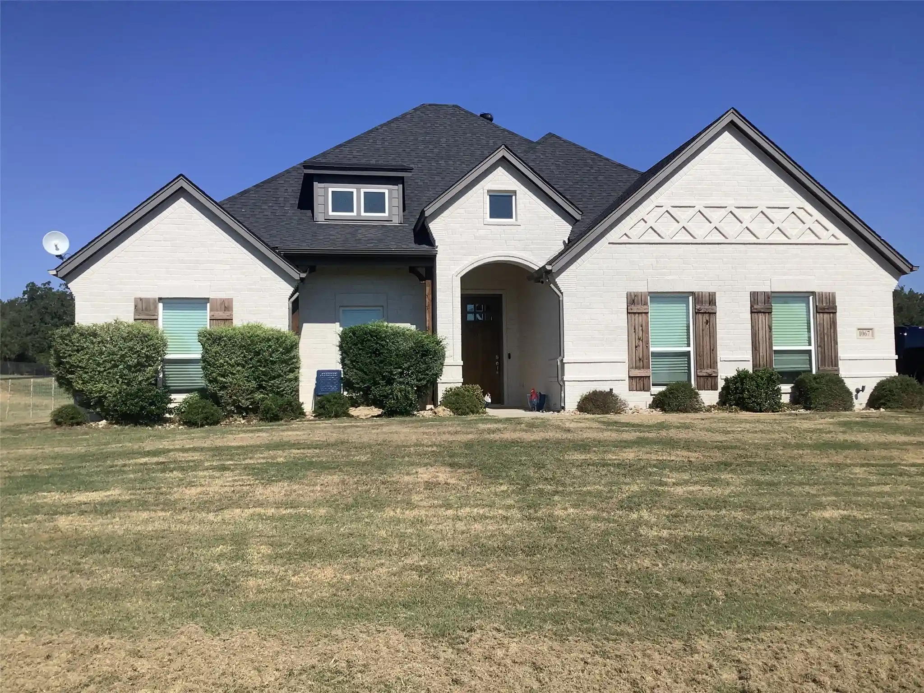
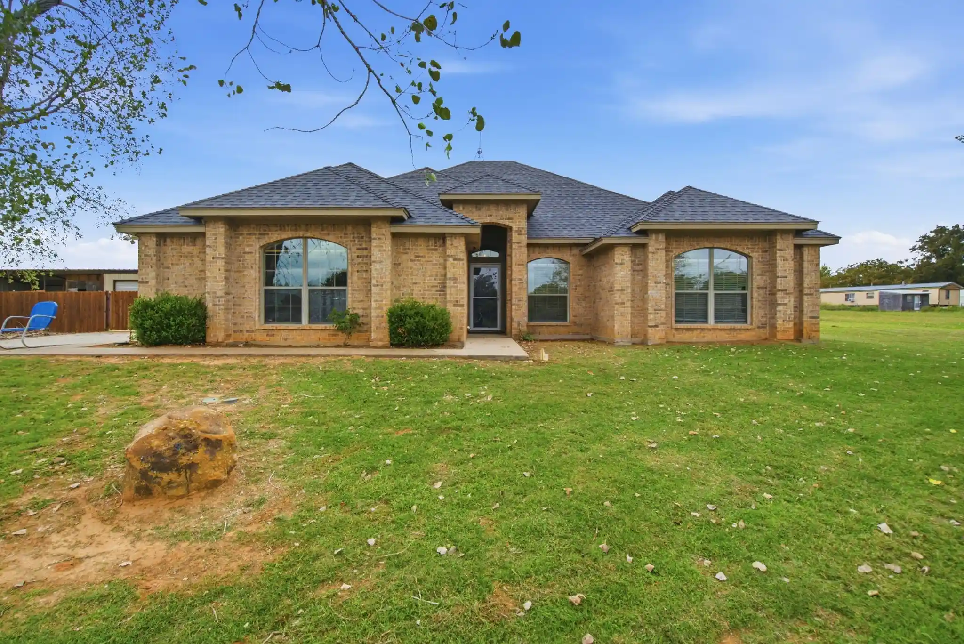
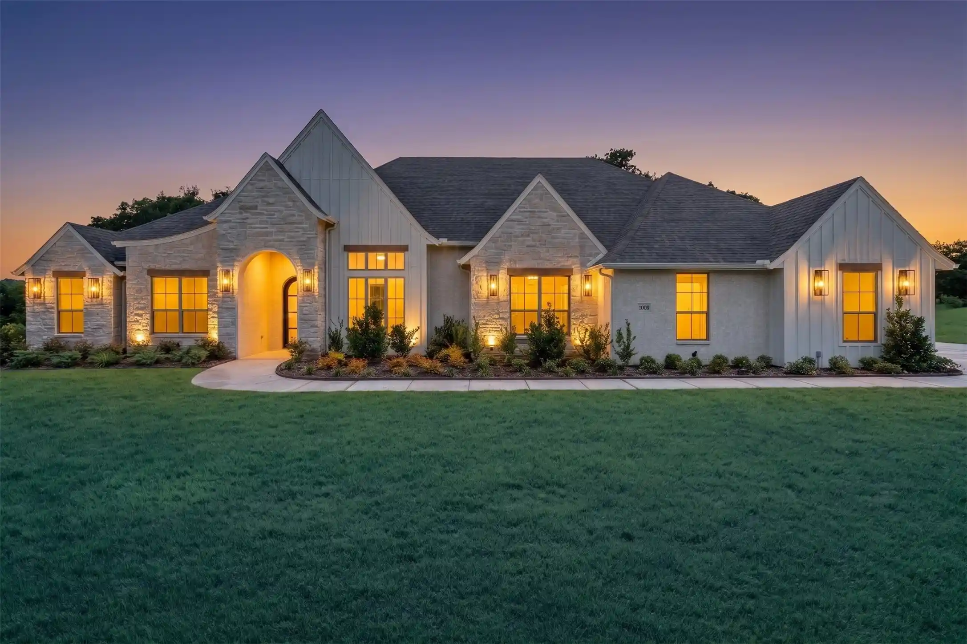
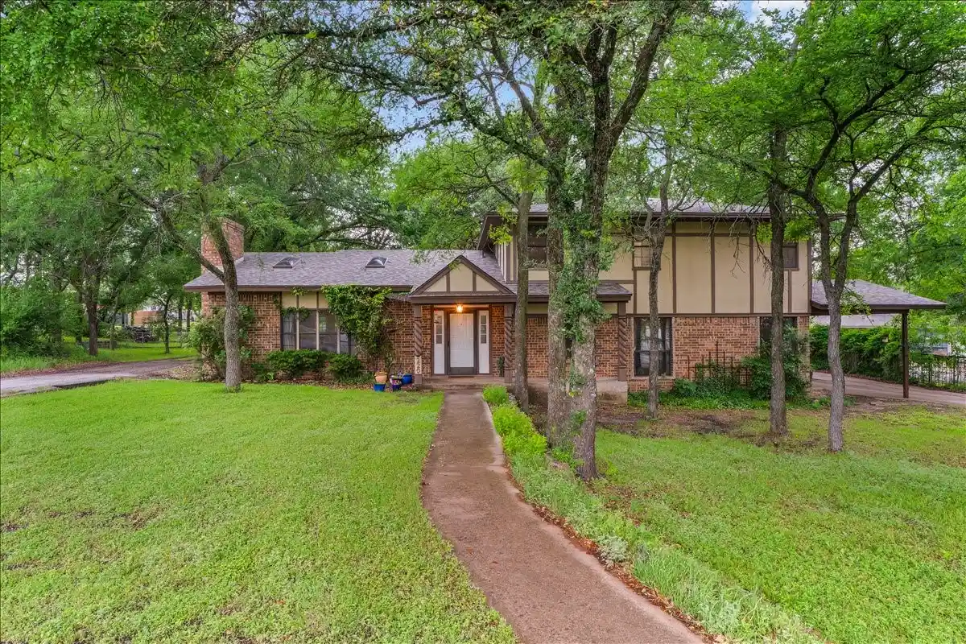
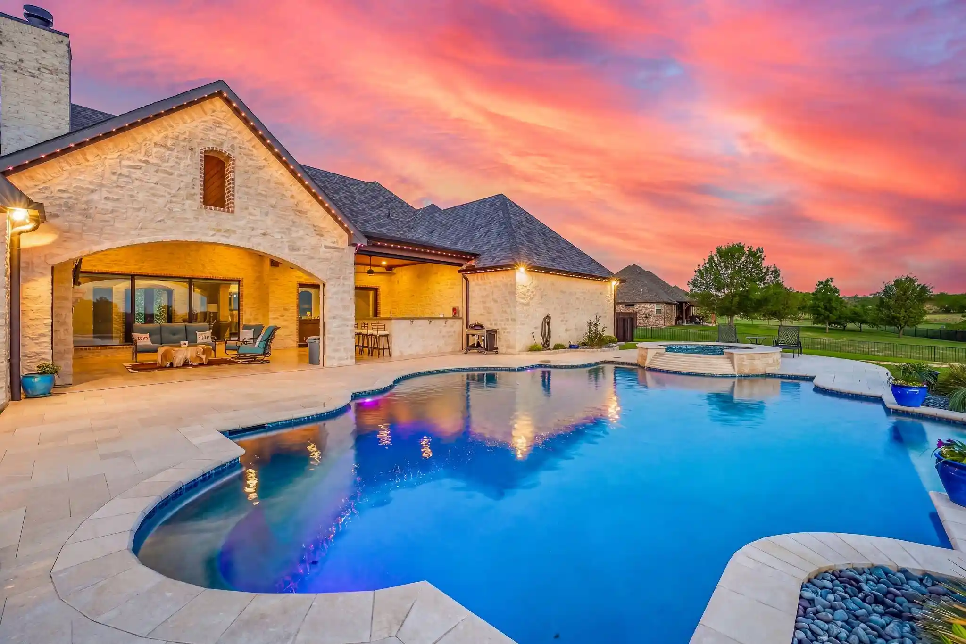
Find Homes by Property Features in Weatherford, TX
Nearby New Homes For Sale

Based on information from the North Texas Real Estate Information Systems, Inc., through Nov 04, 2026, 02:30AM. Information is provided exclusively for consumers’ personal, non-commercial use. It may not be used for any purpose other than to identify prospective properties consumers may be interested in purchasing. Data is deemed reliable but is not guaranteed accurate. This website may not include listings or property addresses of sellers who have directed their listing brokers to withhold their listing or their property address from display on the Internet. ©2026 North Texas Real Estate Information Systems, Inc. All Rights Reserved.
 Advertising Broker: Michelle Brecker | Pathway To Home Realty
