- Overview
- Description
- Property Details
- Location
- Facts & Features
- Getting Around
- Nearby Homes



$875,000
Monthly Est:$4,355
 3 Beds
 2 Baths
2 full baths
 2,372sqft
20277 Camino Real, Dale, TX 78616
$875,000
$4,355/moEst:
Get Pre-Approved
Single Family Residence
Built in 1988
$-- HOA
1.48 acres lot
$369/sq.ft
Description
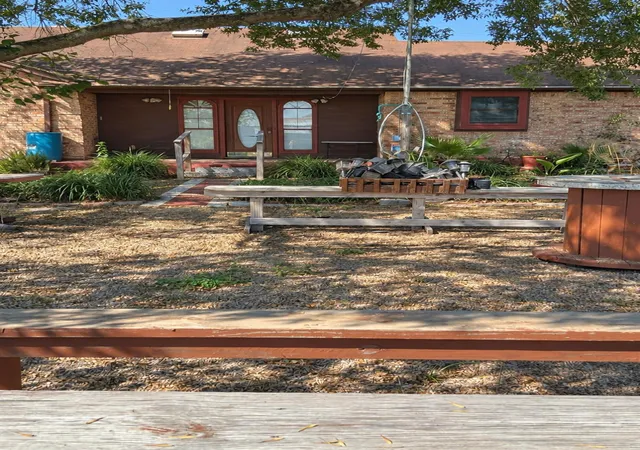
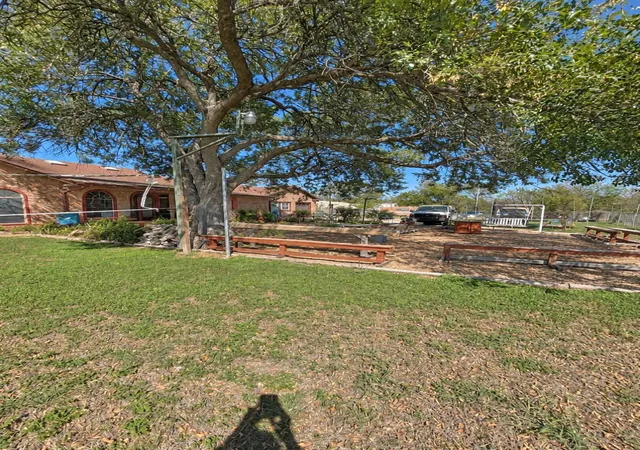
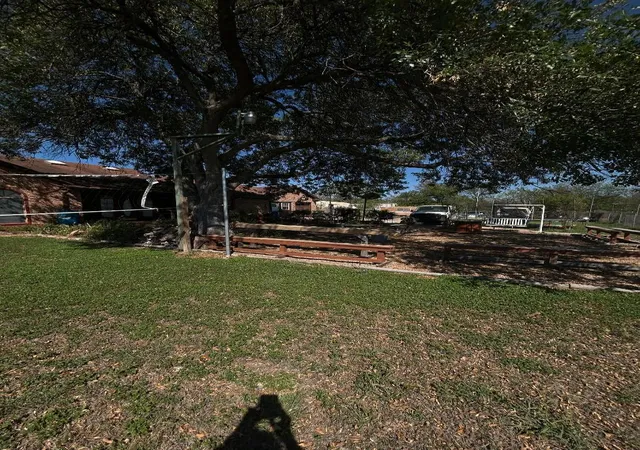
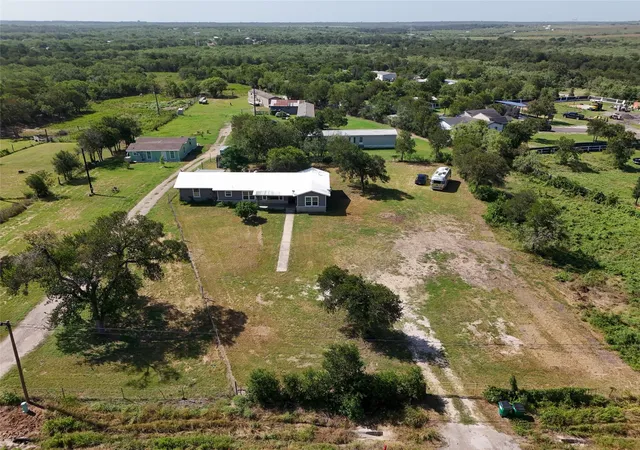
Unleash the incredible potential of acreage living! Situated in an area experiencing continued commercial growth and development, this property offers convenient access and a variety of potential uses. This 3-bed, 2-bath home spans 2,373 sq ft and sits on 1.482 fully fenced acres with a manual lockable entry gate, offering excellent privacy and security with no HOA. The home needs some TLC and repairs, making it the perfect opportunity to customize to your taste.
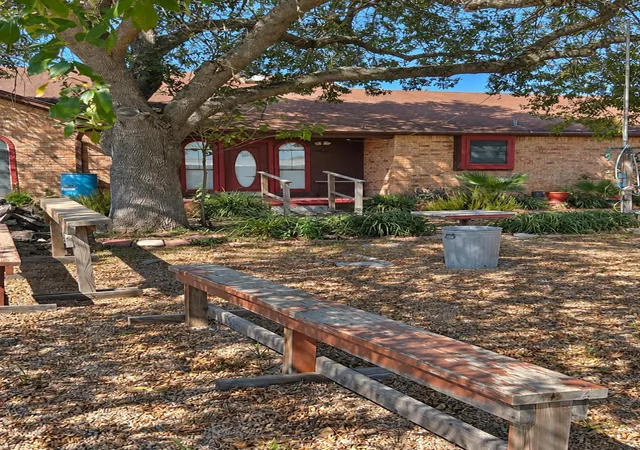
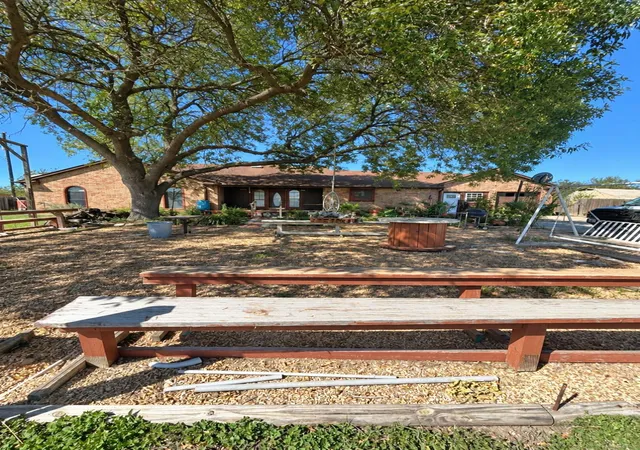
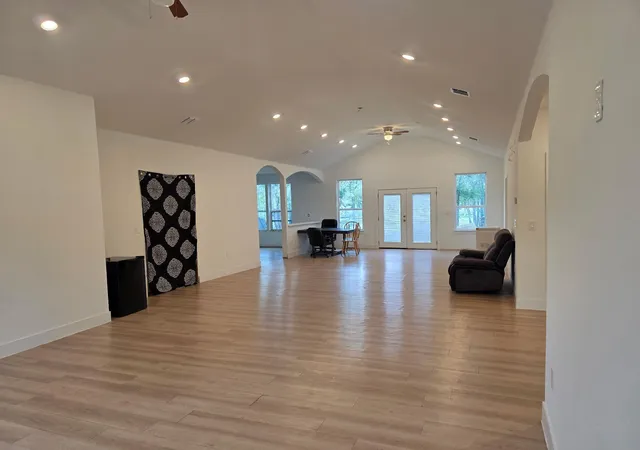
Accessible via a long private driveway, the property opens up to a shaded front courtyard with large, mature trees. Inside, find a spacious entry, living room, dining area, kitchen, and ample-sized bedrooms. A beautiful wrought-iron staircase leads to a flexible loft space perfect for an office or storage, while an enclosed patio provides a spot to relax.
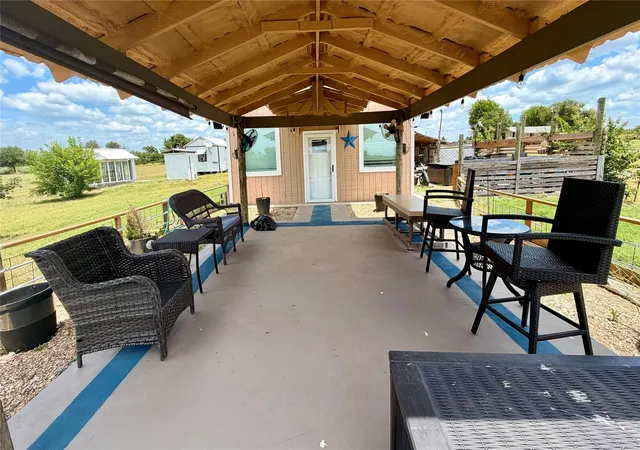
Outdoor amenities elevate this property into a true blank canvas. Enjoy a backyard gazebo on a concrete slab, plus an unfinished small guest house that is wired with electricity and partially plumbed. Bring your animals, park your RV, start a home-based business, or design a small farm. As an added perk, peace of mind is included as the seller intends to install a new roof prior to closing.
Buyer to independently verify all property dimensions, permitted uses, restrictions, utilities, and development opportunities. Buyers should verify all intended uses, development potential, and permitting requirements with Mustang Ridge and Caldwell County.
- Houzeo last checked: 12 hours ago
- Listing updated: October 18, 2026 at 11:49 pm
- Listing Provided by: Jeannie Cisneros (512) 844-8888 | Real Estate Personal Sevices (512) 844-8888
- Source: Unlock MLS-TX | MLS#: 4801899

Property Details
Status
Active
Type
Single Family Residence
No. of Stories
-
County
City
Neighborhood
--
Year Built
1988
HOA Fees
-
Finished Area
2,372 sqft
Lot Size
1.48 acres lot
Basement Area
- sqft
MLS Name
Unlock MLS
MLS Number
4801899
MLS Status
Active
Days on Market
9

Continue Your Journey in App
Find your dream home, receive real-time updates, and many more!
Download App
Continue Your Journey in App
Find your dream home, receive real-time updates, and many more!
Location
Facts & Features
Rooms
Bedrooms & bathrooms
Bedrooms: 3
Bathrooms: 2
Primary Bedroom
Level: First
Dining Room
Level: Main
Kitchen
Level: Main
Living Room
Level: Main
Bedroom
Level: Main
Interior
Heating
Central, Electric, Exhaust Fan
Flooring
Carpet, Laminate, Tile, Vinyl, Wood
Window Features
Blinds, Drapes, Skylight(s), Wood Frames
Exterior Features
Uncovered Courtyard, Exterior Steps, Garden, Private Entrance, Private Yard
Sewer
Septic Tank
Cooling
Ceiling Fan(s), Central Air, Electric, Exhaust Fan
Interior Features
Two Primary Baths, Breakfast Bar, Built In Features, Ceiling Fan(s), Beamed Ceilings, Tray Ceiling(s), Ceiling Vaulted, Chandelier, Granite Counters, Stone Counters, Tile Counters, Open Floorplan, Recessed Lighting, Track Lighting
Appliances
Exhaust Fan, Oven, Range, Rnghd, Electric Water Heater
Construction
Year Built
Year Built: 1988
Home type
Single Family Residence
Foundation Details
Slab
Property Condition
Resale
Roof
Composition
Construction Materials
Brick, Wood Siding
Utilities & Energy
Fireplace Features
None
Water Source
Public
Pool Features
None
Utilities
Electricity Connected, High Speed Internet, Sewer Connected, Water Connected
Parking Features
Asphalt, Attached, Concrete, Driveway, Garage, Gravel
Other Features
Community Features
None
Patio And Porch Features
Covered, Enclosed, Front Porch
Disclosures
See Remarks, Other Disclosures, Seller Disclosure
Subdivision Name
Austin Skyline
Lot Features
Back Yard, Flag Lot, Front Yard, Interior Lot, Private Maintained Road, Trees Large (over 40 Ft)
Price History
| Date | Event | Price |
|---|---|---|
10/18/2026 Source: | Listed for Sale | $875,000 $369/sqft |

Nearby Homes




Find Homes by Property Features in Dale, TX

Based on information submitted to the MLS GRID from Unlock MLS through Oct 23, 2026, 01:31PM. All information provided is deemed reliable but is not guaranteed and should be independently verified. Unlock MLS and its affiliates provide the MLS and all content therein “AS IS” and without any warranty, express or implied. All data is obtained from various sources and may not have been verified by broker or MLS GRID. Supplied Open House Information is subject to change without notice. All information should be independently reviewed and verified for accuracy. Properties may or may not be listed by the office/agent presenting the information. The information being provided is for consumers’ personal, non-commercial use. It may not be used for any purpose other than to identify prospective properties consumers may be interested in purchasing. © 2026 Unlock MLS. All Rights Reserved.
 Advertising Broker: Michelle Brecker | Pathway To Home Realty
