- Overview
- Description
- Property Details
- Location
- Facts & Features
- Getting Around
- Nearby Homes


Street View
$597,500
Monthly Est:$2,974
 4 Beds
 3 Baths
2 full baths + 1 half bath
 3,591sqft
2028 10th Street Blvd NW, Hickory, NC 28601
$597,500
$2,974/moEst:
Get Pre-Approved
Single Family Residence
Built in 1978
$-- HOA
0.42 acre lot
$166/sq.ft
Description
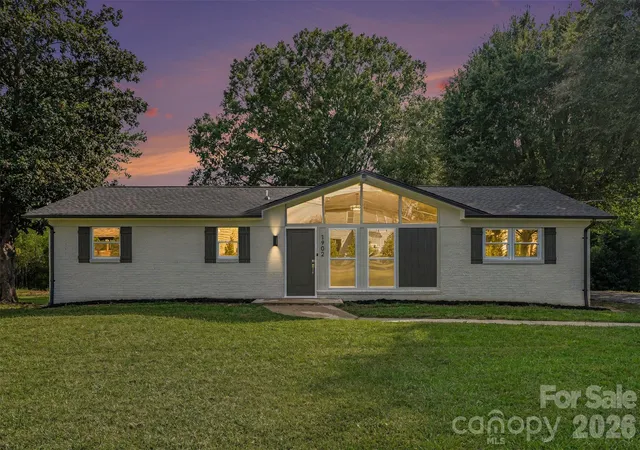
Seller is offering a $5,000 closing cost allowance with acceptable offer! Beautifully Updated Ranch in Desirable NW Hickory. Enjoy an exceptional NW Hickory location with easy access to several parks, the Hickory walkway system, and Highway 127. Nestled in Lakeland Park, this beautifully maintained and thoughtfully updated ranch home offers 4 bedrooms, 2.5 bathrooms, and a double attached main-level garage. Guests are welcomed by a charming front porch that leads into a warm and inviting interior. The gourmet kitchen is designed for both everyday living and entertaining, featuring stainless steel Bosch appliances, a large center island, bar seating, a cozy keeping area, and a casual dining space with built-in storage including a lovely lake views. Just beyond, the spacious sunroom provides the perfect gathering place for family and friends. The vaulted great room, complete with a fireplace, opens onto a large deck with multiple seating areas and views of Lake Hickory which creates an ideal space for relaxing or entertaining. The private primary suite includes a beautifully updated bath with a soaking tub/shower, double vanity, and a generous walk-in closet with custom built-ins. The finished lower level offers outstanding flexibility with three additional bedrooms, a full bath, a den with a fireplace, a recreation room, bar area, and an exercise room with a hot tub. Multiple access points lead to a spacious patio overlooking the beautifully landscaped yard, filled with mature perennial gardens, privacy, and a storage shed for gardening tools. As an added bonus, homeowners have the option to join the neighborhood association for access to the community's "Blue Dock," providing convenient lake access.
- Houzeo last checked: 1 minute ago
- Listing updated: September 9, 2026 at 3:45 pm
- Listing Provided by: Harriet Kirkland (828) 781-7653 | Coldwell Banker Boyd & Hassell (828) 322-1005
- Source: Canopy MLS as distributed by MLS GRID | MLS#: 4405123

Property Details
Status
Active
Type
Single Family Residence
No. of Stories
-
County
City
Neighborhood
--
Year Built
1978
HOA Fees
-
Finished Area
3,591 sqft
Lot Size
0.42 acre lot
Basement Area
- sqft
MLS Name
Canopy MLS as distributed by MLS GRID
MLS Number
4405123
MLS Status
Active
Days on Market
114
Cumulative Days on Market
54

Continue Your Journey in App
Find your dream home, receive real-time updates, and many more!
Continue Your Journey in App
Find your dream home, receive real-time updates, and many more!
Location
Facts & Features
Rooms
Bedrooms & bathrooms
Bedrooms: 4
Bathrooms: 3
Interior
Sewer
Public Sewer
Appliances
Dishwasher, Disposal, Down Draft, Gas Cooktop, Gas Water Heater, Microwave
Flooring
Carpet, Wood
Cooling
Central Air
Heating
Central, Forced Air, Natural Gas
Construction
Year Built
Year Built: 1978
Home type
Single Family Residence
Architectural Style
Ranch
Construction Materials
Synthetic Stucco, Wood
Foundation Details
Basement
Utilities & Energy
Laundry Features
In Basement
Fireplace Features
Den, Gas, Great Room, Wood Burning
Parking Features
Driveway, Detached Garage
Basement
Daylight, Exterior Entry, Finished, Interior Entry
Water Source
City
Other Features
Subdivision Name
Lakeland Park
Lot Features
Private, Sloped
Patio And Porch Features
Deck, Patio, Porch
Price History
| Date | Event | Price |
|---|---|---|
09/09/2026 Source: #CAR4405123 | Price Decreased | $597,500 -0.25% $166/sqft |
07/21/2026 Source: | Price Decreased | $599,000 -3.23% $167/sqft |
07/17/2026 Source: | Price Increased | $619,000 +3.34% $172/sqft |
07/17/2026 Source: | Listed for Sale | $599,000 $167/sqft |

Nearby Homes

Find Homes by Property Features in Hickory, NC
Nearby New Homes For Sale

Based on information from Canopy MLS through Nov 08, 2026, 06:45AM as submitted to and distributed by MLS GRID. All data is obtained from various sources and may not have been verified by the broker or MLS GRID. Supplied Open House Information is subject to change without notice. All information should be independently reviewed and verified for accuracy. Properties may or may not be listed by the office/agent presenting the information. IDX information is provided exclusively for consumers’ personal, noncommercial use. It may not be used for any purpose other than to identify prospective properties which the consumers may be interested in purchasing. The data is deemed reliable but is not guaranteed by MLS GRID. The use of the MLS GRID Data may be subject to an end-user license agreement prescribed by the Member Participant’s applicable MLS, if any, and as amended from time to time. ©2026 Canopy MLS. All Rights Reserved.
 Advertising Broker: Nicholas Huscroft | Chosen Realty
