Realty Solution
Powered by 
- 16
- Overview
- Description
- Property Details
- Location
- Facts & Features
- Getting Around
- Nearby Homes



Listed by: Shen Schulz (310) 980-8809 DRE #01327630 | Sotheby's International Realty (310) 456-6431
$2,095,000
Monthly Est:$10,428
 3 Beds
 3 Baths
2 full baths + 1 half bath
 2,320sqft
2028 Corral Cyn Rd, Malibu, CA 90265
$2,095,000
$10,428/moEst:
Get Pre-Approved
Single Family Residence
Built in 2010
$-- HOA
6,683 sqft lot
$903/sq.ft
Description
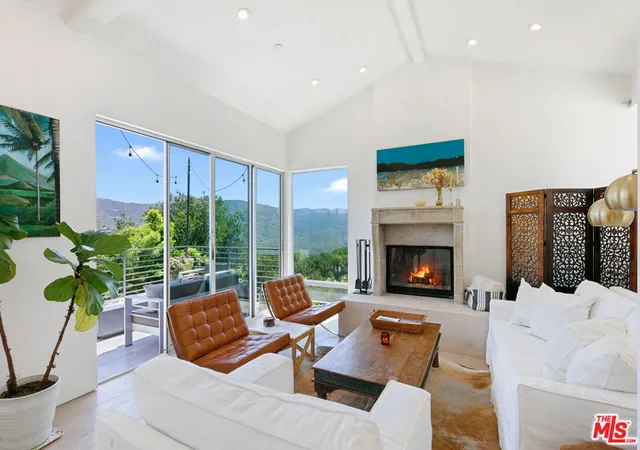
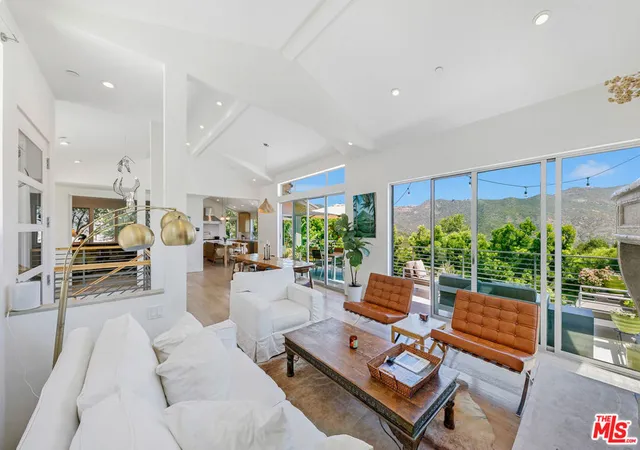
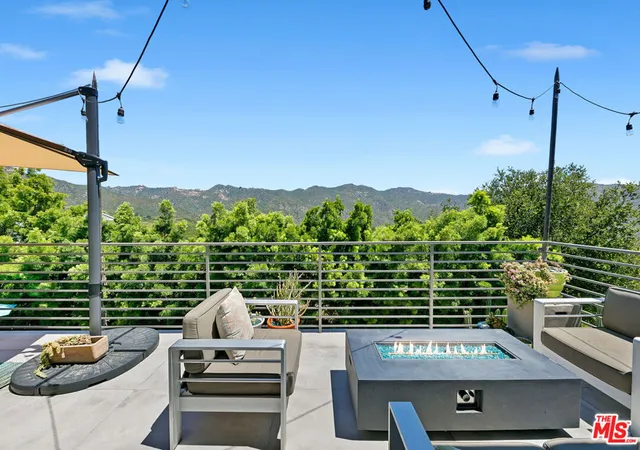
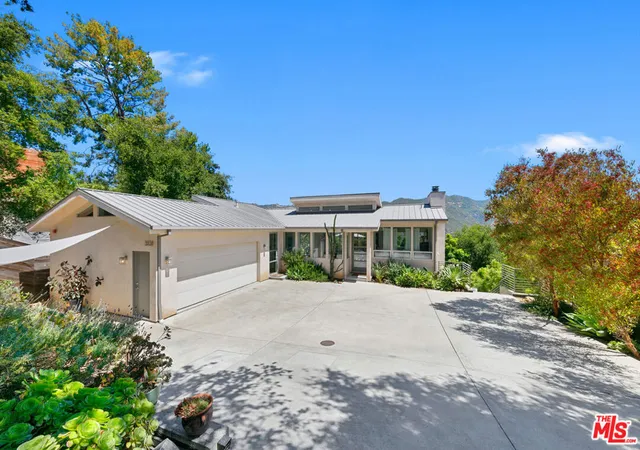
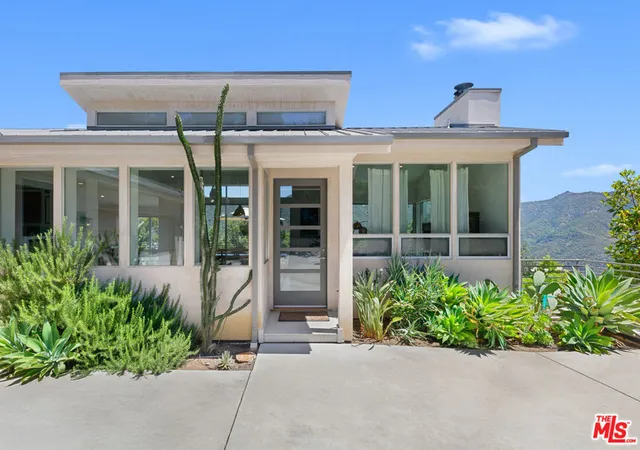
Architectural contemporary retreat with soaring ceilings, Fleetwood walls of glass, and breathtaking canyon views just five minutes from Malibu's world-famous beaches. Set above the morning marine layer and surrounded by open space, the home delivers a sense of serenity that feels worlds away, yet is only five minutes from Malibu's beaches, shopping, dining, and surf. Designed to embrace natural light and seamless indoor-outdoor living, the residence features vaulted ceilings, clerestory windows, Fleetwood sliding glass doors, and walls of glass that frame sweeping canyon vistas from nearly every room. Wide-plank wood floors and a wood-burning fireplace create warmth and character throughout the open-concept living spaces. At the heart of the home is a chef's kitchen designed for both everyday living and entertaining, featuring a Thermador range and oven, Viking hood and warming drawer, Miele built-in espresso system, and custom riff-cut white oak cabinetry. The thoughtfully designed floor plan offers effortless flow between the kitchen, dining, living areas, and multiple outdoor entertaining spaces. Expansive patios, mature succulents, specimen cacti, a tranquil lily pond, and curated landscaping enhance the property's architectural beauty and connection to nature. A private library or den with custom Scandinavian-inspired oak shelving offers a quiet retreat for reading or working from home. The luxurious primary suite is a sanctuary unto itself, highlighted by a spa-inspired bath featuring a deep soaking tub overlooking the gardens, an oversized shower, and custom oak cabinetry. A versatile bonus room provides endless possibilities as a media room, creative studio, fitness space, or executive office. Additional features include a designer mudroom, dedicated laundry room, finished garage with EV charging capability, outdoor shower, extensive storage, and numerous custom details throughout. Offering modern design, exceptional craftsmanship, a large driveway, 2-car carage and remarkable privacy.
- Houzeo last checked: 12 hours ago
- Listing updated: September 30, 2026 at 1:33 am
- Source: California Regional MLS-CA | MLS#: 26839167

Property Details
Status
Active
Type
Single Family Residence
No. of Stories
2
County
City
Neighborhood
--
Year Built
2010
HOA Fees
-
Finished Area
2,320 sqft
Lot Size
6,683 sqft lot
Basement Area
- sqft
MLS Name
California Regional MLS
MLS Number
26839167
MLS Status
Active
Days on Market
159

Continue Your Journey in App
Find your dream home, receive real-time updates, and many more!
Continue Your Journey in App
Find your dream home, receive real-time updates, and many more!
Location
Facts & Features
Rooms
Bedrooms & bathrooms
Bedrooms: 3
Bathrooms: 3
Interior
Appliances
Built In, Double Oven, Dishwasher, Disposal, Range, Refrigerator, Range Hood, Dryer, Washer
Interior Features
Balcony, Separate Formal Dining Room, Eat In Kitchen, High Ceilings, Living Room Deck Attached, Walk In Closets
Flooring
Tile
Heating
Central, Forced Air
Cooling
Central Air
Construction
Year Built
Year Built: 2010
Home type
Single Family Residence
Roof
Metal
Construction Materials
Stucco
Architectural Style
Contemporary
Foundation Details
Combination
Utilities & Energy
Pool Features
None
Laundry Features
Inside, Laundry Room
Parking Features
Door Multi, Driveway, Garage, Private, On Street
Fireplace Features
Living Room
Other Features
Patio And Porch Features
Concrete, Open, Patio
Price History
| Date | Event | Price |
|---|---|---|
07/25/2026 Source: | Price Decreased | $2,250,000 -6.21% $970/sqft |
05/27/2026 Source: | Listed for Sale | $2,399,000 +14.51% $1,034/sqft |
05/27/2026 Source: | Price Decreased | $2,095,000 -12.67% $903/sqft |
05/27/2026 Source: | Price Increased | $2,399,000 +130.67% $1,034/sqft |
03/14/2013 Source: | Sold | $1,040,000 $448/sqft |

Nearby Homes


Find Homes by Property Features in Malibu, CA
Nearby New Homes For Sale


Based on information from California Regional Multiple Listing Service, Inc. as of Nov 02, 2026, 02:15PM and /or other sources. All data, including all measurements and calculations of area, is obtained from various sources and has not been, and will not be, verified by broker or MLS. All information should be independently reviewed and verified for accuracy. Properties may or may not be listed by the office/agent presenting the information. Information being provided is for consumers’ personal, non-commercial use and may not be used for any purpose other than to identify prospective properties consumers may be interested in purchasing. This website may not include listings or property addresses of sellers who have directed their listing brokers to withhold their listing or their property address from display on the Internet. © 2026 California Regional Multiple Listing Service. All Rights Reserved.
 Advertising Broker: William Johnson DRE #01463271 | William Johnson Brokerage
