Realty Solution
Powered by 
- 22
- Overview
- Description
- Property Details
- Location
- HOA Management
- Facts & Features
- Getting Around
- Nearby Homes

Street View
Listed by: Jaime Krupnick (310) 749-0703 DRE #02139605 | Rodeo Realty (805) 494-0449
$5,750,000
Monthly Est:$28,620
 4 Beds
 4 Baths
3 full baths + 1 half bath
 3,827sqft
5924 Paseo Cyn Dr, Malibu, CA 90265
$5,750,000
$28,620/moEst:
Get Pre-Approved
Single Family Residence
Built in 2026
$197.5/mo HOA
1.07 acres lot
$1,502/sq.ft
Description
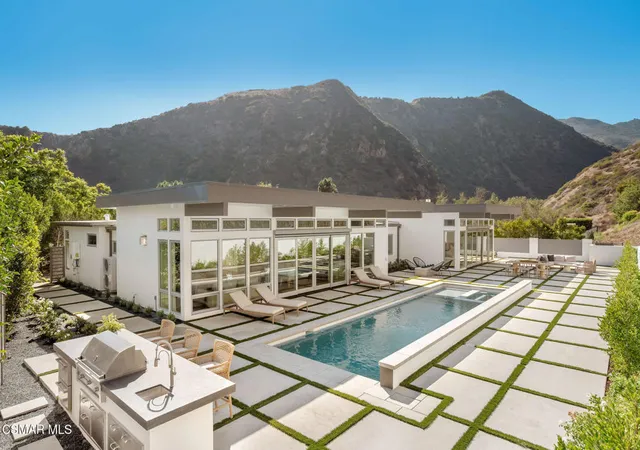
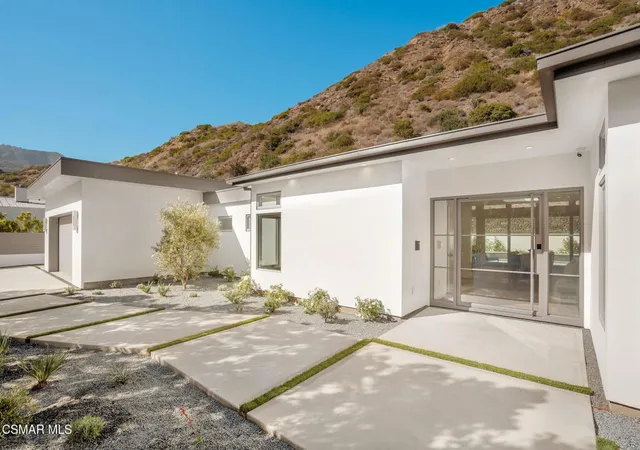
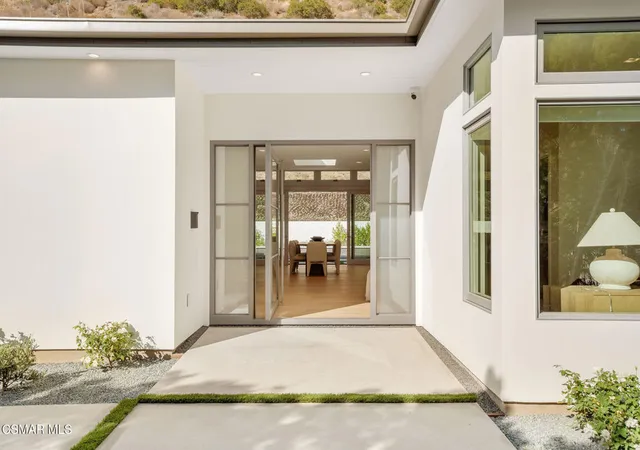
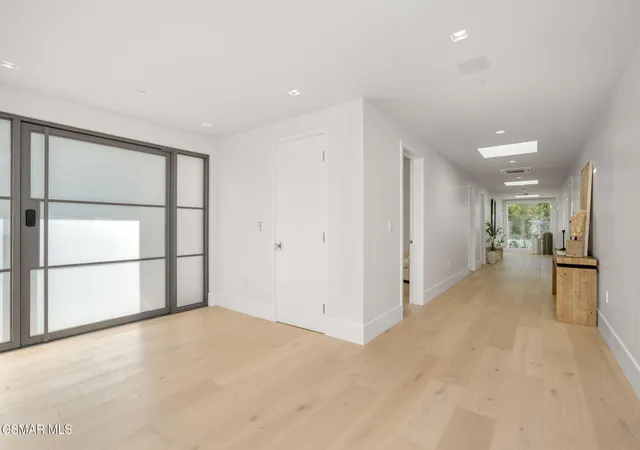
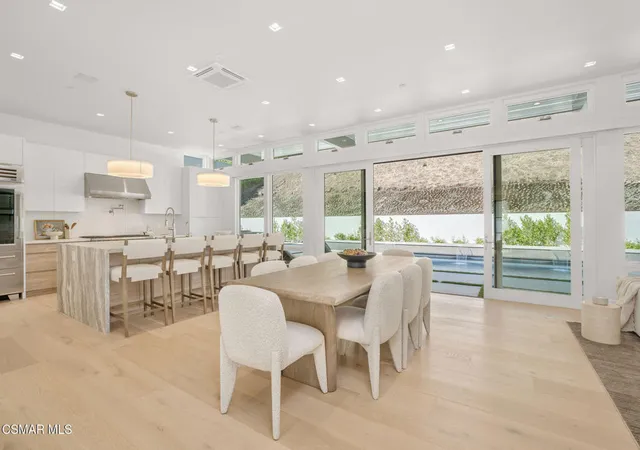
A New Standard Of Coastal Luxury. Behind its own private gates within the gated community of Malibu West, this extraordinary brand new estate offers an exceptional combination of privacy, security and effortless coastal living on one acre. Designed for those who appreciate timeless architecture, refined finishes and the ease of modern luxury, every space has been thoughtfully created to feel both impressive and incredibly livable.From the moment you walk through the front door, it's clear this is a residence where every decision mattered. Soaring ceilings, walls of glass and seamless indoor outdoor living fill the home with natural light, creating spaces that are equally suited for entertaining, relaxing or simply enjoying the quiet beauty.A single story, spanning approximately 3,827 square feet, the residence offers four bedrooms and four bathrooms with a floor plan that balances sophisticated entertaining and comfortable everyday living. The beautifully appointed chef's kitchen serves as the heart of the home, featuring Sub Zero and Wolf appliances, custom cabinetry and a seamless connection to the expansive living and dining spaces. A fully integrated Crestron smart home system, automated roll down shades and retractable screen systems place comfort, convenience and security at your fingertips.The outdoor experience is equally impressive. A spectacular saline pool and spa with an automated cover, built in BBQ center, dramatic fire features and beautifully landscaped grounds create an exceptionally private setting designed for entertaining, relaxing and enjoying Malibu's year round coastal climate.Designed and built by the renowned CEJ Design & Construction, every architectural detail, finish and material reflects the meticulous craftsmanship and thoughtful execution that have become synonymous with one of Southern California's premier luxury builders. Included with the property is membership to the exclusive Malibu West Beach Club, offering private beach access, oceanfront amenities and tennis & pickleball courts. A golf cart, included with the sale, provides an effortless way to enjoy the Beach Club and embrace one of Malibu's most desirable coastal lifestyles. Whether it's a morning walk along Zuma Beach, an afternoon paddleboard session, a sunset stroll along the shoreline or an evening with friends by the ocean, the very best of Malibu is just moments from your front door.Perfectly positioned just minutes from Malibu's celebrated beaches, scenic hiking trails, boutique shopping and renowned restaurants, this residence offers a rare opportunity to enjoy brand new construction within one of Malibu's most unique gated communities. Beautifully designed, exceptionally built and thoughtfully crafted, this is Malibu living at its finest.
- Houzeo last checked: 3 minutes ago
- Listing updated: September 16, 2026 at 12:19 am
- Source: California Regional MLS-CA | MLS#: 226003669

Property Details
Status
Active
Type
Single Family Residence
No. of Stories
1
County
City
Neighborhood
Year Built
2026
HOA Fees
$197.5/mo
Finished Area
3,827 sqft
Lot Size
1.07 acres lot
Basement Area
- sqft
MLS Name
California Regional MLS
MLS Number
226003669
MLS Status
Active
Days on Market
85
Cumulative Days on Market
42

Continue Your Journey in App
Find your dream home, receive real-time updates, and many more!
Continue Your Journey in App
Find your dream home, receive real-time updates, and many more!
Location
HOA Management
N/A
HOA Fees
$2,370/ Annually
Amenities
 Amenities and services may be covered by one or multiple associations and service providers.
 Club House
 Security Guard
 Tennis
Disclaimer: Amenities are based on third-party information and may vary; buyers must independently verify all amenities, as information is deemed reliable but not guaranteed.
Facts & Features
Rooms
Bedrooms & bathrooms
Bedrooms: 4
Bathrooms: 4
Interior
Cooling
Central Air
Window Features
Custom Coverings, Double Pane Windows
Heating
Central
Interior Features
Eat In Kitchen, High Ceilings, Open Floorplan, Smart Home, Walk In Closets
Appliances
Dishwasher, Freezer, Gas Cooking, Disposal, Ice Maker, Microwave, Refrigerator
Construction
Year Built
Year Built: 2026
Home type
Single Family Residence
Roof
Fire Proof
Architectural Style
Contemporary, Custom, Modern
Construction Materials
Stucco
Utilities & Energy
Electric
Volts220in Garage
Association Amenities
Clubhouse, Paddle Tennis, Security
Parking Features
Driveway, Garage, Private, One Space
Security Features
Prewired, Fire Detection System, Gated With Guard, Gated Community, Smoke Detectors
Pool Features
Heated, In Ground, Pool Cover, Private, Waterfall
Fireplace Features
Gas, Heatilator, Living Room, Primary Bedroom
Laundry Features
Laundry Room
Other Features
Disclosures
Covenants Restrictions Disclosure, Hoa Disclosure
Lot Features
Back Yard, Cul De Sac, Drip Irrigation Bubblers, Landscaped, Paved, Secluded, Sprinkler System
Community Features
Gated
Price History
| Date | Event | Price |
|---|---|---|
08/03/2026 Source: | Listed for Sale | $5,750,000 $1,502/sqft |
08/02/2026 Source: | Coming Soon | $5,750,000 +142.72% $1,502/sqft |
01/15/2025 Source: | Sold | $2,369,000 $619/sqft |

Nearby Homes






Find Homes by Property Features in Malibu, CA
Nearby New Homes For Sale


Based on information from California Regional Multiple Listing Service, Inc. as of Oct 29, 2026, 04:45AM and /or other sources. All data, including all measurements and calculations of area, is obtained from various sources and has not been, and will not be, verified by broker or MLS. All information should be independently reviewed and verified for accuracy. Properties may or may not be listed by the office/agent presenting the information. Information being provided is for consumers’ personal, non-commercial use and may not be used for any purpose other than to identify prospective properties consumers may be interested in purchasing. This website may not include listings or property addresses of sellers who have directed their listing brokers to withhold their listing or their property address from display on the Internet. © 2026 California Regional Multiple Listing Service. All Rights Reserved.
 Advertising Broker: William Johnson DRE #01463271 | William Johnson Brokerage
