Realty Solution
Powered by 
- 0
- 5
- Overview
- Description
- Property Details
- Location
- Facts & Features
- Getting Around
- Nearby Homes


Street View
Listed by: Alena Lehrer (310) 437-3700 DRE #02120134 | Compass (310) 230-5478
$20,000,000
Monthly Est:$99,547
 6 Beds
 7 Baths
5 full baths + 2 half baths
 6,648sqft
7007 W Birdview Ave, Malibu, CA 90265
$20,000,000
$99,547/moEst:
Get Pre-Approved
Single Family Residence
Built in 1956
$-- HOA
1.17 acres lot
$3,008/sq.ft
Description
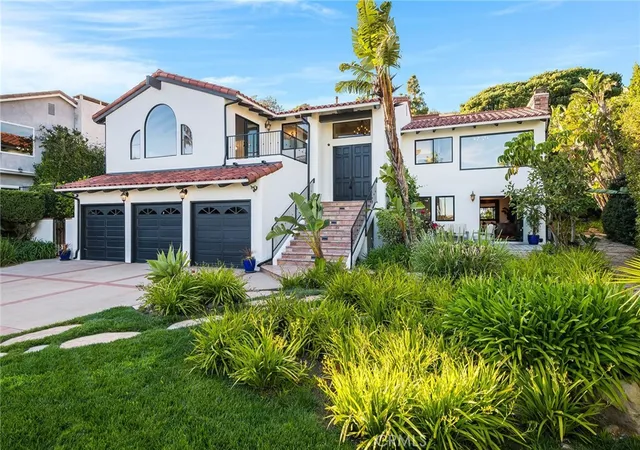
Set on approx. 1.17 acres on the coveted ocean side of Birdview Avenue, this architecturally distinctive Point Dume estate occupies a private blufftop setting above Westward Beach & the Pacific Ocean. The 6,650sqf residence offers 6BD, 5BA + 2 powder rooms, expansive entertaining decks, terraces showcasing exceptional ocean vistas + a detached 732-square-foot 1BD/1BA guest house. Gated and secluded, this captivating coastal retreat embodies the privacy, character & quintessential ocean lifestyle of Malibu. Substantially expanded and renovated in 2002, the residence blends European Storybook character and Craftsman-inspired artistry with the scale, comfort & functionality ...
Continue Reading- Houzeo last checked: 3 hours ago
- Listing updated: October 8, 2026 at 1:57 am
- Source: California Regional MLS-CA | MLS#: 26996583

Property Details
Status
Active
Type
Single Family Residence
No. of Stories
3
County
City
Neighborhood
Year Built
1956
HOA Fees
-
Finished Area
6,648 sqft
Lot Size
1.17 acres lot
Basement Area
- sqft
MLS Name
California Regional MLS
MLS Number
26996583
MLS Status
Active
Days on Market
4

Continue Your Journey in App
Find your dream home, receive real-time updates, and many more!
Download App
Continue Your Journey in App
Find your dream home, receive real-time updates, and many more!
Location
Facts & Features
Rooms
Bedrooms & bathrooms
Bedrooms: 6
Bathrooms: 7
Interior
Heating
Fireplaces, Radiant
Sewer
Septic Type Unknown
Window Features
Custom Coverings, French Mullioned, Garden Windows, Stained Glass, Skylights
Interior Features
Beamed Ceilings, Cathedral Ceilings, Separate Formal Dining Room, High Ceilings, Intercom, Living Room Deck Attached, Open Floorplan, Phone System, Storage, Jack And Jill Bath, Walk In Pantry, Walk In Closets
Appliances
Dishwasher, Disposal, Gas Oven, Gas Range, Microwave, Refrigerator, Range Hood, Water Purifier, Dryer, Washer
Flooring
Wood
Exterior Features
Koi Pond
Construction
Year Built
Year Built: 1956
Home type
Single Family Residence
Foundation Details
Slab
Property Condition
Repairs Major
Roof
Slate
Architectural Style
Craftsman
Construction Materials
Stucco
Utilities & Energy
Security Features
Fire Detection System, Security Gate, Gated Community, Twenty Four Hour Security, Smoke Detectors
Pool Features
In Ground
Fireplace Features
Gas, Living Room
Parking Features
Direct Access, Garage, Guest
Other Features
Patio And Porch Features
Covered, Deck, Open, Patio
Disclosures
Coastal Commission Restrictions, Coastal Zone
Community Features
Gated
Lot Features
Bluff
Price History
| Date | Event | Price |
|---|---|---|
10/03/2026 Source: | Listed for Sale | $20,000,000 $3,008/sqft |

Nearby Homes



Find Homes by Property Features in Malibu, CA
Nearby New Homes For Sale


Based on information from California Regional Multiple Listing Service, Inc. as of Oct 08, 2026, 11:00AM and /or other sources. All data, including all measurements and calculations of area, is obtained from various sources and has not been, and will not be, verified by broker or MLS. All information should be independently reviewed and verified for accuracy. Properties may or may not be listed by the office/agent presenting the information. Information being provided is for consumers’ personal, non-commercial use and may not be used for any purpose other than to identify prospective properties consumers may be interested in purchasing. This website may not include listings or property addresses of sellers who have directed their listing brokers to withhold their listing or their property address from display on the Internet. © 2026 California Regional Multiple Listing Service. All Rights Reserved.
 Advertising Broker: William Johnson DRE #01463271 | William Johnson Brokerage