Realty Solution
Powered by 
- 9
- Overview
- Description
- Property Details
- Location
- Facts & Features
- Getting Around
- Nearby Homes


Street View
Listed by: Christopher Cortazzo (310) 457-3995 DRE #01190363 | Compass (310) 230-5744
$7,850,000
Monthly Est:$39,072
 5 Beds
 6 Baths
5 full baths + 1 half bath
 3,524sqft
6738 Wildlife Rd, Malibu, CA 90265
$7,850,000
$39,072/moEst:
Get Pre-Approved
Single Family Residence
Built in 1972
$-- HOA
21,657 sqft lot
$2,228/sq.ft
Description
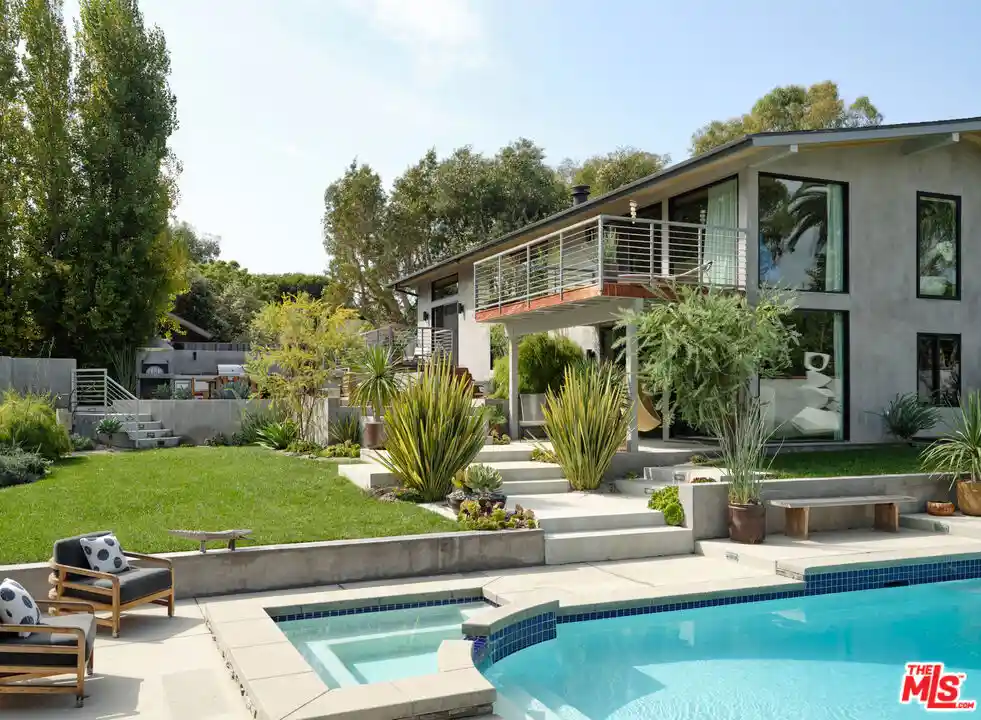
Gorgeously reimagined inside and out, this Point Dume residence has the atmosphere and amenities of a private resort, including a coveted Riviera 2 beach key. Complete with north-south tennis, pool and spa, sports court, outdoor kitchen, and manicured landscaping, this is indoor-outdoor living at its finest. Located behind gates at the end of a private drive, the all en-suite estate has an open, contemporary interior with high, plank-and-beam oak wood ceilings, skylights, art gallery walls, wood floors, and large windows and glass doors opening onto decks, patios, and gardens. The multi-level central living area features a spacious, step-down living room with double-height ceilings, a corner fireplace, and floor-to-ceiling glass with doors to the backyard. Four wide, floating wood steps lead up to the dining area, which features a fossilised stone wet bar, built-in cabinets, and a wall of glass opening onto a back deck. Along with the foyer, also on this level is the kitchen, a culinary masterpiece with beautiful fossilised honed stone countertops, a large island with bar seating, top-of-the-line appliances, and expansive walnut pantry cabinets. Off the entry, steps lead down to the den/media room, which has doors to both the front and back yards. A beautiful skylight office features a custom walnut live-edge built-in desk. The first of the home's five en-suite bedrooms is a bunk room, with four built-in oak bunks and a built-in desk. A half-flight up from the foyer is a hallway with two bedrooms, including the primary suite, which has wraparound windows, a private deck overlooking the backyard and pool, and a dramatic marble and heath tile skylight bath with a pool-view stone tub. Steps down from the living room are two more en-suite bedrooms, both opening to the backyard, one with a covered patio just outside. The property is open and yet exceedingly private. At the front of the house, where there is ample room for guest parking, there is an entry courtyard garden with two decks. The back of the property provides an appealing array of settings for entertaining, lounging, and recreation, including an outdoor kitchen with a pizza oven, Lynx barbecue, and adjacent al fresco dining area. Decks and a wide back lawn offer ideal spots for watching tennis, and the pool has a huge sun deck plus another large lawn that extends along the side of the house. The home's additional features include a powder room, a large laundry room, and a hidden surfboard storage under the deck. This serene and majestic residence is a private and luxurious enclave on ultra-desirable Point Dume.
- Houzeo last checked: 8 minutes ago
- Listing updated: October 13, 2026 at 7:14 am
- Source: California Regional MLS-CA | MLS#: 26996955

Property Details
Status
Active
Type
Single Family Residence
No. of Stories
2
County
City
Neighborhood
Year Built
1972
HOA Fees
-
Finished Area
3,524 sqft
Lot Size
21,657 sqft lot
Basement Area
- sqft
MLS Name
California Regional MLS
MLS Number
26996955
MLS Status
Active
Days on Market
23

Continue Your Journey in App
Find your dream home, receive real-time updates, and many more!
Continue Your Journey in App
Find your dream home, receive real-time updates, and many more!
Location
Facts & Features
Rooms
Bedrooms & bathrooms
Bedrooms: 5
Bathrooms: 6
Interior
Cooling
Central Air
Window Features
French Mullioned, Skylights
Flooring
Wood
Sewer
Septic Type Unknown
Heating
Central
Interior Features
Beamed Ceilings, Wet Bar, Breakfast Bar, Eat In Kitchen, High Ceilings, Living Room Deck Attached, Recessed Lighting
Appliances
Barbecue, Built In, Double Oven, Dishwasher, Disposal, Microwave, Range, Refrigerator, Range Hood, Warming Drawer, Water Purifier
Construction
Year Built
Year Built: 1972
Home type
Single Family Residence
Architectural Style
Contemporary
Utilities & Energy
Water Source
Public
Parking Features
Driveway, Guest, Private, Uncovered
Security Features
Security Gate, Gated Community
Pool Features
Heated, In Ground, Private
Fireplace Features
Gas, Living Room
Laundry Features
Inside, Laundry Room
Other Features
Disclosures
Coastal Commission Restrictions
Lot Features
Back Yard, Front Yard, Lawn, Landscaped, Yard
Community Features
Gated
Patio And Porch Features
Concrete, Deck, Open, Patio, Wood
Price History
| Date | Event | Price |
|---|---|---|
10/05/2026 Source: | Listed for Sale | $7,850,000 +106.58% $2,228/sqft |
06/27/2026 Source: | Sold | $3,800,000 -57.75% $1,078/sqft |
11/12/2025 Source: | Off Market | $8,995,000 -10.01% $2,552/sqft |
10/04/2025 Source: | Listed for Sale | $9,995,000 -3.89% $2,836/sqft |
04/14/2025 Source: | Price Decreased | $10,400,000 -9.17% $2,951/sqft |

Show more
Nearby Homes






Find Homes by Property Features in Malibu, CA
Nearby New Homes For Sale


Based on information from California Regional Multiple Listing Service, Inc. as of Oct 29, 2026, 03:45AM and /or other sources. All data, including all measurements and calculations of area, is obtained from various sources and has not been, and will not be, verified by broker or MLS. All information should be independently reviewed and verified for accuracy. Properties may or may not be listed by the office/agent presenting the information. Information being provided is for consumers’ personal, non-commercial use and may not be used for any purpose other than to identify prospective properties consumers may be interested in purchasing. This website may not include listings or property addresses of sellers who have directed their listing brokers to withhold their listing or their property address from display on the Internet. © 2026 California Regional Multiple Listing Service. All Rights Reserved.
 Advertising Broker: William Johnson DRE #01463271 | William Johnson Brokerage
