Realty Solution
Powered by 
- 10
- Overview
- Description
- Property Details
- Location
- Facts & Features
- Getting Around
- Nearby Homes
 New Construction

Street View
Listed by: John K. Herkenrath (310) 221-2910 DRE #01466775 | Epique Realty (888) 893-3537
$4,999,000
Monthly Est:$24,882
 5 Beds
 6 Baths
5 full baths + 1 half bath
 3,848sqft
5675 Calpine Dr, Malibu, CA 90265
$4,999,000
$24,882/moEst:
Get Pre-Approved
Single Family Residence
Built in 2025
$-- HOA
22,004 sqft lot
$1,299/sq.ft
Description
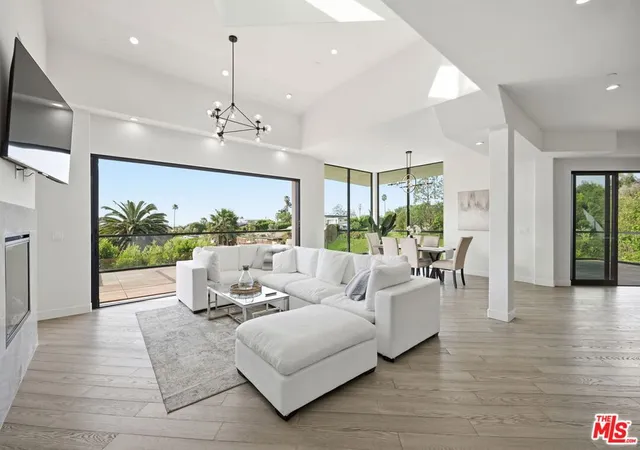
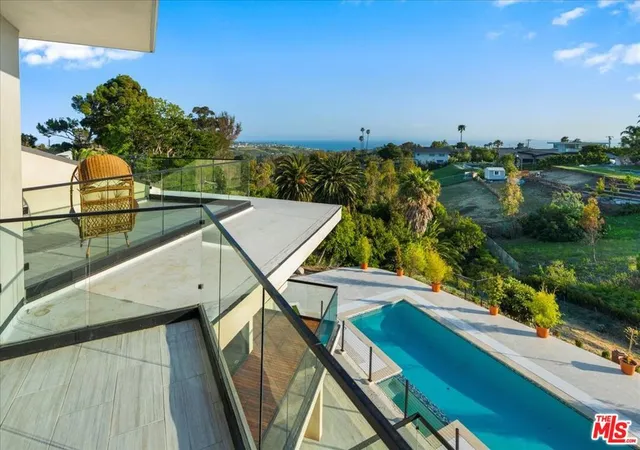
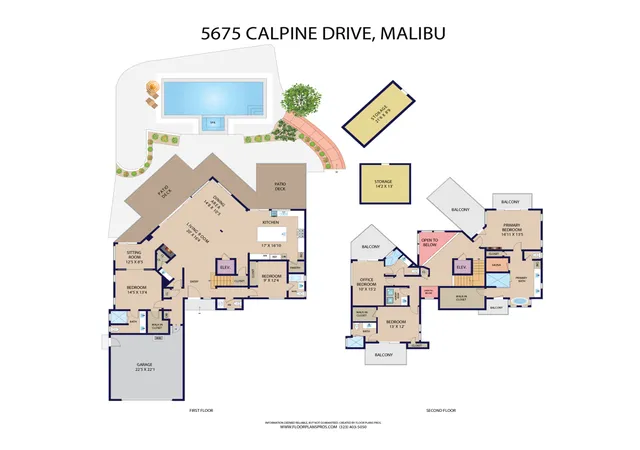
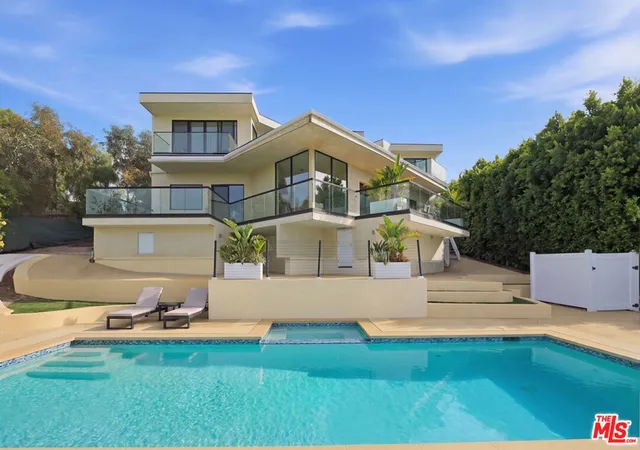
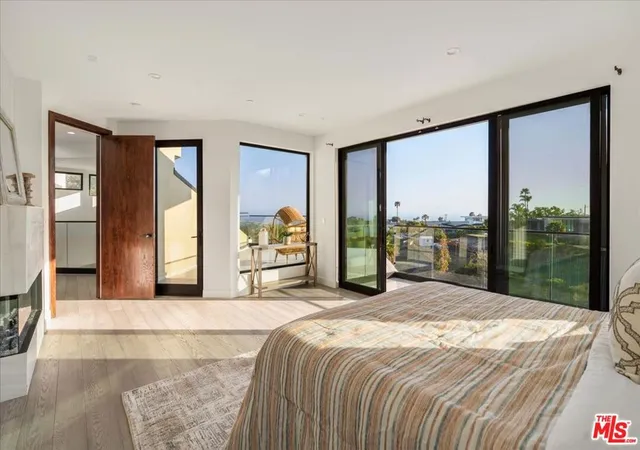
The Ultimate Value in Malibu Park: Brand New Gated 5-BR Pool Estate with Panoramic Views. Welcome to 5675 Calpine Drive, a newly constructed architectural masterpiece representing Malibu's most compelling value. Nestled behind private gates on a half-acre lot in the prestigious Malibu Park enclave, this modern 5-bedroom, 5.5-bathroom estate flawlessly blends cutting-edge design with relaxed coastal living. It stands as the most competitively priced, brand-new 5-bedroom pool home anywhere in Malibu. Step past the secure gated entry into a light-filled sanctuary featuring an open floor plan, towering 9-foot ceilings, and a striking glass ceiling that floods the central staircase with natural light. Designed for effortless indoor-outdoor entertaining, the main level boasts floor-to-ceiling Western pocket doors that seamlessly transition out to a premium Brazilian Tigerwood deck and wrap around veranda. The sleek chef's kitchen comes fully equipped with top-of-the-line Thermador appliances, custom marble counters, and an expansive center island. For ultimate convenience across both levels, a private Nitto residential elevator services the home. All five spacious bedrooms feature luxurious ensuite bathrooms, including a primary retreat that serves as your personal wellness spa. Take in the panoramic ocean, canyon, and mountain views from dual private balconies, or unwind in the private dry sauna and freestanding soaking tub. The resort-style exterior features an in-ground pool, heated spa, and an enclosed courtyard surrounded by lush, park-like landscaping. The fully fenced grounds offer generous parking and unparalleled flexibility with ample space for horses or a future ADU. Virtually staged photos are included for visualization purposes only; furnishings and decor do not convey with the sale. Positioned perfectly in the Zuma Beach corridor, you are just minutes from the sand, scenic riding trails, Trancas Country Market, and Point Dume. Experience true turnkey luxury at an unmatchable price point in Malibu Park.
- Houzeo last checked: 0 minutes ago
- Listing updated: September 25, 2026 at 8:22 pm
- Source: California Regional MLS-CA | MLS#: 26851195

Property Details
Status
Active
Type
Single Family Residence
No. of Stories
2
County
City
Neighborhood
Year Built
2025
HOA Fees
-
Finished Area
3,848 sqft
Lot Size
22,004 sqft lot
Basement Area
- sqft
MLS Name
California Regional MLS
MLS Number
26851195
MLS Status
Active
Days on Market
119

Continue Your Journey in App
Find your dream home, receive real-time updates, and many more!
Continue Your Journey in App
Find your dream home, receive real-time updates, and many more!
Location
Facts & Features
Rooms
Bedrooms & bathrooms
Bedrooms: 5
Bathrooms: 6
Interior
Window Features
Double Pane Windows, Skylights
Flooring
Wood
Sewer
Septic Type Unknown
Heating
Central
Interior Features
Breakfast Bar, Separate Formal Dining Room, Elevator, High Ceilings, Living Room Deck Attached, Open Floorplan, Recessed Lighting, Storage, Bar, Walk In Closets
Appliances
Built In, Double Oven, Dishwasher, Electric Oven, Gas Cooktop, Disposal, Microwave, Range, Refrigerator, Range Hood, Vented Exhaust Fan
Construction
Year Built
Year Built: 2025
Home type
Single Family Residence
Architectural Style
Modern
Construction Materials
Stucco
Foundation Details
Slab
Utilities & Energy
Water Source
Public
Parking Features
Concrete, Door Multi, Electric Gate, Garage, Garage Door Opener, Gated, Paved, Rv Potential
Security Features
Carbon Monoxide Detectors, Fire Sprinkler System, Gated Community, Smoke Detectors
Pool Features
In Ground
Fireplace Features
Living Room
Laundry Features
Laundry Room, Upper Level
Other Features
Disclosures
Coastal Commission Restrictions
Lot Features
Back Yard, Front Yard, Horse Property, Landscaped
Community Features
Gated
Patio And Porch Features
Deck, Open, Patio, Porch
Subdivision Name
Malibu Park
Price History
| Date | Event | Price |
|---|---|---|
07/01/2026 Source: | Price Decreased | $4,999,000 -1.54% $1,299/sqft |
07/01/2026 Source: | Price Decreased | $5,077,000 -5.58% $1,319/sqft |
05/30/2025 Source: | Listed for Sale | $5,377,000 -3.78% $1,397/sqft |
05/30/2025 Source: | Off Market | $5,588,000 $1,452/sqft |
05/30/2025 Source: | Listed for Sale | $5,588,000 +3.92% $1,452/sqft |

Show more
Nearby Homes






Find Homes by Property Features in Malibu, CA
Nearby New Homes For Sale


Based on information from California Regional Multiple Listing Service, Inc. as of Oct 29, 2026, 03:00AM and /or other sources. All data, including all measurements and calculations of area, is obtained from various sources and has not been, and will not be, verified by broker or MLS. All information should be independently reviewed and verified for accuracy. Properties may or may not be listed by the office/agent presenting the information. Information being provided is for consumers’ personal, non-commercial use and may not be used for any purpose other than to identify prospective properties consumers may be interested in purchasing. This website may not include listings or property addresses of sellers who have directed their listing brokers to withhold their listing or their property address from display on the Internet. © 2026 California Regional Multiple Listing Service. All Rights Reserved.
 Advertising Broker: William Johnson DRE #01463271 | William Johnson Brokerage
