- Overview
- Description
- Property Details
- Location
- HOA Management
- Facts & Features
- Getting Around
- Nearby Homes

Street View
$727,000
Monthly Est:$3,619
 2 Beds
 4 Baths
3 full baths + 1 half bath
 2,861sqft
2028 Piney Overlook Ln, Sevierville, TN 37862
$727,000
$3,619/moEst:
Get Pre-Approved
Single Family Residence
Built in 2006
$3.33/mo HOA
0.47 acre lot
$254/sq.ft
Description
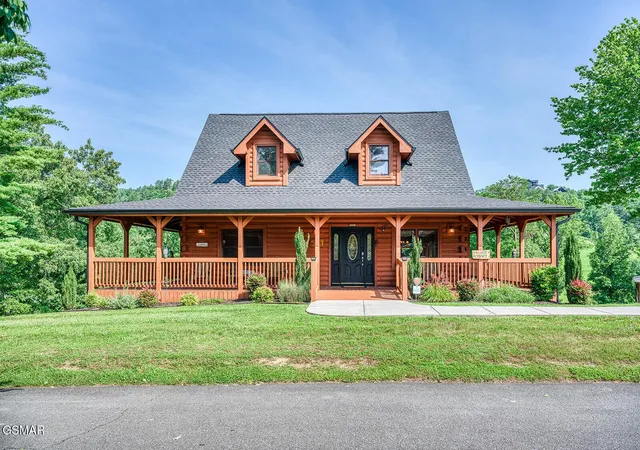
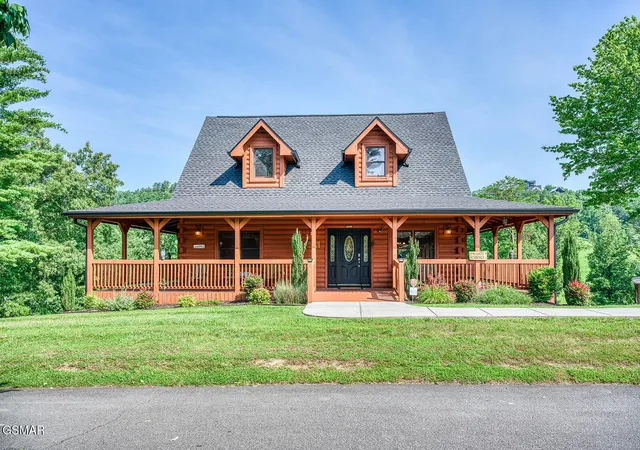
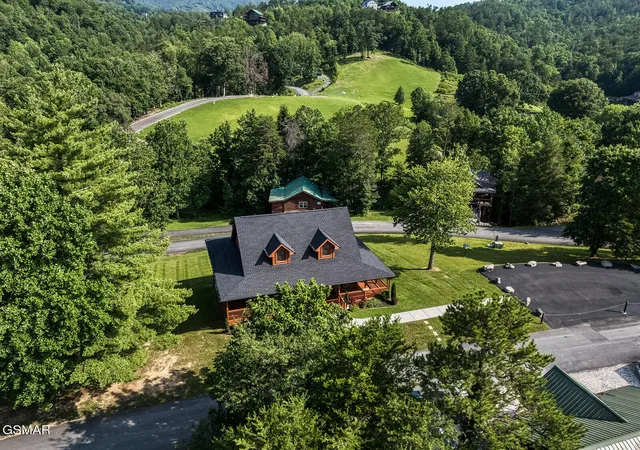
Fabulous Cabin on Rare Corner Lot with Ample Parking - Used as a second home, not a rental property. Home features three spacious rooms currently used as bedrooms. Septic permitted for 2 bedrooms, but set up as 3 bedrooms and will sleep 10 12 people!
Discover this beautifully maintained cabin, never used as a rental, offering pristine, move-in-ready condition that sets it apart from the rest. Whether you're searching for a full-time residence, second home, or income-producing investment, this property checks every box.
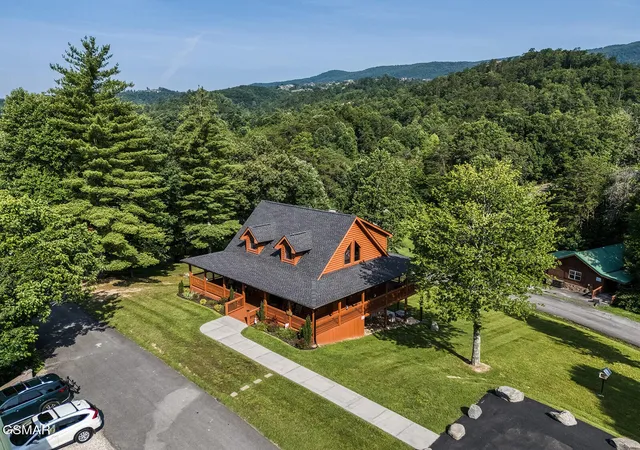
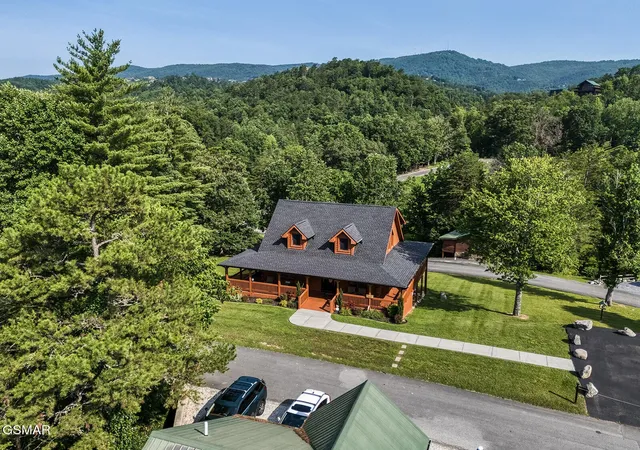
Nestled on a spacious, level corner lot close to half an acre, this cabin boasts a rare feature in the area--expanded parking for 4-5 vehicles, thoughtfully framed by natural boulders. Parking access like this is almost unheard of in cabin communities!
Step onto the expansive wraparound deck and take in the mountain views, perfect for relaxing or entertaining. The outdoor space is enhanced by newer lighting and ceiling fans on the decking and motion lights on all three exterior doors for convenience and security.
Inside, you'll find an inviting all-wood interior with hardwood floors on the main and upper levels. The lower level offers custom porcelain tile, a versatile game/media area, and a bonus room currently used as an extra bedroom, complete with a full bath.
The recently remodeled kitchen is equipped with upscale black appliances, new cabinets and all new black leathered granite countertops making meal prep a delight.
Additional upgrades include a newer HVAC system and 9 Blink security cameras providing peace of mind whether you're home or away. The pool table top was resurfaced and upgraded.
Windows were professionally tinted to cut down on fading/glare into house. There is also a fire hydrant on property, which cuts down on insurance cost!
Ideally located in the heart of the Smoky Mountains, this property is close to abundant wildlife, scenic hiking trails, and all the shops, dining, and attractions of Gatlinburg and
- Houzeo last checked: 11 minutes ago
- Listing updated: October 28, 2026 at 2:27 pm
- Listing Provided by: Michael Riordan DRE #331464 | MR10 Realty (865) 456-7222
- Source: Nashville (RealTracs Mid) MLS-TN as distributed by MLS GRID | MLS#: 3548164

Property Details
Status
Active
Type
Single Family Residence
No. of Stories
2
County
City
Neighborhood
--
Year Built
2006
HOA Fees
$3.33/mo
Finished Area
2,861 sqft
Lot Size
0.47 acre lot
Basement Area
- sqft
MLS Name
Nashville (RealTracs Mid) MLS
MLS Number
3548164
MLS Status
Active
Days on Market
55

Continue Your Journey in App
Find your dream home, receive real-time updates, and many more!
Continue Your Journey in App
Find your dream home, receive real-time updates, and many more!
Location
HOA Management
N/A
HOA Fees
$40/ Annually
Disclaimer: Amenities are based on third-party information and may vary; buyers must independently verify all amenities, as information is deemed reliable but not guaranteed.
Facts & Features
Rooms
Bedrooms & bathrooms
Bedrooms: 2
Bathrooms: 4
Interior
Flooring
Wood
Sewer
Septic Tank
Cooling
Central Air
Interior Features
High Ceilings, Ceiling Fan(s), Walk In Closet(s), High Speed Internet
Heating
Central, Electric
Appliances
Dishwasher, Disposal, Dryer, Cooktop, Electric Range, Microwave, Refrigerator, Oven, Washer
Construction
Year Built
Year Built: 2006
Home type
Single Family Residence
Architectural Style
Log
Foundation Details
Slab
Roof
Shingle
Construction Materials
Log
Utilities & Energy
Parking Features
Asphalt
Fireplace Features
Gas
Security Features
Smoke Detector(s)
Laundry Features
Electric Dryer Hookup, Washer Hookup
Water Source
Public
Basement
Full, Finished, Exterior Entry, Walk Out Access, Other
Utilities
Electricity Available, Water Available, Cable Connected
Other Features
Patio And Porch Features
Porch, Covered
Subdivision Name
Laughing Pines
Lot Features
Cleared, Level, Other
Price History
| Date | Event | Price |
|---|---|---|
10/28/2026 Source: | Price Decreased | $727,000 -5.46% $254/sqft |
10/20/2026 Source: | Price Decreased | $769,000 -0.13% $269/sqft |
10/12/2026 Source: | Price Decreased | $770,000 -0.65% $269/sqft |
06/09/2026 Source: | Price Decreased | $775,000 -3.12% $271/sqft |
04/22/2026 Source: | Price Decreased | $800,000 -10.11% $280/sqft |


Show more
Nearby Homes










Find Homes by Property Features in Sevierville, TN
Nearby New Homes For Sale

Based on information from Realtracs® through Nov 09, 2026, 08:16AM. Data courtesy of Realtracs® MLS as distributed by MLS GRID. Some IDX listings have been excluded from this website. All data is obtained from various sources and may not have been verified by the broker or MLS GRID. Supplied Open House Information is subject to change without notice. All information should be independently reviewed and verified for accuracy. Properties may or may not be listed by the office/agent presenting the information. IDX information is provided exclusively for consumers’ personal, noncommercial use. It may not be used for any purpose other than to identify prospective properties consumers may be interested in purchasing. The data is deemed reliable but is not guaranteed by MLS GRID. The use of the MLS GRID Data may be subject to an end-user license agreement prescribed by Realtracs® MLS. © 2026 RealTracs Solutions. All Rights Reserved. Angela Fowler Real Estate, LLC | 423.320.4620 | afowler@catt.com Mailing Address: 452 Kailors Cove Cir, Ringgold, GA 30736
 Advertising Broker: Angela Fowler | Angela Fowler Real Estate, LLC.
