- Overview
- Description
- Property Details
- Location
- HOA Management
- Facts & Features
- Getting Around
- Nearby Homes

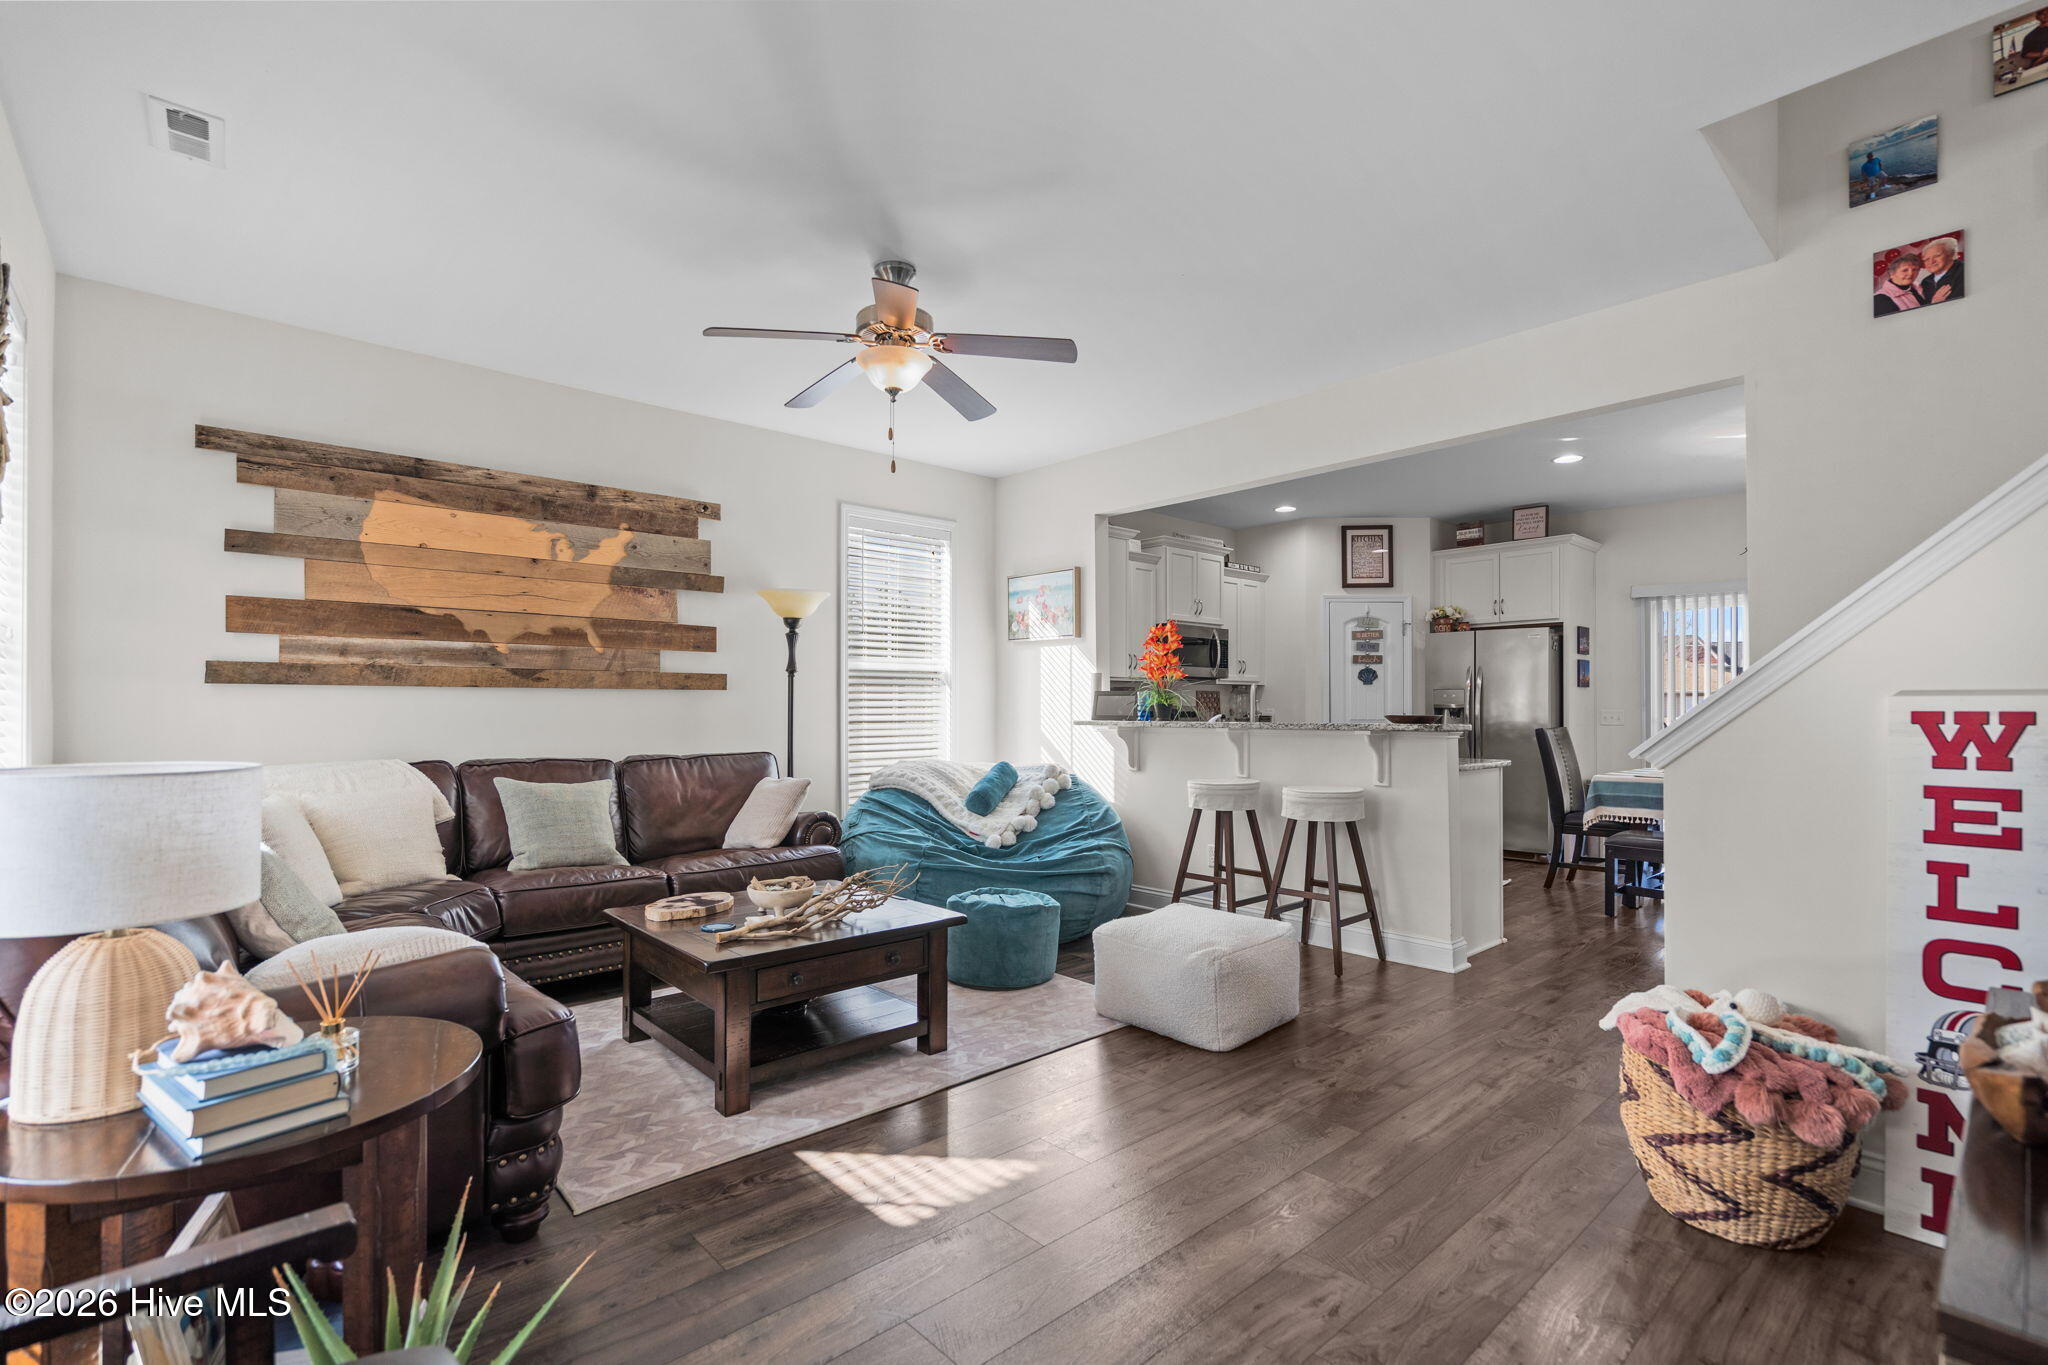


$346,500
Monthly Est:$1,725
 3 Beds
 3 Baths
2 full baths + 1 half bath
 1,950sqft
2029 Lapham Dr, Leland, NC 28451
$346,500
$1,725/moEst:
Get Pre-Approved
Single Family Residence
Built in 2017
$80/mo HOA
0.15 acre lot
$178/sq.ft
Description
Come take advantage of incentives and lower those out of pocket closing costs! Seller offering $2,000 credit for paint/use as you choose. Preferred lender offering up to $2,500. Ask your agent for more information.
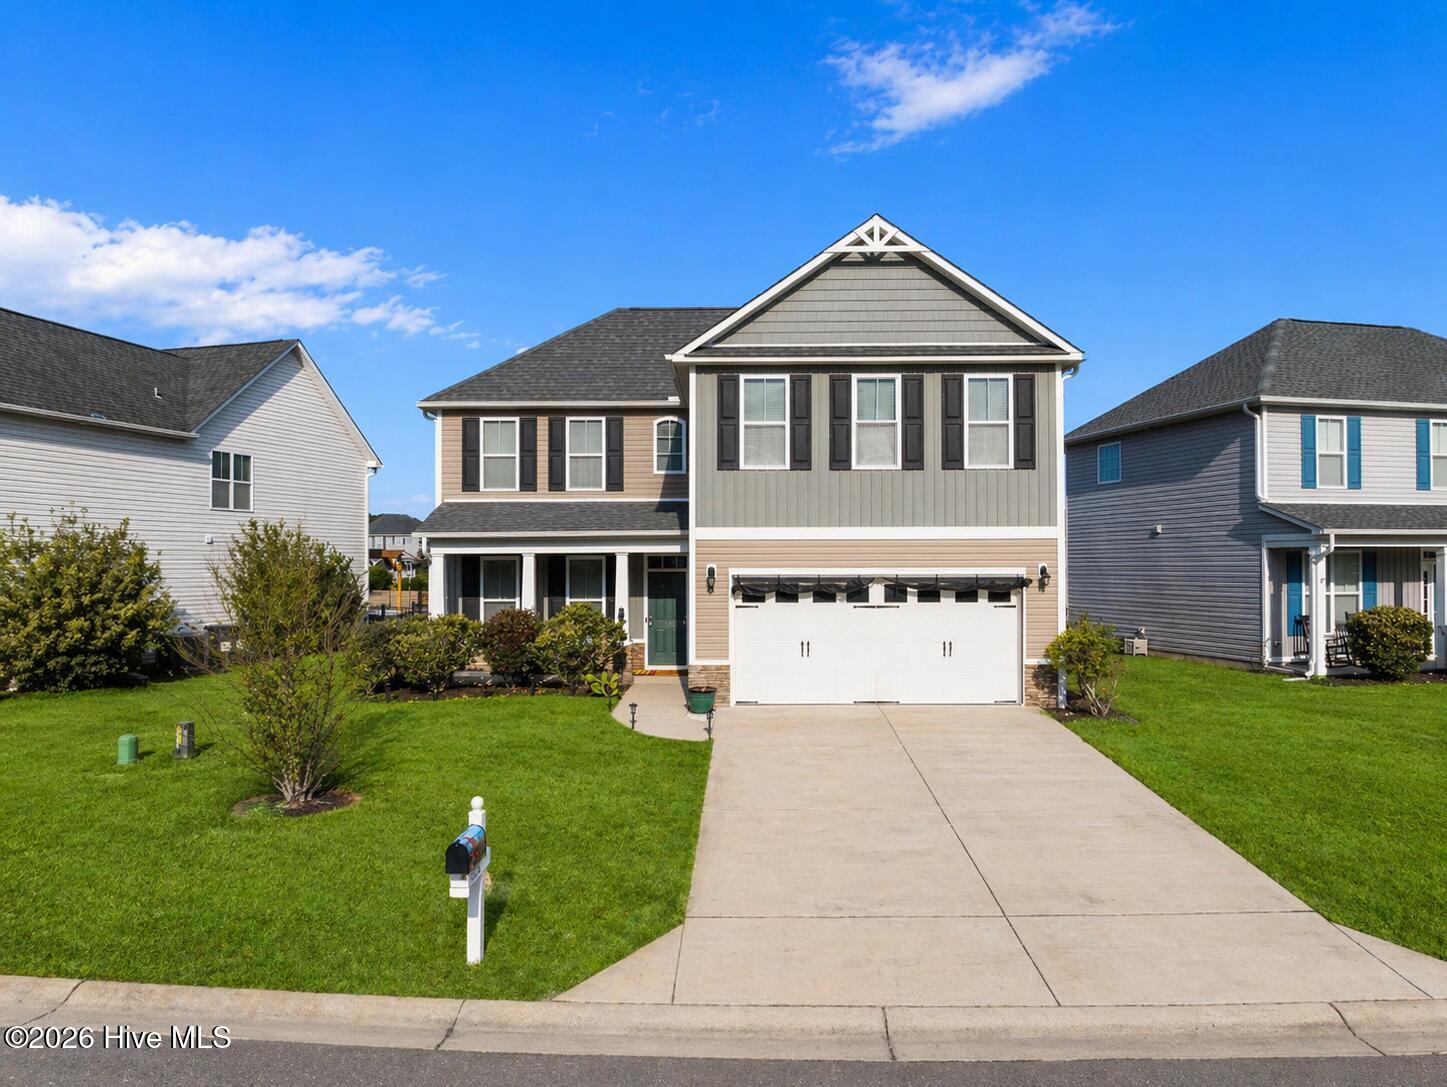
Welcome to an impeccably maintained home in one of Leland's most convenient and desirable communities.
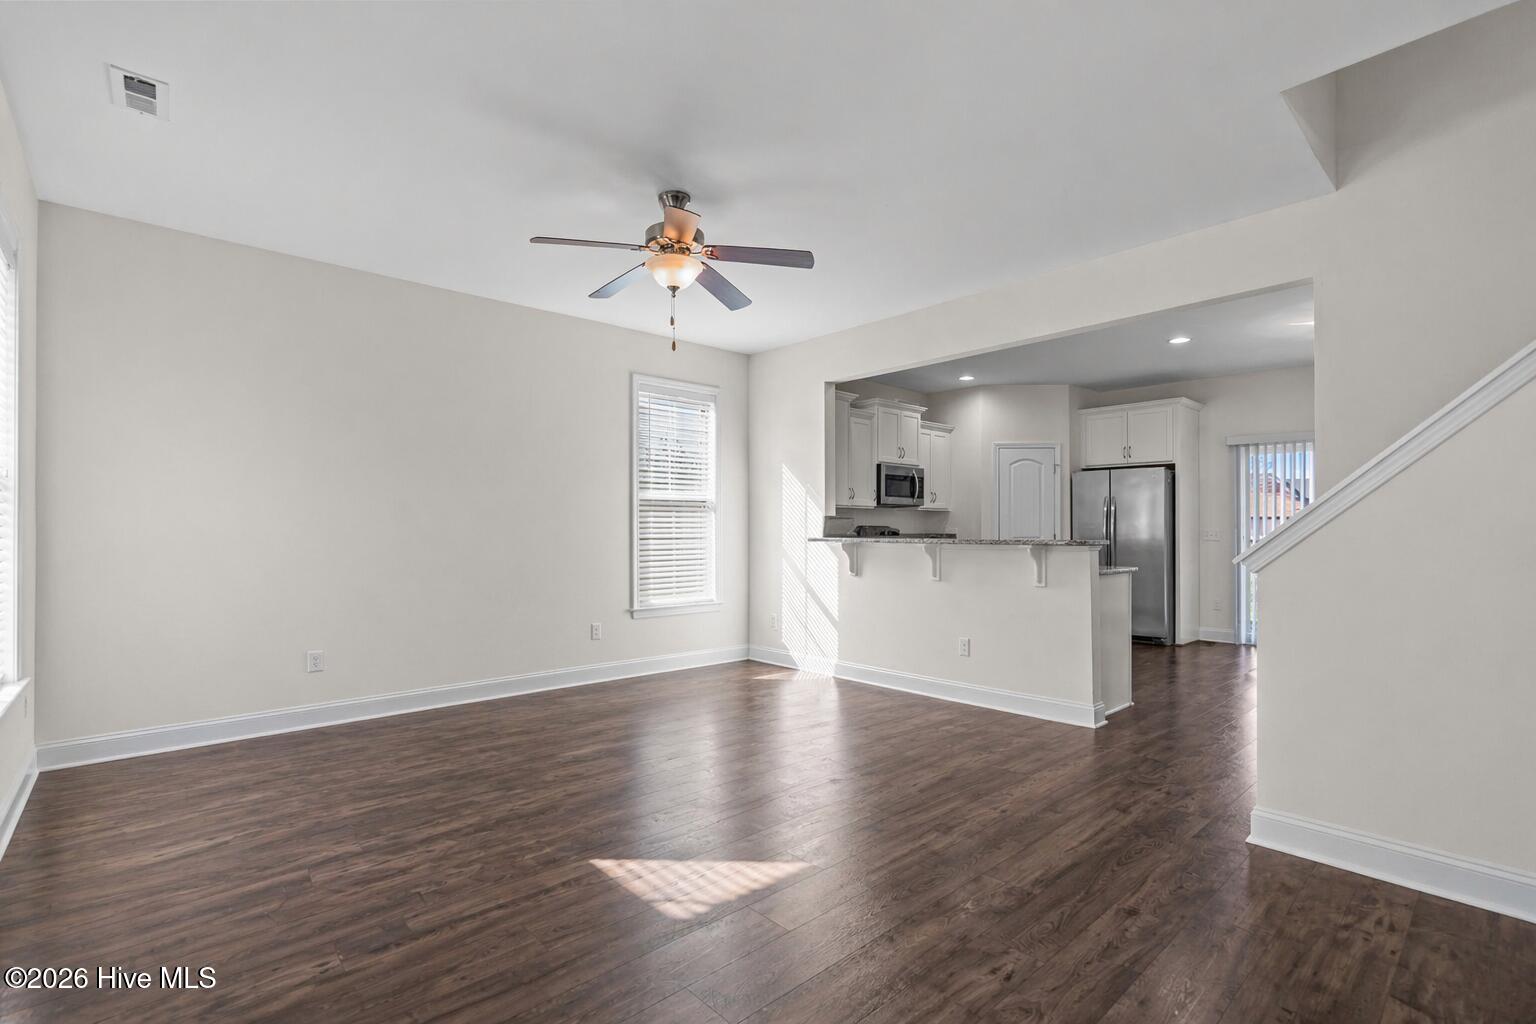
The thoughtfully designed floor plan features a private first-floor owner's suite complete with tray ceiling, walk-in closet, and an en suite bath, creating a quiet retreat away from the main living areas. The kitchen is both stylish and functional with granite countertops, stainless steel appliances, a corner pantry, and a breakfast bar that opens to the great room, making it ideal for entertaining or everyday living. A cozy dining nook and spacious living area flow effortlessly together under soaring nine-foot ceilings with recessed lighting and beautiful finishes throughout.
Upstairs, a large family room provides flexible space for a media room, office, or play area, while two guest bedrooms each offer their own walk-in closets and easy access to a full bath. Laminate wood and tile flooring in select areas add durability and charm, and the home has clearly been cared for with pride.
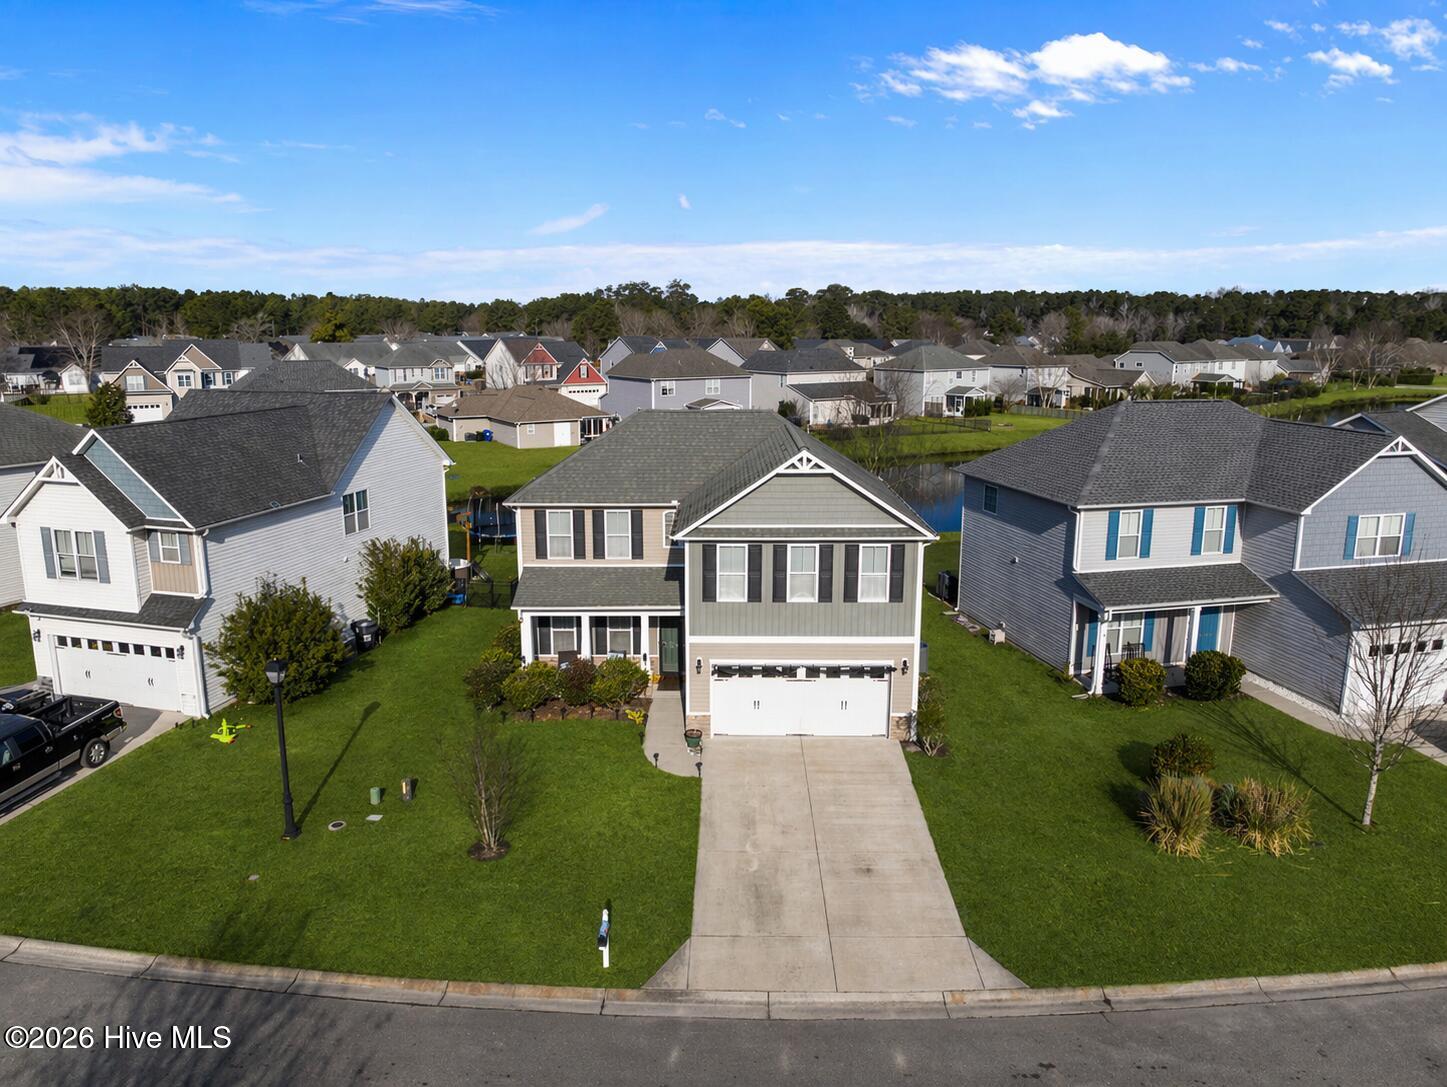
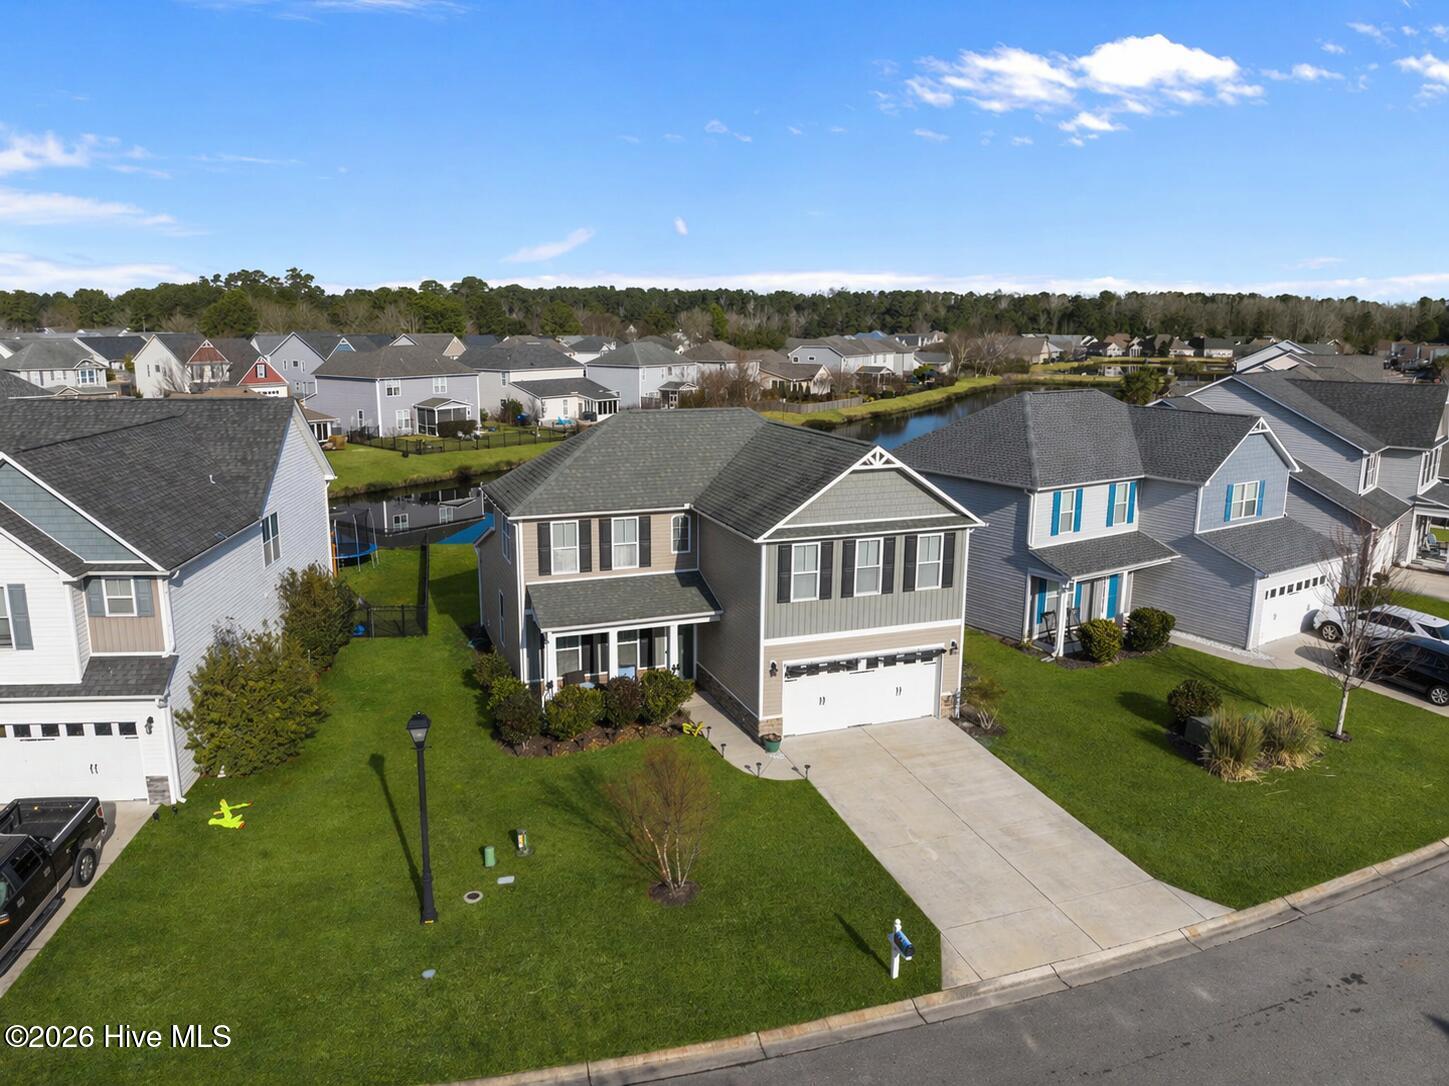
Step outside to enjoy peaceful mornings and relaxing evenings on the patio overlooking the community pond, a perfect backdrop for unwinding at the start or end of the day. During the warmer months, cool off in the neighborhood pool and enjoy the sense of community that makes this area so special.
Located close to shopping, dining, and everything Leland has to offer, this home combines comfort and convenience in one exceptional package. This property truly checks all the boxes.
Refrigerator, washer and dryer to convey. Make your move today!
- Houzeo last checked: 14 minutes ago
- Listing updated: September 15, 2026 at 2:06 pm
- Listing Provided by: Doug Yopp (919) 608-2760 DRE #282348 | The Oceanaire Realty (833) 626-2473
- Source: Hive MLS-NC | MLS#: 100548714

Property Details
Status
Active Under Contract
Type
Single Family Residence
No. of Stories
2
County
City
Neighborhood
--
Year Built
2017
HOA Fees
$80/mo
Finished Area
1,950 sqft
Lot Size
0.15 acre lot
Basement Area
- sqft
MLS Name
Hive MLS
MLS Number
100548714
MLS Status
Pending with Showings
Days on Market
268

Continue Your Journey in App
Find your dream home, receive real-time updates, and many more!
Download App
Continue Your Journey in App
Find your dream home, receive real-time updates, and many more!
Location
HOA Management
Wedgewood HOA
HOA Fees
$960/ Annually
Amenities
 Amenities and services may be covered by one or multiple associations and service providers.
 Taxes
Taxes
 Common Area
 Park Playground
 Pool
Pool
 Picnic Area
Management
Disclaimer: Amenities are based on third-party information and may vary; buyers must independently verify all amenities, as information is deemed reliable but not guaranteed.
Facts & Features
Rooms
Bedrooms & bathrooms
Bedrooms: 3
Bathrooms: 3
Kitchen
Level: First
Area: Square Feet
Dimensions: 208.00
Living Room
Level: First
Area: Square Feet
Dimensions: 264.00
Bathroom 1
Level: First
Area: Square Feet
Dimensions: 98.60
Bedroom 3
Level: Second
Area: Square Feet
Dimensions: 139.16
Bathroom 2
Level: First
Area: Square Feet
Dimensions: 28.56
Family Room
Level: Second
Area: Square Feet
Dimensions: 324.65
Laundry
Level: Second
Area: Square Feet
Dimensions: 30.09
Bedroom 2
Level: Second
Area: Square Feet
Dimensions: 148.50
Master Bedroom
Level: First
Area: Square Feet
Dimensions: 200.83
Bathroom 3
Level: Second
Area: Square Feet
Dimensions: 57.82
Interior
Cooling
Central Air
Flooring
Carpet, Laminate, Tile, Vinyl
Interior Features
Master Downstairs, Walk In Closet(s), Tray Ceiling(s), High Ceilings, Ceiling Fan(s), Pantry, Walk In Shower, Walk In Closet(s)
Exterior Features
Irrigation System
Appliances
Electric Oven, Built In Microwave, Disposal, Dishwasher
Heating
Electric, Forced Air
Construction
Year Built
Year Built: 2017
Home type
Single Family Residence
Foundation Details
Slab
Roof
Architectural Shingle
Construction Materials
Vinyl Siding, Wood Frame
Utilities & Energy
Pool Features
In Ground
Security Features
Smoke Detector(s)
Water Source
Public
Association Amenities
Community Pool, Maintenance Common Areas, Management, Picnic Area, Playground, Taxes
Utilities
Sewer Connected, Water Connected
Laundry Features
Laundry Room
Basement
None
Parking Features
Paved
Other Features
Subdivision Name
Wedgewood At Lanvale
Patio And Porch Features
Patio, Porch
Price History
| Date | Event | Price |
|---|---|---|
05/05/2026 Source: | Contingent (Active Under Contract) | $346,500 $178/sqft |
04/13/2026 Source: | Price Decreased | $346,500 -0.92% $178/sqft |
04/09/2026 Source: | Price Decreased | $349,700 -0.03% $179/sqft |
04/05/2026 Source: | Price Decreased | $349,800 -0.03% $179/sqft |
03/23/2026 Source: | Price Decreased | $349,900 -0.03% $179/sqft |

Show more
Nearby Homes

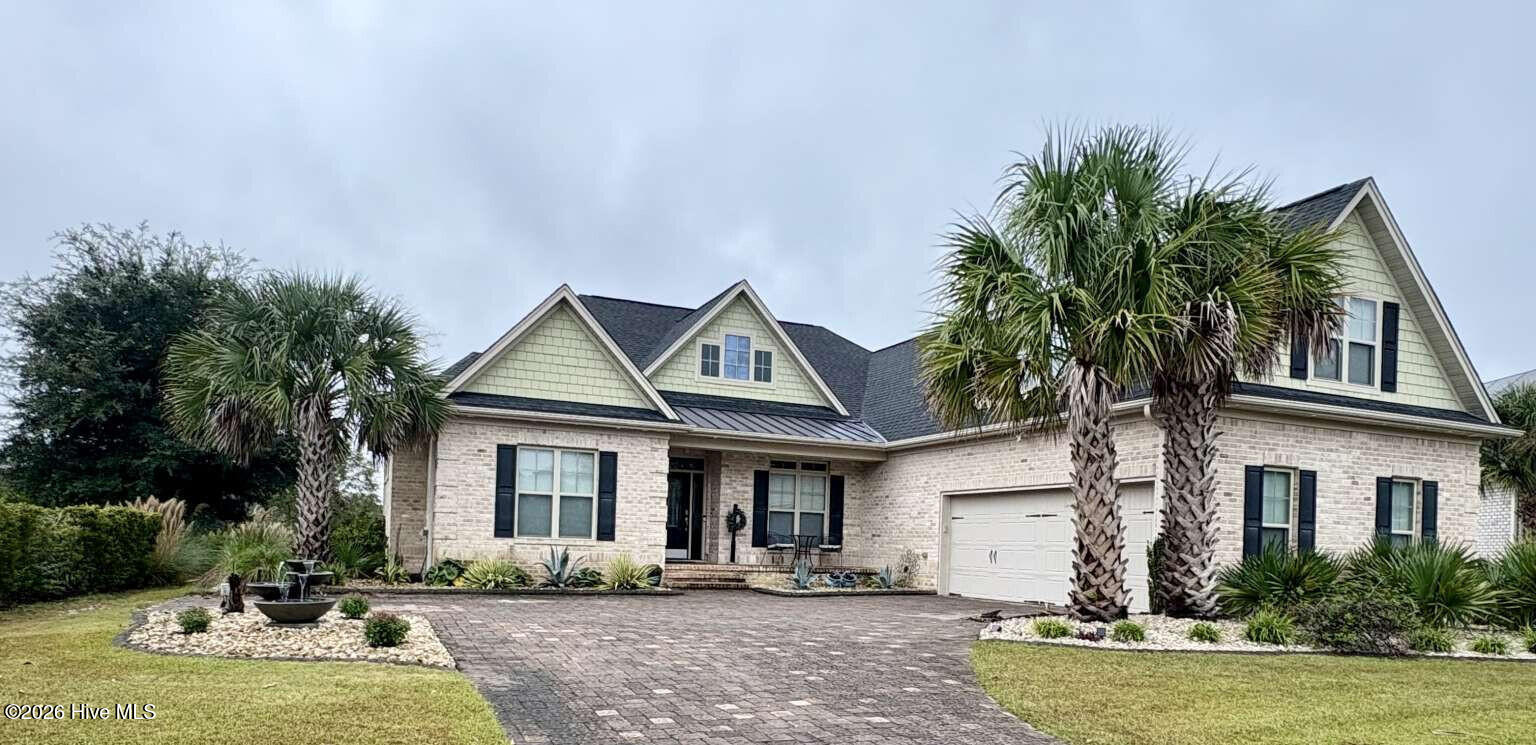
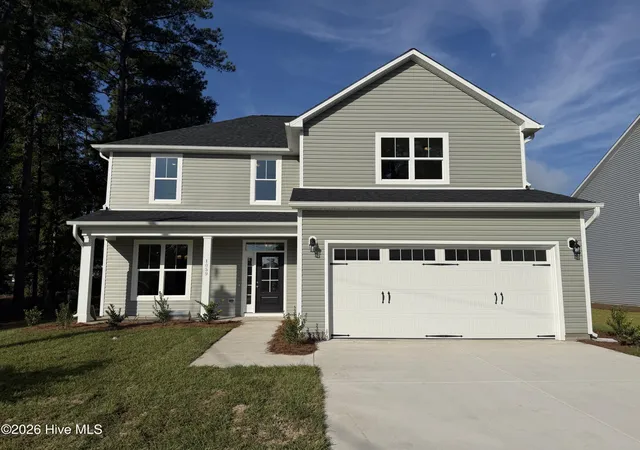
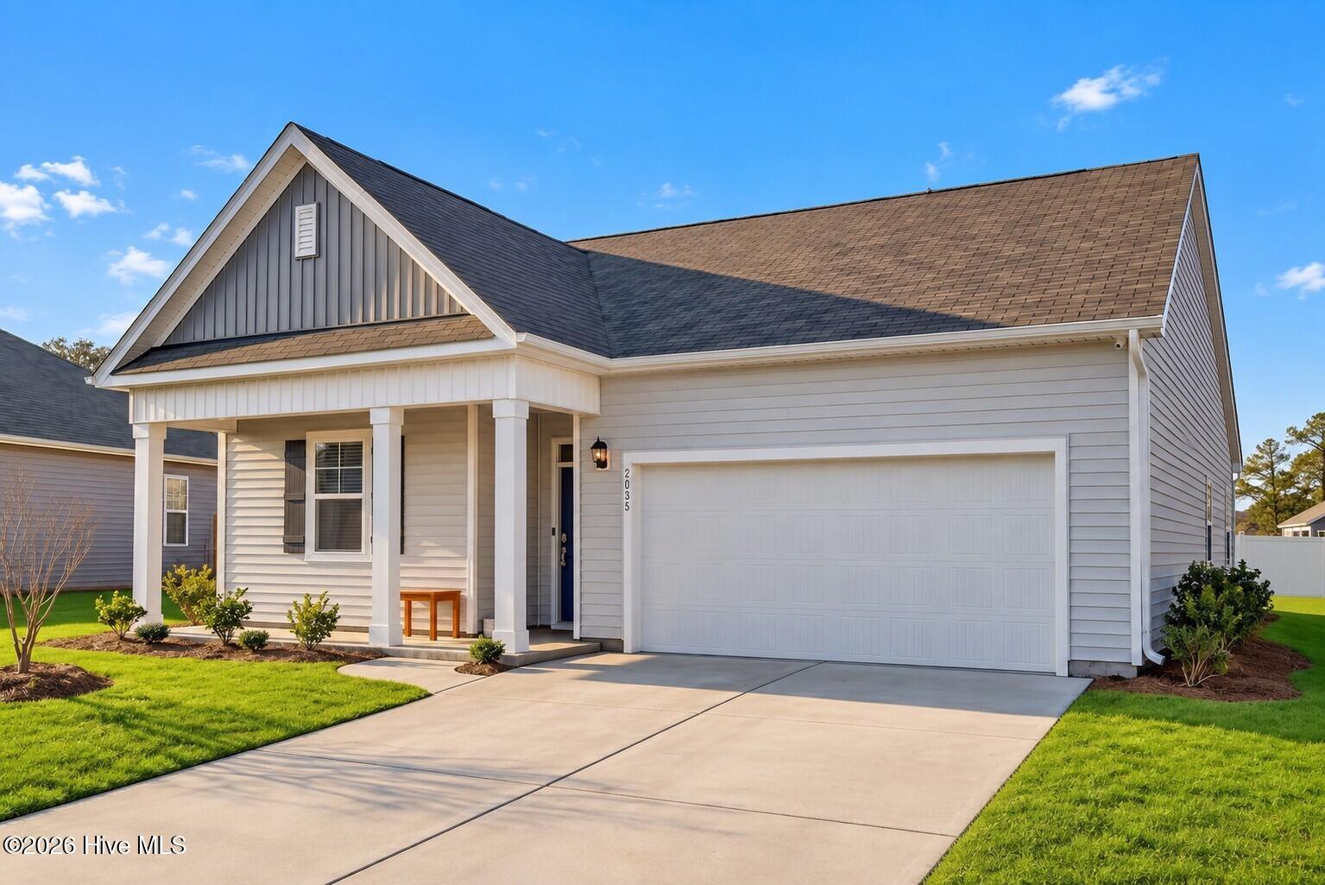
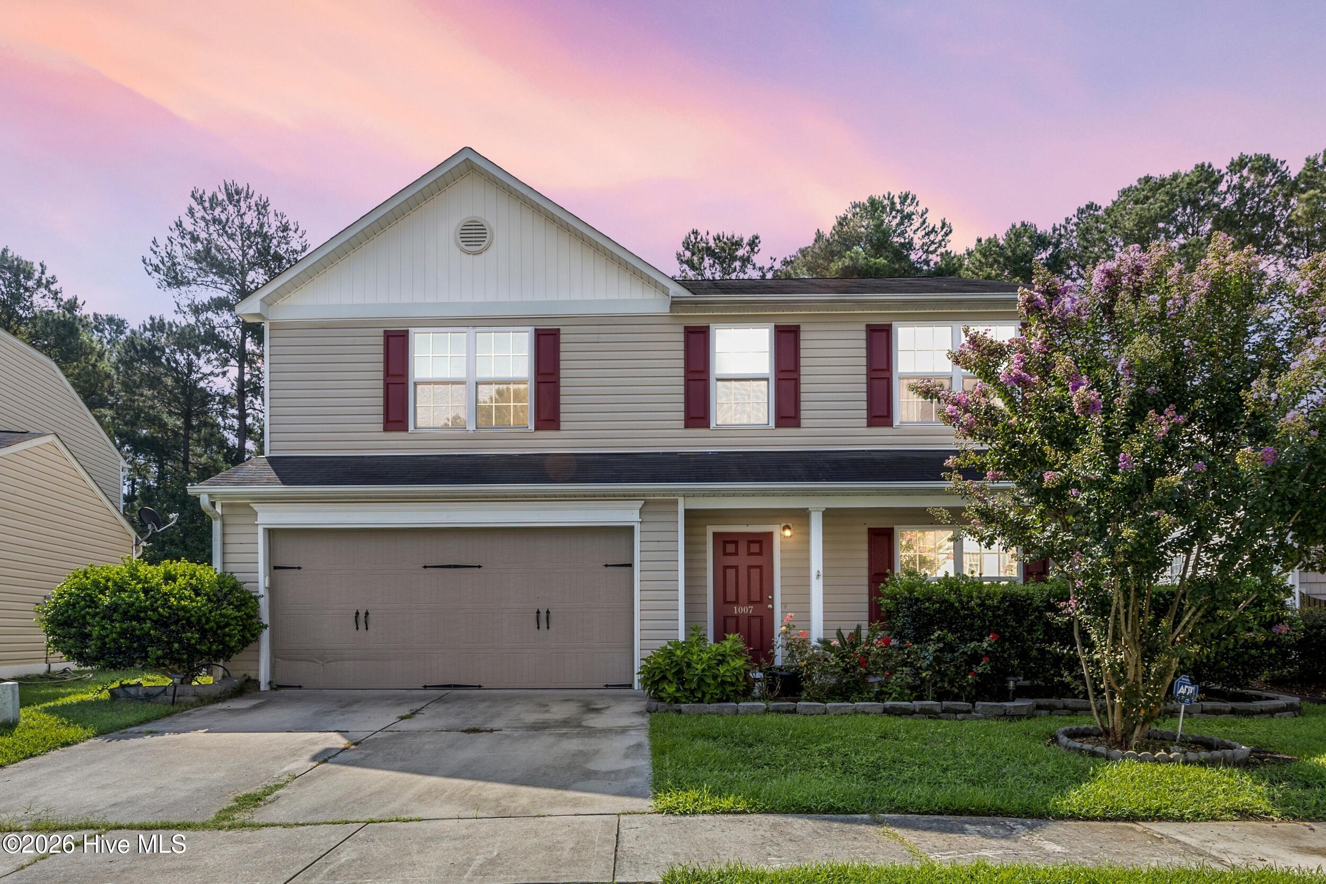
Find Homes by Property Features in Leland, NC
Nearby New Homes For Sale

Based on information from the Hive MLS, through Oct 08, 2026, 08:15PM. This website may not include listings or property addresses of sellers who have directed their listing brokers to withhold their listing or their property address from display on the Internet. The data relating to real estate on this web site comes in part from the Internet Data Exchange program of Hive MLS, and is updated as of Oct 08, 2026, 08:15PM. All information is deemed reliable but not guaranteed and should be independently verified. All properties are subject to prior sale, change, or withdrawal. Neither listing broker(s) nor Chosen Realty LLC nor Houzeo shall be responsible for any typographical errors, misinformation, or misprints, and shall be held totally harmless from any damages arising from reliance upon these data. IDX information is provided exclusively for personal, non-commercial use, and may not be used for any purpose other than to identify prospective properties consumers may be interested in purchasing. © 2026 Hive MLS. All Rights Reserved.
 Advertising Broker: Nicholas Huscroft | Chosen Realty