- Overview
- Description
- Property Details
- Location
- Facts & Features
- Getting Around
- Nearby Homes

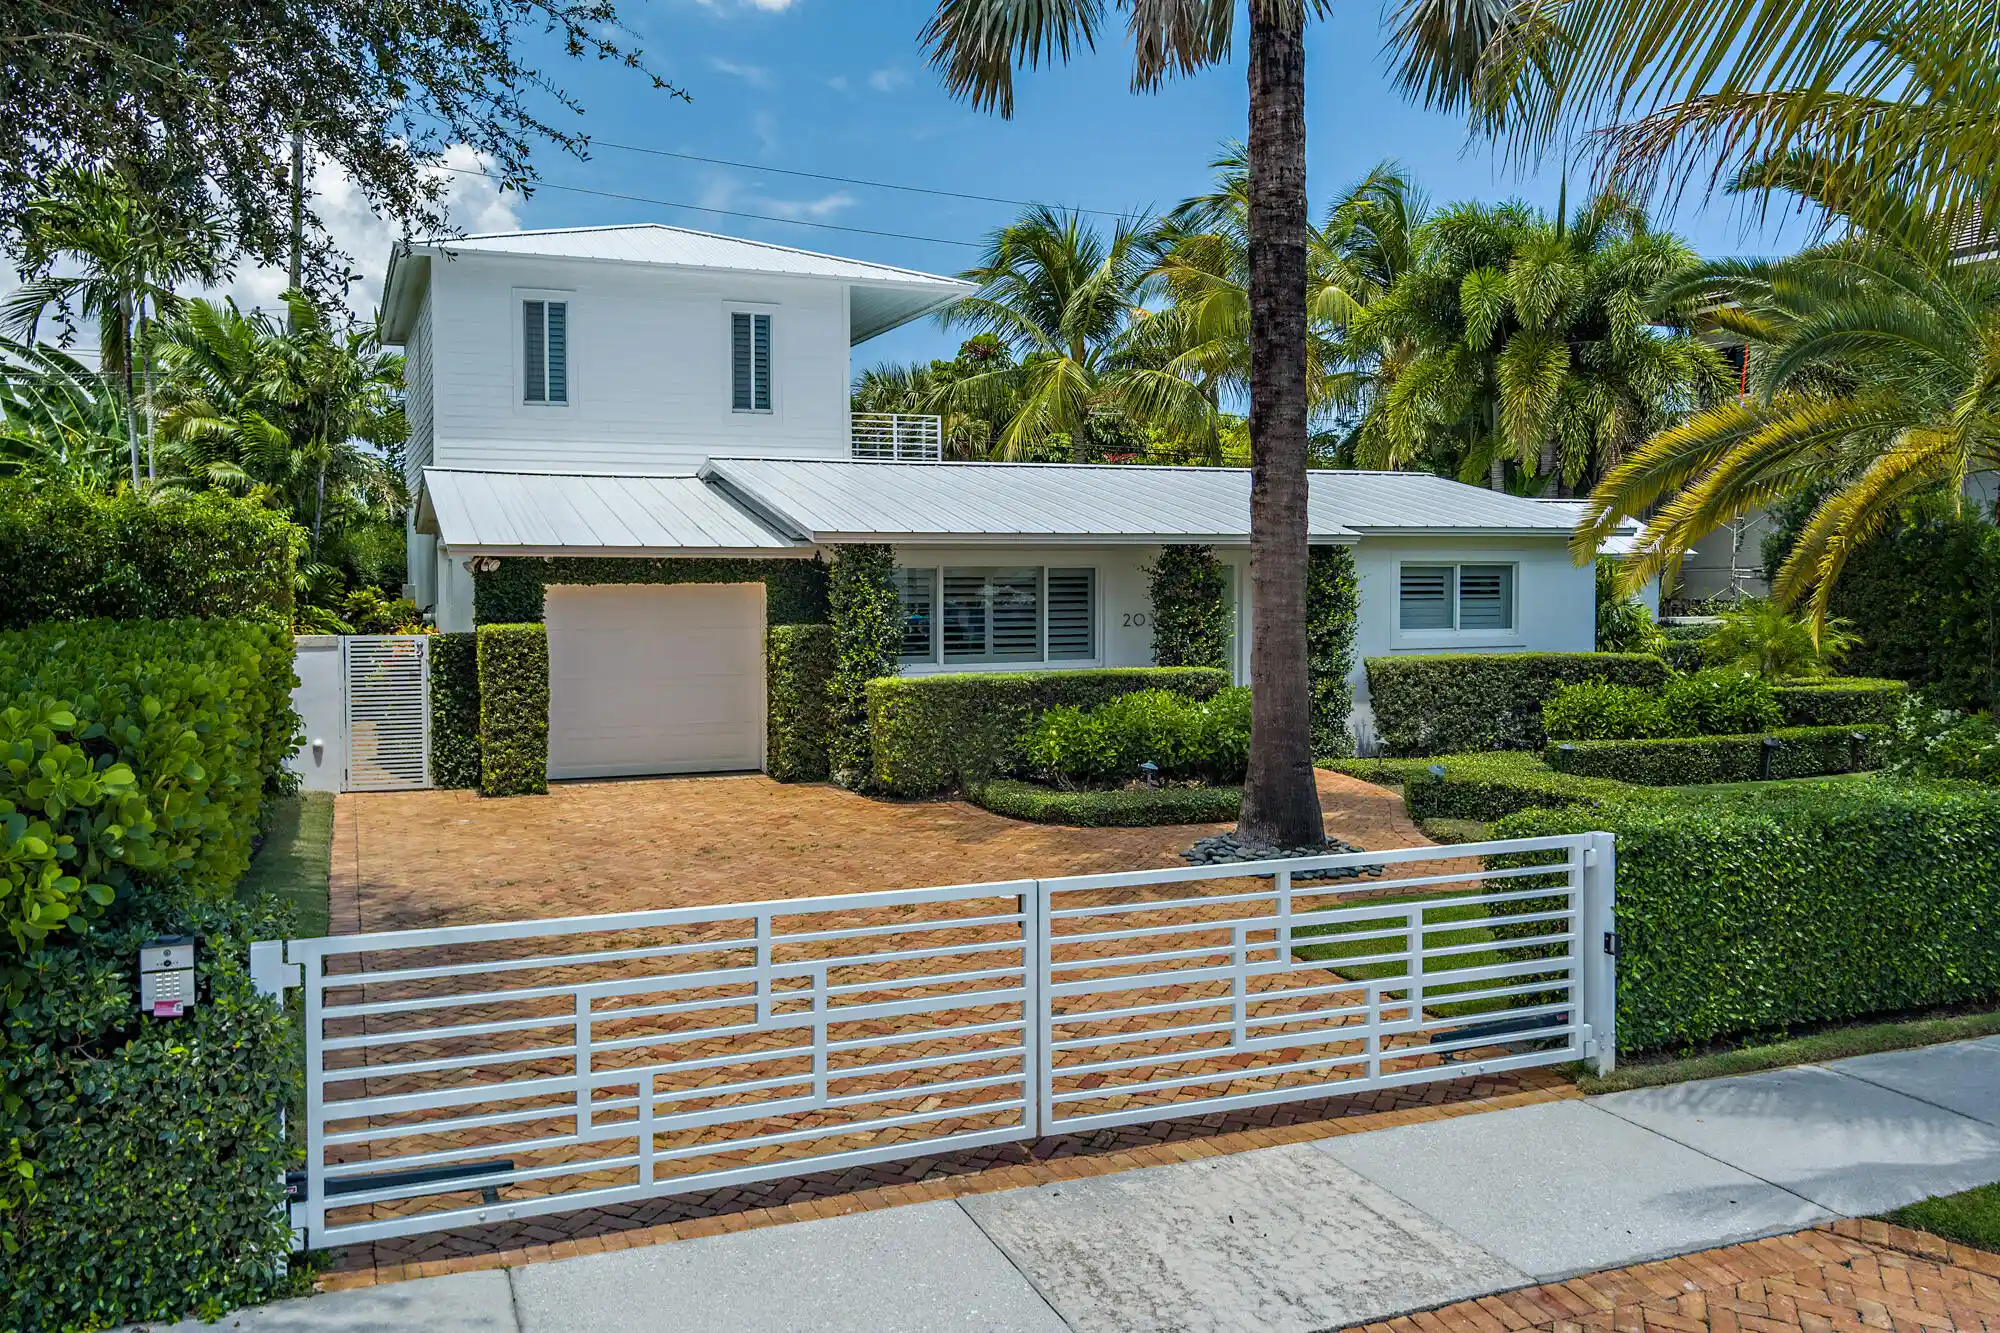


$2,995,000
Monthly Est:$14,907
 4 Beds
 4 Baths
4 full baths
 2,118sqft
203 Arlington Rd, West Palm Beach, FL 33405
$2,995,000
$14,907/moEst:
Get Pre-Approved
Single Family Residence
Built in 1955
$-- HOA
7,405.2 sqft lot
$1,414/sq.ft
Description
Located on the quiet south end of SoSo, this beautifully renovated 4-bed, 4-bath home offers 2,784 total square feet and a thoughtful blend of style, comfort, and functionality. Completely renovated throughout, the home features impact glass, hardwood & marble floors, and bright, inviting living spaces. The kitchen is both stylish and functional, with high-end appliances and a wine fridge, opening seamlessly to the main living and dining areas. Three bedrooms are located on the main level, including a junior primary suite, while the entire second floor is dedicated to the primary suite, offering a spacious ensuite bath, generous walk-in closet, and private terrace overlooking the pool and lush landscaping. Outdoors, the fully gated property offers a private tropical setting centered around a heated saltwater pool and spa with a cascading water feature. Mature landscaping surrounds the pool area, which also features an outdoor shower and ample space for relaxing and entertaining. Ideally located just moments from the Intracoastal and Flagler Drive bike path, the home is also convenient to The Park golf course, South Olive Tennis Center, and the new Trader Joe's, offering easy access to some of the best recreation and everyday amenities in the area.
- Houzeo last checked: 7 minutes ago
- Listing updated: October 19, 2026 at 8:48 pm
- Listing Provided by: Simon Isaacs DRE #3341521 | Simon Isaacs Real Estate LLC (561) 818-3936
- Source: Beaches MLS-FL | MLS#: B26071886

Property Details
Status
Active
Type
Single Family Residence
No. of Stories
2
County
City
Neighborhood
Year Built
1955
HOA Fees
-
Finished Area
2,118 sqft
Lot Size
7,405.2 sqft lot
Basement Area
- sqft
MLS Name
Beaches MLS
MLS Number
B26071886
MLS Status
Active
Days on Market
62
Cumulative Days on Market
46

Continue Your Journey in App
Find your dream home, receive real-time updates, and many more!
Continue Your Journey in App
Find your dream home, receive real-time updates, and many more!
Location
Facts & Features
Rooms
Bedrooms & bathrooms
Bedrooms: 4
Bathrooms: 4
LivingRoom
Level: Main
Area: 345.06 Square Feet
Dimensions: 19.17 X 18
Kitchen
Level: Main
Area: 156.70 Square Feet
Dimensions: 15.67 X 10
PrimaryBedroom
Level: Second
Area: 285.43 Square Feet
Dimensions: 18.32 X 15.58
LivingRoom
Level: Main
Area: 345.06 Square Feet
Dimensions: 19.17 X 18
Kitchen
Level: Main
Area: 156.70 Square Feet
Dimensions: 15.67 X 10
PrimaryBedroom
Level: Second
Area: 285.43 Square Feet
Dimensions: 18.32 X 15.58
LivingRoom
Level: Main
Area: 345.06 Square Feet
Dimensions: 19.17 X 18
PrimaryBedroom
Level: Second
Area: 285.43 Square Feet
Dimensions: 18.32 X 15.58
Kitchen
Level: Main
Area: 156.70 Square Feet
Dimensions: 15.67 X 10
Interior
Appliances
Cooktop, Dryer, Dishwasher, Electric Cooktop, Freezer, Disposal, Microwave, Oven, Refrigerator, Wine Refrigerator, Washer
Sewer
Public Sewer
Cooling
Central Air
Heating
Central
Flooring
Marble, Wood
Interior Features
Dual Sinks, Storage, Upper Level Primary, Walk In Closets
Construction
Year Built
Year Built: 1955
Home type
Single Family Residence
Property Condition
Resale, Updated Remodeled
Roof
Metal
Construction Materials
Cbs Concrete Block Structure, Block
Utilities & Energy
Utilities
Electricity Connected, Sewer Connected, Water Connected
Pool Features
Heated, Salt Water
Water Source
Public
Parking Features
Attached, Garage
Other Features
Lot Features
Less Than Quarter Acre
Subdivision Name
Lewis Shore Estates 2
Price History
| Date | Event | Price |
|---|---|---|
06/09/2026 Source: | Price Decreased | $2,995,000 -6.26% $1,363/sqft |
04/13/2026 Source: | Listed for Sale | $3,195,000 -3.03% $1,454/sqft |
04/13/2026 Source: | Price Increased | $3,295,000 +10.02% $1,499/sqft |
04/13/2026 Source: | Off Market | $2,995,000 $1,363/sqft |
04/13/2026 Source: #B26014690 | Listed for Sale | $2,995,000 +3.28% $1,363/sqft |

Show more
Nearby Homes
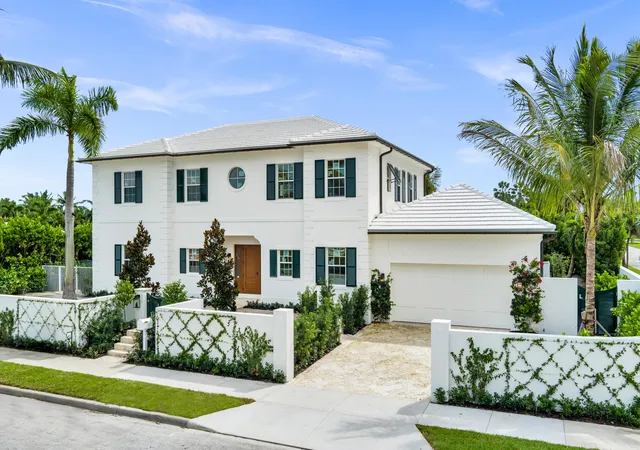
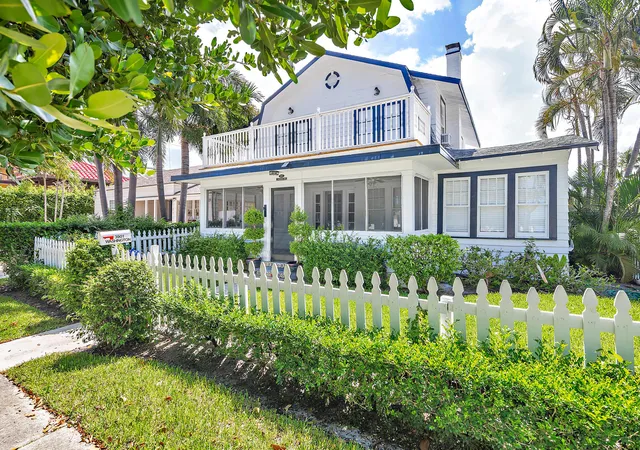
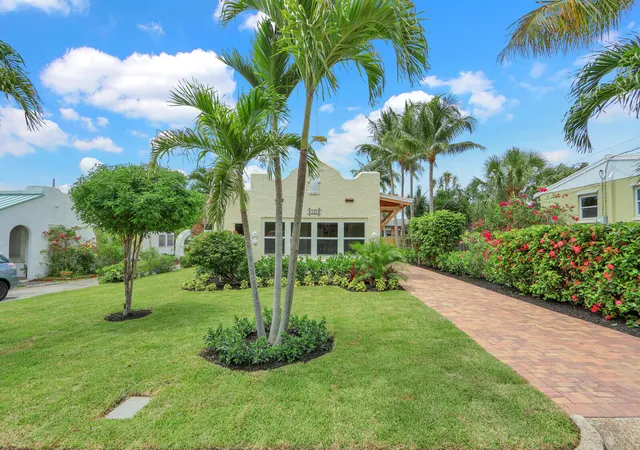
Find Homes by Property Features in West Palm Beach, FL
Nearby New Homes For Sale


IDX information is provided exclusively for consumers’ personal, non-commercial use, that it may not be used for any purpose other than to identify prospective properties consumers may be interested in purchasing, and that the data is deemed reliable but is not guaranteed accurate by BeachesMLS. All listings featuring the BMLS logo are provided by BeachesMLS, Inc. This data is not verified for authenticity or accuracy and may not reflect all real estate activity in the market. Based on information © 2026 BeachesMLS, Inc. All Rights Reserved.
 Advertising Broker: Moe Mossa (Savvy Avenue) | Savvy Avenue, LLC
