- Overview
- Description
- Property Details
- Location
- HOA Management
- Facts & Features
- Getting Around
- Nearby Homes


Street View
$779,000
Monthly Est:$3,877
 3 Beds
 3 Baths
2 full baths + 1 half bath
 --sqft
203 Bowman Rd, Greenville, SC 29615
$779,000
$3,877/moEst:
Get Pre-Approved
Single Family Residence
Built in 2022
$1,086/mo HOA
1,742.4 sqft lot
--/sqft
Description
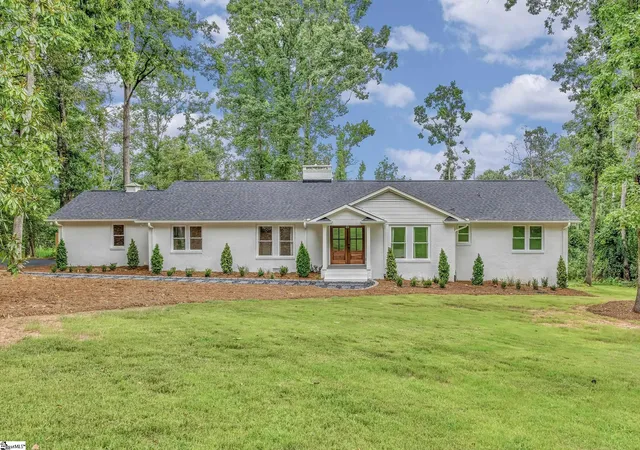
Discover HARTNESS, an exclusive new urban community. Explore The Lavender, a beautifully designed home nestled within The Cottage Grove—an exclusive enclave in the sought-after Hartness community. Surrounded by charming, garden-inspired architecture, this residence showcases a soft, sophisticated exterior palette of whites, creams, and vellum tones, creating timeless curb appeal. Inside, thoughtful craftsmanship and high-end finishes define every space. Engineered hardwood floors, custom cabinetry, and elegant quartz countertops bring both style and durability, while designer-tiled bathrooms add a refined touch throughout. The inviting Bluestone front porch, cedar shingle roof, fiber cement siding, and energy-efficient features—including Icynene foam insulation and a tankless water heater—ensure comfort and quality for years to come. The main level offers an open-concept layout ideal for modern living, featuring a spacious kitchen, dining area, and a warm, welcoming living room centered around a fireplace. A convenient powder room and laundry area add everyday functionality. The main-level primary suite provides a private retreat with a dual-sink vanity and a beautifully appointed shower/tub combination. Upstairs, a versatile loft space offers the perfect setting for a home office, reading nook, or flex area. Two additional bedrooms are thoughtfully positioned on opposite ends for privacy, complemented by a well-designed bathroom with separate vanities. Blending charm, elegance, and modern convenience, The Lavender offers a unique opportunity to enjoy refined living in one of the area’s most picturesque communities. HARTNESS is conveniently located just 5 miles from Greenville-Spartanburg International Airport and 15 minutes from Downtown Greenville, retail, restaurants, healthcare, and schools are all easily accessible. The public and private schools for the community are consistently top performers, including Oak View Elementary, Northwood Middle and Eastside High School. HARTNESS is Greenville's premier neighborhood to experience the convenience of in-town living hidden in a protected natural escape with limitless options for relaxation, recreation, and fun, making it easy to live the life you love. ROOM TO ROAM * PLACES TO PLAY * A LIFE TO LOVE
- Houzeo last checked: 0 minutes ago
- Listing updated: November 10, 2026 at 8:20 pm
- Listing Provided by: Marcia Simmons (864) 884-9007 | Hartness Real Estate (864) 920-0375
- Source: Greater Greenville MLS-SC | MLS#: 1588188

Property Details
Status
Active Under Contract
Type
Single Family Residence
No. of Stories
2
County
City
Neighborhood
--
Year Built
2022
HOA Fees
$1086/mo
Finished Area
- sqft
Lot Size
1,742.4 sqft lot
Basement Area
- sqft
MLS Name
Greater Greenville MLS
MLS Number
1588188
MLS Status
Contingency Contract
Days on Market
214

Continue Your Journey in App
Find your dream home, receive real-time updates, and many more!
Continue Your Journey in App
Find your dream home, receive real-time updates, and many more!
Location
HOA Management
N/A
HOA Fees
$1,086/ Other
Amenities
 Amenities and services may be covered by one or multiple associations and service providers.
 Electricity
 Pool
 Maintenance
 Gas
 Trash Pickup
 Street Light
Common Area Ins.
By-Laws
Restrictive Covenants
Recreation Facilities
Disclaimer: Amenities are based on third-party information and may vary; buyers must independently verify all amenities, as information is deemed reliable but not guaranteed.
Facts & Features
Rooms
Bedrooms & bathrooms
Bedrooms: 3
Bathrooms: 3
Interior
Interior Features
High Ceilings, Ceiling Fan(s), Ceiling Smooth, Soaking Tub, Countertops – Quartz, Pantry, Radon System
Flooring
Carpet, Ceramic Tile, Wood
Heating
Forced Air
Appliances
Dishwasher, Disposal, Free Standing Gas Range, Microwave, Gas Water Heater, Tankless Water Heater
Cooling
Central Air
Window Features
Window Treatments, Insulated Windows
Sewer
Public Sewer
Construction
Year Built
Year Built: 2022
Home type
Single Family Residence
Foundation Details
Slab
Property Condition
1 5
Construction Materials
Hardboard Siding, Stucco
Roof
Wood
Architectural Style
Traditional
Utilities & Energy
Basement
None
Laundry Features
1st Floor, Laundry Closet, Electric Dryer Hookup, Laundry Room
Parking Features
See Remarks, Assigned
Fireplace Features
Gas Log
Water Source
Public
Security Features
Smoke Detector(s)
Utilities
Cable Available
Other Features
Patio And Porch Features
Front Porch
Lot Features
1/2 Acre Or Less, Sidewalk, Sprklr In Grnd Full Yard
Community Features
Athletic Facilities Field, Common Areas, Fitness Center, Street Lights, Recreational Path, Playground, Pool, Sidewalks, Other, Lawn Maintenance, Dog Park, Landscape Maintenance, Neighborhood Lake/pond, Bike Path, Walking Trails
Subdivision Name
Hartness
Price History
| Date | Event | Price |
|---|---|---|
11/10/2026 Source: | Contingent (Active Under Contract) | $779,000 $0/sqft |
07/07/2026 Source: | Listed for Sale | $779,000 -10.96% $0/sqft |
06/29/2026 Source: | Sold | $874,900 -1.14% $0/sqft |
06/29/2026 Source: | Price Increased | $885,000 +1.15% $0/sqft |
05/18/2026 Source: | Pending | $874,900 $0/sqft |


Show more
Nearby Homes
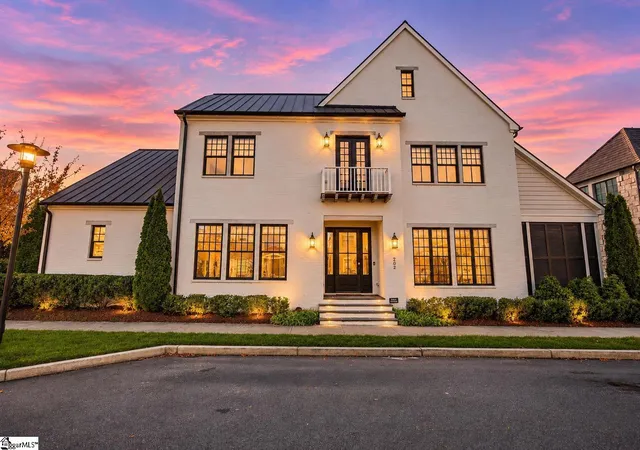
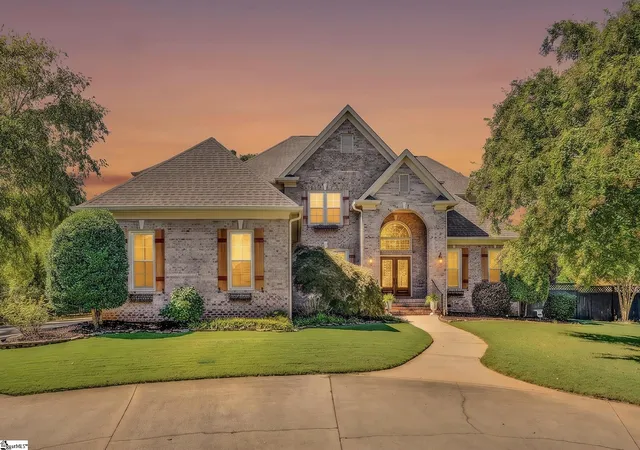
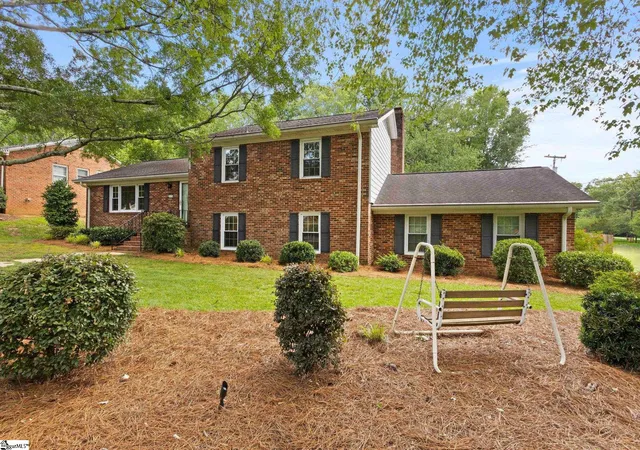
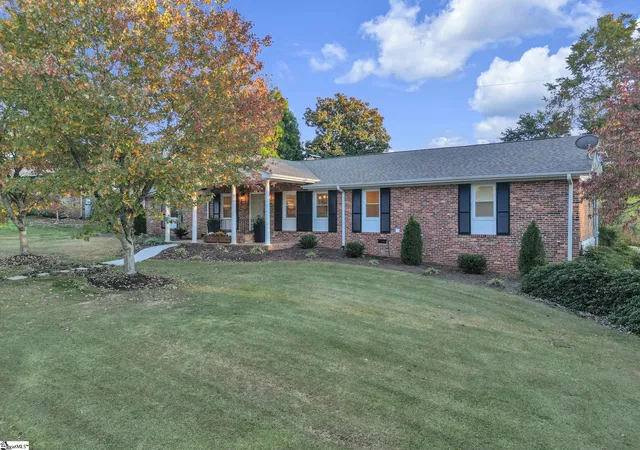
Find Homes by Property Features in Greenville, SC
Nearby New Homes For Sale

Based on information from the Multiple Listing Service of Greenville, South Carolina, Inc. through Nov 15, 2026, 08:00AM. IDX information is provided exclusively for consumers’ personal, non-commercial use, it may not be used for any purpose other than to identify prospective properties consumers may be interested in purchasing, and that the data is deemed reliable but is not guaranteed accurate by the MLS. The listing broker’s offer of compensation is made only to participants of the MLS where the listing is filed.
 Advertising Broker: Nicholas Huscroft | Chosen Realty
