- Overview
- Description
- Property Details
- Location
- Facts & Features
- Getting Around
- Nearby Homes

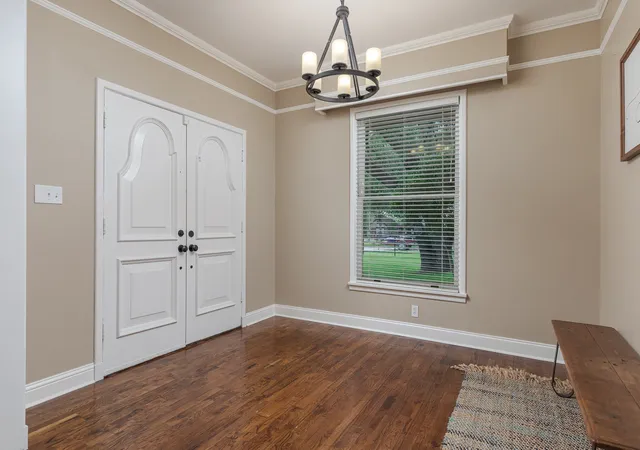


$625,000
Monthly Est:$3,111
 5 Beds
 3 Baths
3 full baths
 3,043sqft
203 E Umphress St, Van Alstyne, TX 75495
$625,000
$3,111/moEst:
Get Pre-Approved
Single Family Residence
Built in 1900
$-- HOA
0.66 acre lot
$205/sq.ft
Description
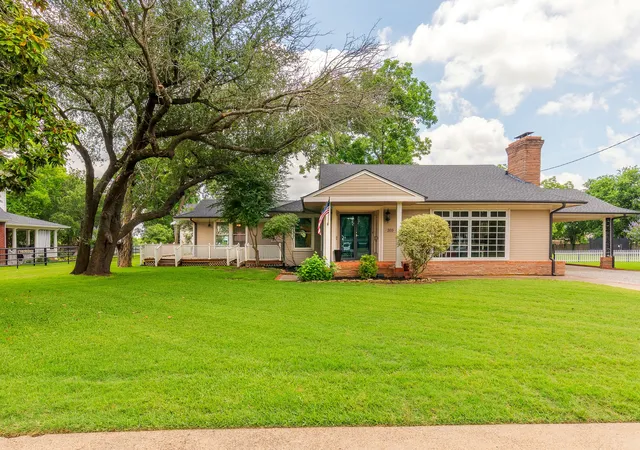
***Price Improvement! ***Assumable loan available*** Don't miss this opportunity—now offered at a newly reduced price. Nestled in Van Alstyne’s coveted Historical District and rich with character, this one-of-a-kind home offers the perfect blend of timeless charm and modern versatility. Just steps from historic downtown, boutique shopping, local dining, and the beloved Railcar Farmers Market, the location is truly unmatched.
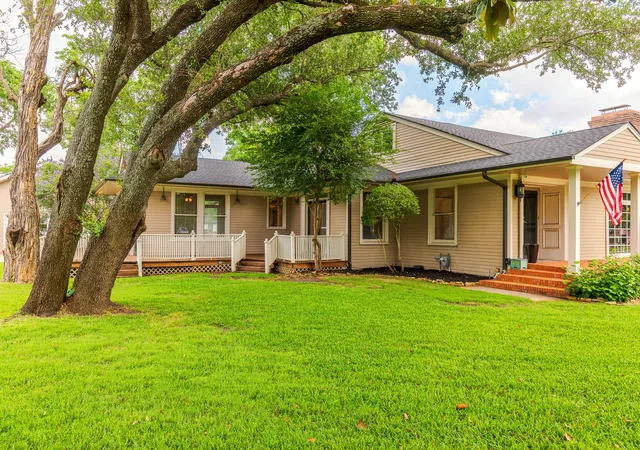
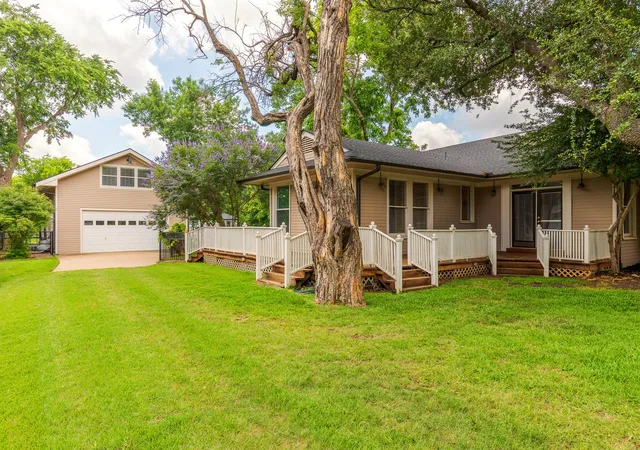
Situated on a beautifully landscaped oversized lot with mature trees, this property invites you to enjoy outdoor living with a welcoming covered back porch, expansive backyard, and a wood deck that wraps around the rear of the home—perfect for entertaining or relaxing evenings at home.
Inside, you’ll find vaulted ceilings, warm wood flooring, stainless steel appliances, and spacious living areas designed for both everyday comfort and gathering with guests.
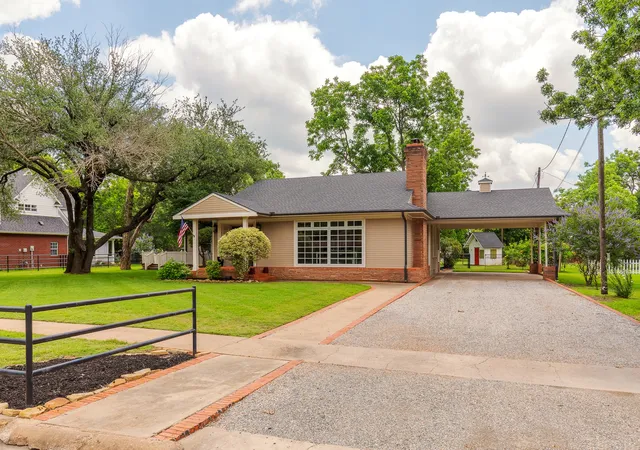
A rare and valuable bonus, the detached two-car garage offers incredible flexibility with a private office on the ground level, while the upstairs features a charming one-bedroom apartment complete with a full bath and kitchenette—ideal for guests, multigenerational living, a private workspace, or potential income-producing opportunities. An attached two-car carport adds even more convenience.
This historic Van Alstyne treasure is full of character, possibilities, and an unbeatable location.
- Houzeo last checked: 10 minutes ago
- Listing updated: September 10, 2026 at 8:49 pm
- Listing Provided by: James Benton (903) 819-1860 | Benton-Luttrell Real Estate Co (903) 482-8400
- Source: NTREIS MLS-TX | MLS#: 21279271

Property Details
Status
Active
Type
Single Family Residence
No. of Stories
2
County
City
Neighborhood
--
Year Built
1900
HOA Fees
-
Finished Area
3,043 sqft
Lot Size
0.66 acre lot
Basement Area
- sqft
MLS Name
NTREIS MLS
MLS Number
21279271
MLS Status
Active
Cumulative Days on Market
106

Continue Your Journey in App
Find your dream home, receive real-time updates, and many more!
Download App
Continue Your Journey in App
Find your dream home, receive real-time updates, and many more!
Location
Facts & Features
Rooms
Bedrooms & bathrooms
Bedrooms: 5
Bathrooms: 3
FullBath
Level: First
Area: 0.00 Square Feet
Dimensions: 0 x 0
BonusRoom
Level: First
Area: 171.00 Square Feet
Dimensions: 19 x 9
UtilityRoom
Level: First
Area: 27.00 Square Feet
Dimensions: 9 x 3
Bedroom
Level: Second
Area: 182.00 Square Feet
Dimensions: 13 x 14
Bedroom
Level: First
Area: 255.00 Square Feet
Dimensions: 15 x 17
DiningRoom
Level: First
Area: 187.00 Square Feet
Dimensions: 11 x 17
LivingRoom
Level: First
Area: 221.00 Square Feet
Dimensions: 17 x 13
FullBath
Level: Second
Area: 0.00 Square Feet
Dimensions: 0 x 0
FullBath
Level: First
Area: 0.00 Square Feet
Dimensions: 0 x 0
GameRoom
Level: Second
Area: 400.00 Square Feet
Dimensions: 20 x 20
Bedroom
Level: Second
Area: 162.00 Square Feet
Dimensions: 9 x 18
Bedroom
Level: First
Area: 272.00 Square Feet
Dimensions: 17 x 16
PrimaryBedroom
Level: First
Area: 238.00 Square Feet
Dimensions: 14 x 17
Kitchen
Level: First
Area: 285.00 Square Feet
Dimensions: 19 x 15
LivingRoom
Level: First
Area: 625.00 Square Feet
Dimensions: 25 x 25
Interior
Sewer
Public Sewer
Interior Features
Decorative Designer Lighting Fixtures, High Speed Internet, Cable Tv, Vaulted Ceilings, Wired For Sound
Window Features
Skylights, Window Coverings
Cooling
Central Air, Ceiling Fans, Electric
Flooring
Carpet, Ceramic Tile, Wood
Heating
Central, Natural Gas
Exterior Features
Deck, Rain Gutters, Storage
Appliances
Built In Refrigerator, Dishwasher, Gas Cooktop, Disposal, Gas Oven, Gas Water Heater, Range, Some Commercial Grade, Trash Compactor, Vented Exhaust Fan
Construction
Year Built
Year Built: 1900
Home type
Single Family Residence
Property Condition
Resale
Roof
Composition
Architectural Style
Early American, Prairie, Detached
Foundation Details
Pillar Post Pier
Construction Materials
Brick
Utilities & Energy
Laundry Features
Electric Dryer Hookup
Water Source
Public
Utilities
Natural Gas Available, Overhead Utilities, Sewer Available, Separate Meters, Underground Utilities, Water Available, Cable Available
Pool Features
None
Fireplace Features
Masonry, Wood Burning
Parking Features
Covered, Garage, Garage Door Opener, Oversized, Garage Faces Side, Workshop In Garage
Other Features
Subdivision Name
Na
Disclosures
Residential Service Contract
Lot Features
Back Yard, Lawn, Landscaped, Few Trees
Patio And Porch Features
Covered, Deck
Community Features
Curbs, Sidewalks
Price History
| Date | Event | Price |
|---|---|---|
07/31/2026 Source: #21279271 | Price Decreased | $650,000 -13.33% $214/sqft |
07/08/2026 Source: | Price Decreased | $750,000 -4.46% $246/sqft |
05/27/2026 Source: | Price Increased | $785,000 +25.60% $258/sqft |
05/27/2026 Source: | Price Decreased | $625,000 -3.85% $205/sqft |
05/27/2026 Source: | Listed for Sale | $650,000 $214/sqft |

Nearby Homes



Find Homes by Property Features in Van Alstyne, TX
Nearby New Homes For Sale

Based on information from the North Texas Real Estate Information Systems, Inc., through Oct 10, 2026, 05:45PM. Information is provided exclusively for consumers’ personal, non-commercial use. It may not be used for any purpose other than to identify prospective properties consumers may be interested in purchasing. Data is deemed reliable but is not guaranteed accurate. This website may not include listings or property addresses of sellers who have directed their listing brokers to withhold their listing or their property address from display on the Internet. ©2026 North Texas Real Estate Information Systems, Inc. All Rights Reserved.
 Advertising Broker: Michelle Brecker | Pathway To Home Realty