- Overview
- Description
- Property Details
- Location
- Facts & Features
- Getting Around
- Nearby Homes


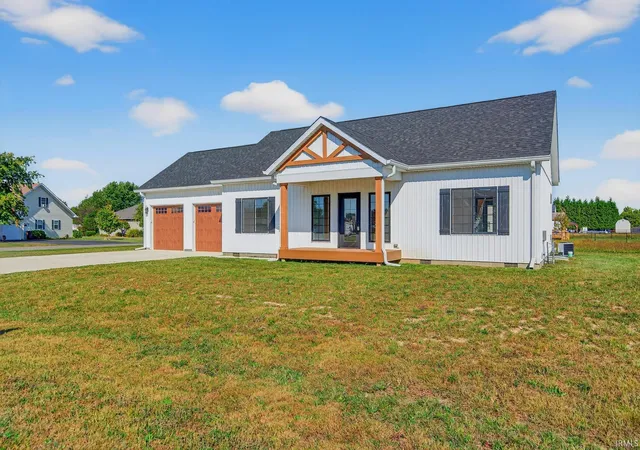


$289,900
Monthly Est:$1,443
 2 Beds
 2 Baths
2 full baths
 1,232sqft
203 Eagle Dr, Sweetser, IN 46987
$289,900
$1,443/moEst:
Get Pre-Approved
Manufactured On Land
Built in 2023
$-- HOA
13,852 sqft lot
$235/sq.ft
Description
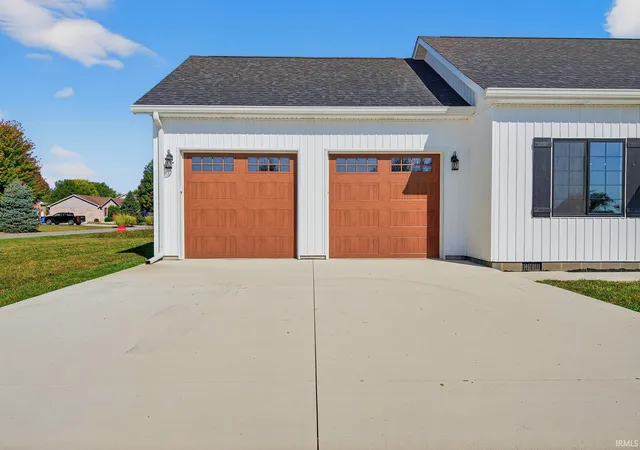
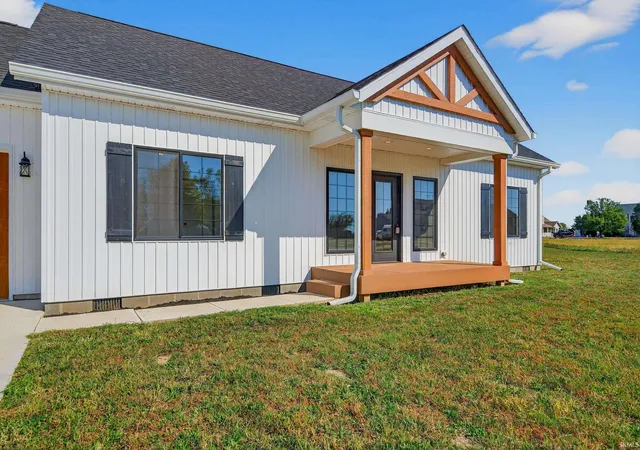
Brand New Construction! Oak Hill ~ Eagle Estates! Sleek Attention to Detail Finishes Throughout! 2 Bedrooms & 2 Full Baths. Fabulous Corner Lot Location & Excellent Modern Farm Curb Appeal! Soaring Vaulted Ceilings & Comfortable Open Concept Floor Plan Showcase the space. Great Room/Kitchen Combo. Luxury Vinyl Plank Flooring & LED Recessed Lighting. Kitchen is a showstopper with center island, pendant lighting, granite counters, SS Appliance Pkg that remains & single bay farm style sink. Walk-in Pantry. Split Bedrooms w/ Barn Style Sliders. Owners Retreat features walk-in closet, huge linen area, & adjoining bath. En Suite bath w/ dual sink vanity & walk-in/wrap around ceramic shower, also exterior access door. 2nd Bedroom offers adjoining bath. Separate Laundry/Mud Room. Oversized 24x24 Attached Two Car Garage w/ double doors & attic storage. Front & Rear Porches are covered with composite decking. Must See! Custom Designed w/ luxurious finish work. Adjacent Lots are available for purchase. Low Maintenance Living Awaits!
- Houzeo last checked: 10 minutes ago (October 10, 2026 at 9:31 pm)
- Listing updated: September 29, 2026 at 3:07 pm
- Listing Provided by: Joe Schroder (765) 661-0327 | RE/MAX Realty One
- Source: Indiana Regional MLS-IN | MLS#: 202540288

Property Details
Status
Active
Type
Manufactured Mobile Home
No. of Stories
-
County
--
City
Neighborhood
--
Year Built
2023
HOA Fees
-
Finished Area
1,232 sqft
Lot Size
13,852 sqft lot
Basement Area
- sqft
MLS Name
Indiana Regional MLS
MLS Number
202540288
MLS Status
Active
Days on Market
370

Continue Your Journey in App
Find your dream home, receive real-time updates, and many more!
Download App
Continue Your Journey in App
Find your dream home, receive real-time updates, and many more!
Location
Facts & Features
Rooms
Bedrooms & bathrooms
Bedrooms: 2
Bathrooms: 2
Interior
Interior Features
1st Bdrm En Suite, Storage, Cable Available, High Ceilings, Ceiling Fan(s), Vaulted Ceiling(s), Stone Counters, Deck Covered, Detector Smoke, Disposal, Dryer Hook Up Electric, Garage Door Opener, Kitchen Island, Open Floorplan, Pantry Walk In, Porch Covered, Range/oven Hook Up Gas, Split Br Floor Plan, Twin Sink Vanity, Stand Up Shower, Tub/shower Combination, Main Level Bedroom Suite, Great Room, Main Floor Laundry, Sump Pump, Washer Hook Up, See Remarks
Appliances
Dishwasher, Microwave, Refrigerator, Gas Range, Sump Pump, Electric Water Heater, Water Softener Owned
Heating
Forced Air, Natural Gas
Sewer
City
Cooling
Central Air
Flooring
Carpet, Vinyl
Construction
Year Built
Year Built: 2023
Home type
Manufactured On Land
Roof
Asphalt, Shingle
Architectural Style
Ranch
Construction Materials
Vinyl Siding
Utilities & Energy
Fireplace Features
None
Basement
Crawl Space
Water Source
Well
Association Amenities
None
Parking Features
Concrete
Other Features
Lot Features
Corner Lot, Level
Subdivision Name
Eagle Estates
Price History
| Date | Event | Price |
|---|---|---|
07/23/2026 Source: | Price Decreased | $289,900 -3.33% $235/sqft |
06/23/2026 Source: | Price Decreased | $299,900 -4.76% $243/sqft |
10/03/2025 Source: | Price Increased | $314,900 +8.62% $256/sqft |

Nearby Homes
Find Homes by Property Features in Sweetser, IN


IDX information is provided exclusively for consumer's personal, non-commercial use and may not be used for any purpose other than to identify prospective properties that consumers may be interested in purchasing. Data is deemed reliable but is not guaranteed accurate by the MLS.
 Advertising Broker: Jonah Hartsburg | Hoosier Hub Realty