- Overview
- Description
- Property Details
- Location
- Facts & Features
- Getting Around
- Nearby Homes



$265,000
Monthly Est:$1,319
 4 Beds
 2 Baths
2 full baths
 2,128sqft
502 Allen Dr, Sweetser, IN 46987
$265,000
$1,319/moEst:
Get Pre-Approved
Manufactured On Land
Built in 1960
$-- HOA
1.24 acres lot
$125/sq.ft
Description
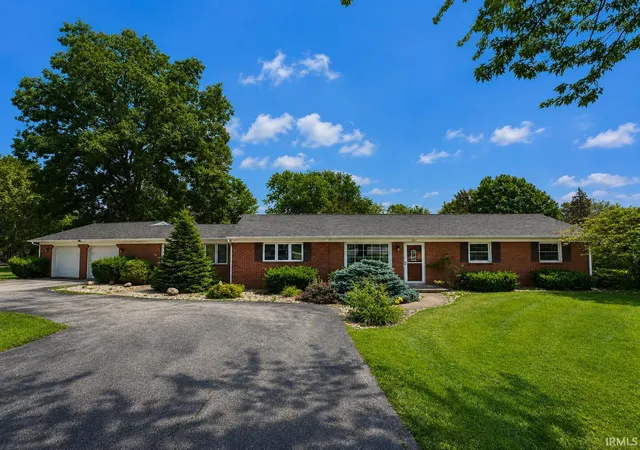
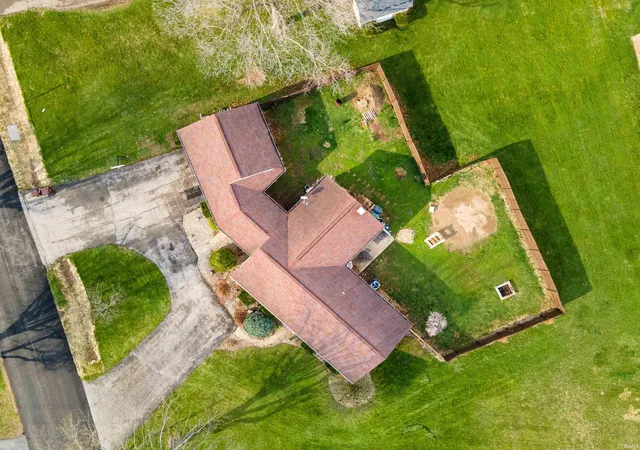
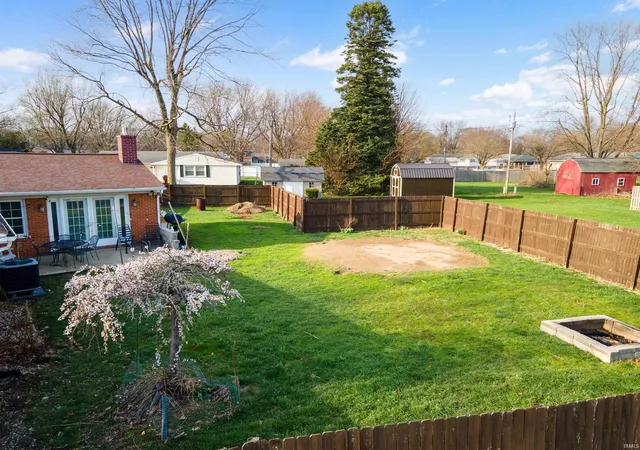
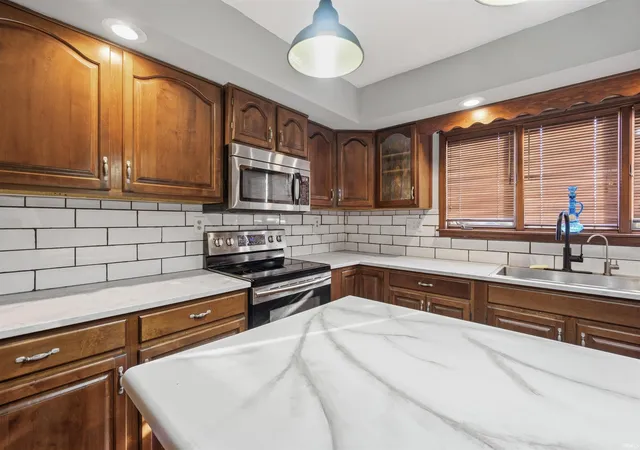
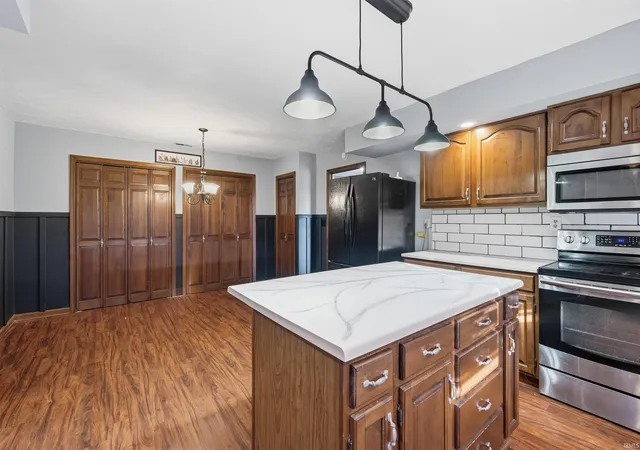
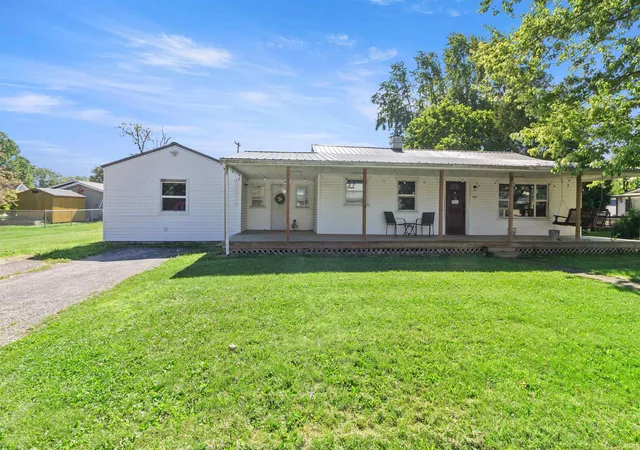
ROOF REPLACED JUNE OF 2026! Sprawling brick ranch located on a corner lot in Oak Hill School District. This home boasts a living room and a family room, 3-4 bedrooms, 2 full baths. Large kitchen with new counter tops, new sink, tile backsplash, kitchen island with breakfast bar, and comes fully equipped with all the appliances. Updated baths with tile, main bath has its own water heater! Updated windows, new laminated in the bedrooms. Large privacy fenced yard. Family room at the rear of the house has been converted to a bedroom with a fireplace and new sliding doors. Oversized garage with lots of storage and closets. Brown storage shed does not remain.
- Houzeo last checked: 7 hours ago (October 7, 2026 at 6:00 am)
- Listing updated: July 15, 2026 at 3:49 pm
- Listing Provided by: Cyndi Goodpaster (765) 661-6173 | Moving Real Estate
- Source: Indiana Regional MLS-IN | MLS#: 202611006

Property Details
Status
Active Under Contract
Type
Manufactured Mobile Home
No. of Stories
-
County
--
City
Neighborhood
--
Year Built
1960
HOA Fees
-
Finished Area
2,128 sqft
Lot Size
1.24 acres lot
Basement Area
- sqft
MLS Name
Indiana Regional MLS
MLS Number
202611006
MLS Status
Cont-AccptngBackupOffers
Days on Market
188

Continue Your Journey in App
Find your dream home, receive real-time updates, and many more!
Download App
Continue Your Journey in App
Find your dream home, receive real-time updates, and many more!
Location
Facts & Features
Rooms
Bedrooms & bathrooms
Bedrooms: 4
Bathrooms: 2
Interior
Cooling
Central Air
Heating
Electric, Heat Pump
Appliances
Dishwasher, Microwave, Refrigerator, Window Treatments, Electric Range, Electric Water Heater, Water Softener Owned
Interior Features
1st Bdrm En Suite, Storage, Breakfast Bar, Cable Available, Cable Ready, Ceiling Fan(s), Laminate Counters, Detector Smoke, Disposal, Dryer Hook Up Electric, Eat In Kitchen, Garage Door Opener, Kitchen Island, Pantry Walk In, Patio Open, Range/oven Hook Up Elec, Split Br Floor Plan, Storm Doors, Stand Up Shower, Formal Dining Room, Main Floor Laundry, Washer Hook Up
Flooring
Laminate, Tile
Sewer
City
Construction
Year Built
Year Built: 1960
Home type
Manufactured On Land
Architectural Style
Ranch
Construction Materials
Brick
Roof
Asphalt, Shingle
Utilities & Energy
Association Amenities
None
Basement
Slab
Fireplace Features
1st Bdrm, Wood Burning
Water Source
Well
Parking Features
Asphalt
Other Features
Subdivision Name
Pleasant Homes
Lot Features
Corner Lot
Price History
| Date | Event | Price |
|---|---|---|
07/14/2026 Source: | Contingent (Active Under Contract) | $265,000 $125/sqft |
05/09/2026 Source: | Price Decreased | $265,000 -1.85% $125/sqft |
04/19/2026 Source: | Contingent (Active Under Contract) | $270,000 -3.57% $127/sqft |
03/31/2026 Source: | Price Increased | $280,000 +12.00% $132/sqft |
09/09/2024 Source: | Sold | $250,000 $117/sqft |

Nearby Homes

Find Homes by Property Features in Sweetser, IN


IDX information is provided exclusively for consumer's personal, non-commercial use and may not be used for any purpose other than to identify prospective properties that consumers may be interested in purchasing. Data is deemed reliable but is not guaranteed accurate by the MLS.
 Advertising Broker: Jonah Hartsburg | Hoosier Hub Realty