- Overview
- Description
- Property Details
- Location
- Facts & Features
- Getting Around
- Nearby Homes

Street View
Listed by: Kristen Ziter Taylor | Brattleboro Area Realty (802) 257-1335
$305,000
Monthly Est:$1,518
 2 Beds
 1 Bath
1 full bath
 640sqft
203 Fairview St, Brattleboro, VT 05301
$305,000
$1,518/moEst:
Get Pre-Approved
Single Family Residence
Built in 2025
$-- HOA
10,890 sqft lot
$477/sq.ft
Description
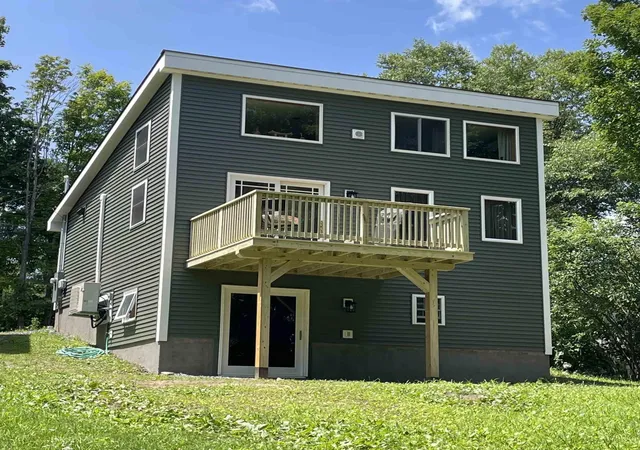
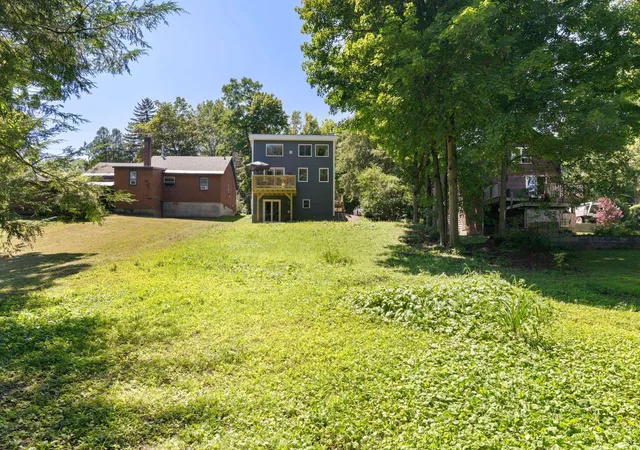
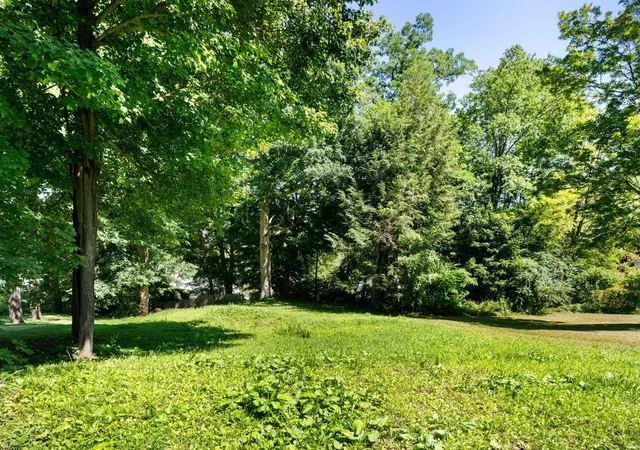
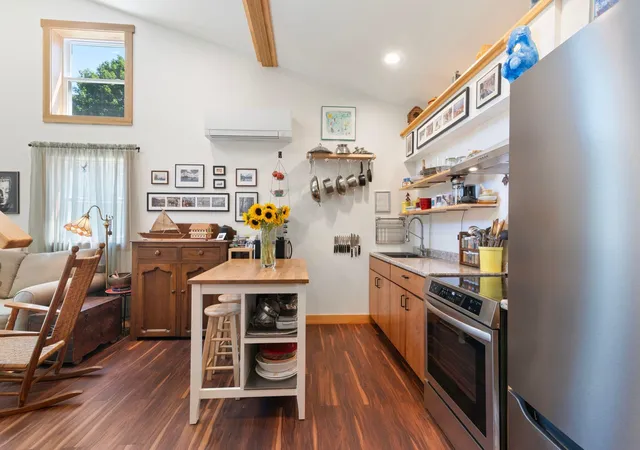
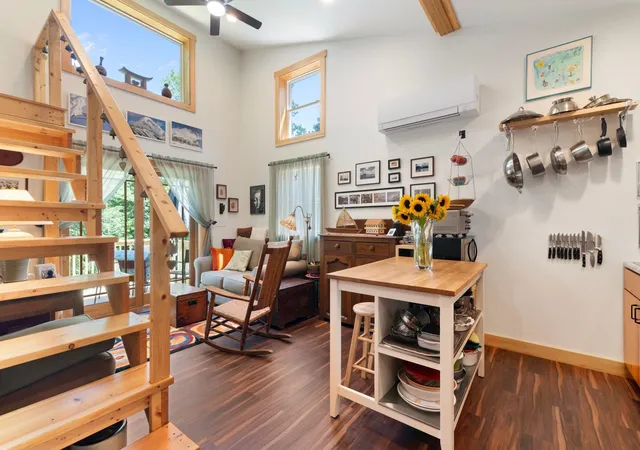
PRICE IMPROVEMENT! MOTIVATED SELLER! Welcome to this brand NEW, beautiful home, professionally blower-door tested at an exceptional 1.7 providing outstanding airtightness, energy efficiency, & year-round comfort. Completed in July 2026 & designed for low-maintenance living, the home benefits from net-metered solar credits that have offset the owner’s electrical needs, including heating & cooling. Warrantied ENERGY STAR® appliances, two quiet high-efficiency mini-splits, & a continuous fresh-air ventilation system support healthy indoor air, low operating costs, & efficient climate control. Just minutes from Brattleboro Hospital, shopping, restaurants, downtown, & Interstate 91, the home also offers walking access to miles of peaceful forested hiking trails. Designed for one-level living, the first floor includes an inviting foyer, abundant natural light, an open-concept kitchen, dining, & living area, a primary bedroom & full bath, & a large pantry with a washer & dryer. The cozy loft offers flexible space for a second bedroom, office, studio, or guests. Southeast-facing windows & double glass doors open to a rear deck overlooking the Connecticut River Valley. Enjoy autumn foliage, mountain views, classic winter landscapes, colorful sunrises, & warm-weather privacy from mature maple, oak, & locust trees. The poured-concrete walk-out basement is plumbed for radiant heat & includes two windows & double glass doors, offering potential for a workshop, recreation room, studio, guest suite, or possible efficiency apartment, subject to local approvals. The backyard offers room for gardens & outdoor enjoyment. Solar credits are available for purchase separately, creating an exceptional opportunity for long-term energy savings. Every major design decision reflects quality, durability, energy performance, & ease of living. Whether as a year-round residence, Vermont retreat, or simplified one-level home, this home offers thoughtful design, modern comfort, & long-term value.
- Houzeo last checked: 12 hours ago
- Listing updated: October 20, 2026 at 8:33 pm
- Source: NEREN/Prime MLS-NH | MLS#: 5103959

Property Details
Status
Active Under Contract
Type
Single Family Residence
No. of Stories
-
County
City
Neighborhood
--
Year Built
2025
HOA Fees
-
Finished Area
640 sqft
Lot Size
10,890 sqft lot
Basement Area
- sqft
MLS Name
NEREN/Prime MLS
MLS Number
5103959
MLS Status
(31) Under Contract - Active Under Contract
Days on Market
87

Continue Your Journey in App
Find your dream home, receive real-time updates, and many more!
Continue Your Journey in App
Find your dream home, receive real-time updates, and many more!
Location
Facts & Features
Rooms
Bedrooms & bathrooms
Bedrooms: 2
Bathroom: 1
Interior
Exterior Features
Deck, Window Screens
Appliances
Dryer, Electric Range, Refrigerator, Washer
Flooring
Laminate
Cooling
Mini Split
Interior Features
Ceiling Fan(s), Kitchen/dining, Kitchen/living, Living/dining, Natural Light, Vaulted Ceiling(s), Walk In Pantry
Sewer
Public
Heating
Electric, Heat Pump, Mini Split
Construction
Year Built
Year Built: 2025
Home type
Single Family Residence
Foundation Details
Concrete
Roof
Architectural Shingle
Architectural Style
Modified, Saltbox
Construction Materials
Wood Frame
Property Condition
New Construction
Utilities & Energy
Water Source
Public
Utilities
Cable Available, Phone Available
Basement
Concrete, Concrete Floor, Full, Unfinished, Walk Out Access
Parking Features
Parking Spaces 3
Electric
200+ Amp Service
Other Features
Lot Features
Sidewalks, Sloped, Street Lights, In Town, Near Paths, Near Shopping, Neighborhood, Near Public Transit, Near School(s)
Price History
| Date | Event | Price |
|---|---|---|
10/20/2026 Source: | Contingent (Active Under Contract) | $305,000 $477/sqft |
09/21/2026 Source: | Listed for Sale | $305,000 -3.17% $477/sqft |
09/07/2026 Source: | Price Decreased | $315,000 -3.08% $492/sqft |
08/23/2026 Source: | Listed for Sale | $325,000 +501.85% $508/sqft |
09/03/2025 Source: | Sold | $54,000 -9.85% $84/sqft |

Show more
Nearby Homes

Find Homes by Property Features in Brattleboro, VT


Based on information from PrimeMLS Inc. through Nov 02, 2026, 02:16PM. This display of listings may or may not be the entire Compilation from the PrimeMLS database, and PrimeMLS does not guarantee the accuracy of such information. The listing broker's offer of compensation is made only to other real estate licensees who are participant members of PrimeMLS. This information is deemed reliable, but not guaranteed. The data relating to real estate displayed on this display comes in part from the IDX Program of PrimeMLS. The information being provided is for consumers' personal, non- commercial use and may not be used for any purpose other than to identify prospective properties consumers may be interested in purchasing. Data last updated Nov 02, 2026, 02:16PM. © 2026 PrimeMLS, Inc. All Rights Reserved.
 Advertising Broker: Derek Greene | The Greene Realty Group
