- Overview
- Description
- Property Details
- Location
- HOA Management
- Facts & Features
- Getting Around
- Nearby Homes
 Price Drop: $40K (10/27)

Street View
$579,000
Monthly Est:$2,882
 5 Beds
 5 Baths
4 full baths + 1 half bath
 3,883sqft
203 Glenhaven Way, Woodstock, GA 30188
$579,000
$2,882/moEst:
Get Pre-Approved
Single Family Residence
Built in 1999
$-- HOA
16,117.2 sqft lot
$149/sq.ft
Description
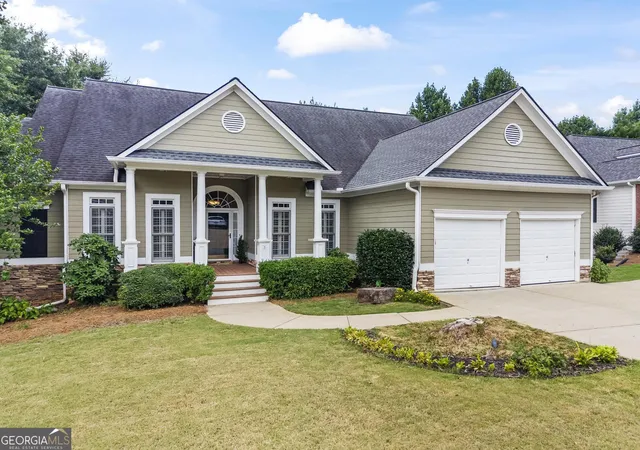
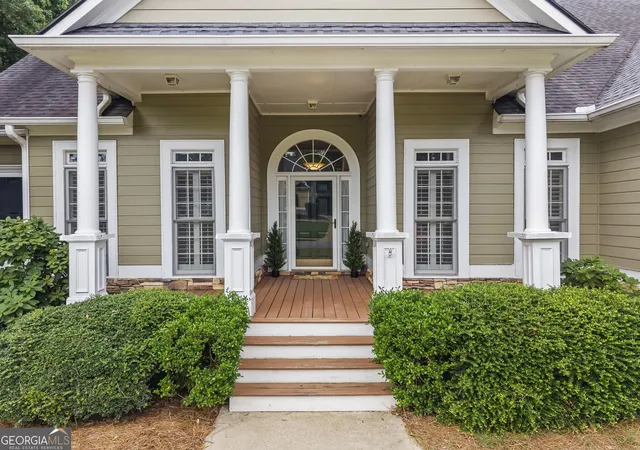
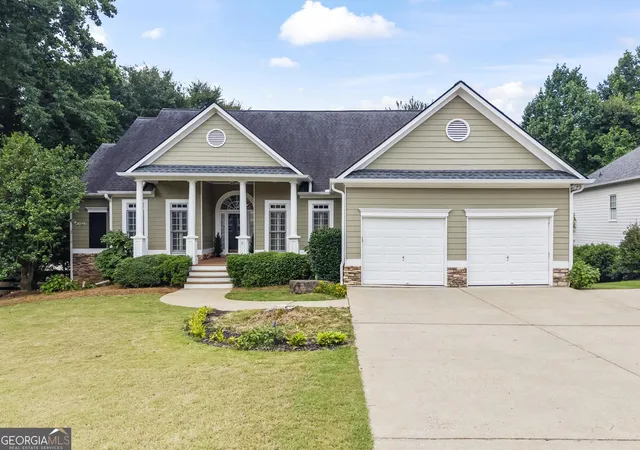
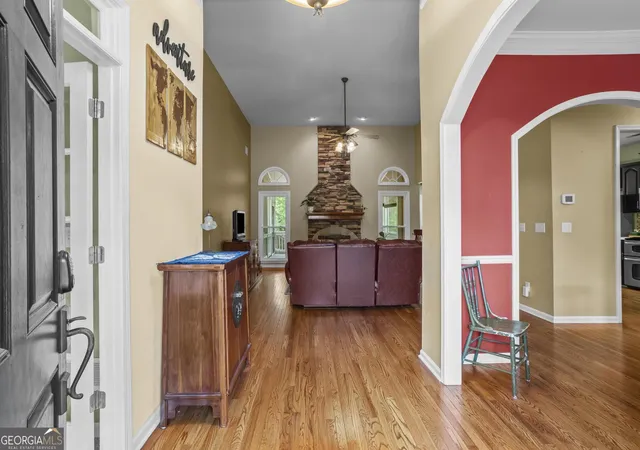
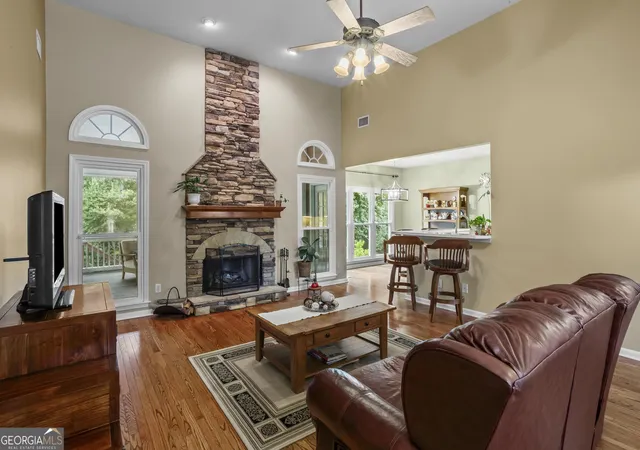
EXCEPTIONAL NEW PRICE AND NEW OPPORTUNITY! + $5,000 TOWARD BUYER CLOSING COSTS WITH PREFERRED LENDER! DISCOVER THE BEST OF MAIN-LEVEL LIVING WITH A THOUGHTFULLY DESIGNED FLOOR PLAN, PRIVATE UPSTAIRS RETREAT, EXPANSIVE FINISHED TERRACE LEVEL & BEAUTIFUL SCREENED PORCH IN WOODSTOCK'S SOUGHT-AFTER ARBOR VIEW. The previous buyer's contingency fell through creating a new opportunity to discover the perfect combination of comfort, space, and versatility at 203 Glenhaven Way, designed with an emphasis on convenient main-level living, this beautiful home offers an exceptional floor plan with private living spaces providing flexibility for today's lifestyles. MAIN-LEVEL LIVING AT ITS FINEST! Enjoy the convenience of an expansive primary suite, two additional generously sized bedrooms connected by a Jack-and-Jill bathroom, a separate formal dining room, and a dedicated home office with French doors for privacy. This well designed layout places the home's essential living spaces on the main level, offering the comfort and convenience of one-level living without sacrificing additional space for family, guests, work, or recreation with multiple work from home spaces. Beautiful real hardwood floors and generous living areas flow throughout to create a warm and inviting atmosphere. The spacious kitchen opens to a dramatic two-story great room featuring a striking stacked-stone fireplace, creating an impressive gathering space for everyday living and entertaining along with a formal dining room. A PRIVATE UPSTAIRS RETREAT! A separate upstairs fourth bedroom offers a wonderful sense of privacy, making it an ideal guest retreat, teen or tween suite, or additional flexible living space tucked away from the main-level bedrooms. OUTDOOR LIVING YOU'LL LOVE! Step outside to enjoy the newly built screened porch, an inviting extension of the home's living space overlooking the beautiful, private, level backyard. Whether enjoying your morning coffee, relaxing in the evenings, or entertaining family and friends, this peaceful outdoor setting offers the perfect backdrop. The spacious usable backyard provides exceptional possibilities for outdoor recreation, gardening, entertaining, or creating your dream outdoor oasis, with plenty of room to add a pool! AN ENTIRE ADDITIONAL LEVEL OF LIVING SPACE! The beautifully finished terrace level dramatically expands the home's possibilities with a dedicated theater room, spacious game room with pool table, fifth bedroom, fourth full bathroom, an additional private office, separate flex space for home gym or homeschooling, workshop, and abundant storage. Whether accommodating extended family, overnight guests, multiple work-from-home arrangements, homeschooling, hobbies, or entertaining, this incredibly versatile level offers endless opportunities to customize the space to your lifestyle. ADDED PEACE OF MIND! A newer roof and updated major home components provide valuable improvements and additional confidence for buyers. Located in the sought-after Arbor View community, residents enjoy first-class neighborhood amenities, including dedicated, beautifully maintained nature trails that provide wonderful opportunities to enjoy the outdoors and the natural beauty of the community. With its exceptional main-level living, private upstairs retreat, expansive finished terrace level, inviting screened porch, spacious backyard, and desirable community setting, 203 Glenhaven Way offers an outstanding combination of space, comfort, functionality, and value.
- Houzeo last checked: 6 minutes ago
- Listing updated: October 27, 2026 at 1:27 pm
- Listing Provided by: |
- Source: Georgia MLS-GA | MLS#: 10810565

Property Details
Status
Pending
Type
Single Family Residence
No. of Stories
-
County
City
Neighborhood
--
Year Built
1999
HOA Fees
-
Finished Area
3,883 sqft
Lot Size
16,117.2 sqft lot
Basement Area
- sqft
MLS Name
Georgia MLS
MLS Number
10810565
MLS Status
Under Contract
Days on Market
103
Cumulative Days on Market
34

Continue Your Journey in App
Find your dream home, receive real-time updates, and many more!
Continue Your Journey in App
Find your dream home, receive real-time updates, and many more!
Location
HOA Management
N/A
HOA Fees
$775/
Amenities
 Amenities and services may be covered by one or multiple associations and service providers.
 Tennis
 Pool
Disclaimer: Amenities are based on third-party information and may vary; buyers must independently verify all amenities, as information is deemed reliable but not guaranteed.
Facts & Features
Rooms
Bedrooms & bathrooms
Bedrooms: 5
Bathrooms: 5
Interior
Flooring
Carpet, Hardwood
Interior Features
Double Vanity, High Ceilings, Master On Main Level, Separate Shower, Split Bedroom Plan, Tray Ceiling(s), Vaulted Ceiling(s), Walk In Closet(s)
Sewer
Public Sewer
Appliances
Dishwasher, Disposal, Gas Water Heater, Microwave, Range
Cooling
Central Air, Electric
Heating
Central, Natural Gas
Window Features
Double Pane Windows
Construction
Year Built
Year Built: 1999
Home type
Single Family Residence
Property Condition
Resale
Architectural Style
Ranch, Traditional
Construction Materials
Concrete
Roof
Composition
Utilities & Energy
Security Features
Smoke Detector(s)
Laundry Features
Other
Utilities
Cable Available, Electricity Available, Natural Gas Available
Basement
Bath Finished, Daylight, Finished, Full
Water Source
Public
Fireplace Features
Family Room
Parking Features
Garage, Attached, Kitchen Level
Other Features
Community Features
Clubhouse, Park, Playground, Pool, Sidewalks, Swim Team, Tennis Court(s), Walk To Schools
Lot Features
Level, Private
Subdivision Name
Arbor View
Patio And Porch Features
Deck, Porch
Price History
| Date | Event | Price |
|---|---|---|
10/27/2026 Source: | Pending | $579,000 $149/sqft |
10/16/2026 Source: | Listed for Sale | $579,000 -6.46% $149/sqft |
10/13/2026 Source: | Pending | $619,000 $159/sqft |
08/10/2026 Source: | Listed for Sale | $619,000 $159/sqft |
08/07/2026 Source: | Price Decreased | $619,000 -3.28% $159/sqft |


Show more
Nearby Homes
Find Homes by Property Features in Woodstock, GA
Nearby New Homes For Sale


Information Deemed Reliable But Not Guaranteed. © 2026 Georgia Multiple Listing Service. All Rights Reserved.
 Advertising Broker: Fred McGill | Simple Showing, Inc
