- Overview
- Description
- Property Details
- Location
- HOA Management
- Facts & Features
- Getting Around
- Nearby Homes



$550,000
Monthly Est:$2,738
 3 Beds
 3 Baths
2 full baths + 1 half bath
 2,554sqft
203 Old Rail Rd, Bloomingdale, GA 31302
$550,000
$2,738/moEst:
Get Pre-Approved
Single Family Residence
Built in 2001
$50/mo HOA
1.33 acres lot
$215/sq.ft
Description
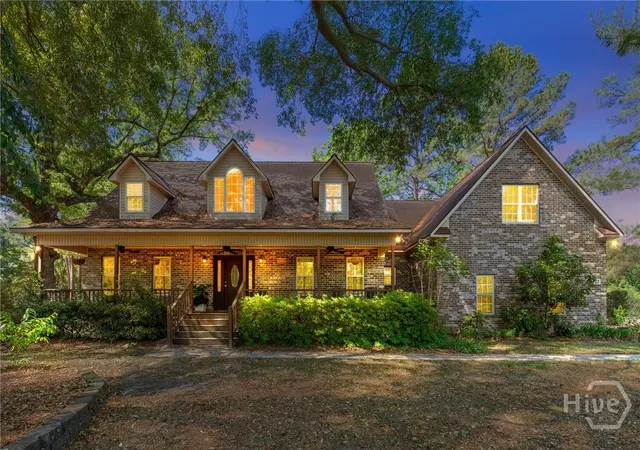
Don’t miss the opportunity to own this beautifully maintained lakefront home in Savannah’s only gated, fly-in community. Ideally located just 10 minutes from all that Pooler has to offer, this property combines everyday convenience with the added benefit of Effingham County living.
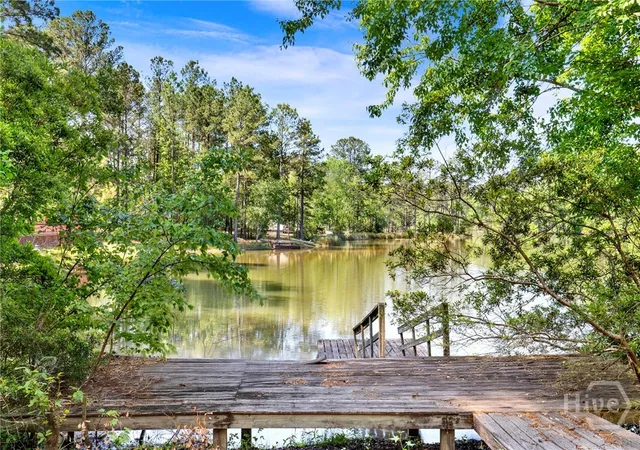
Situated on a 1.33-acre wooded homesite, the setting is truly special—offering expansive lake views and your own private dock for enjoying peaceful mornings or sunset evenings on the water.
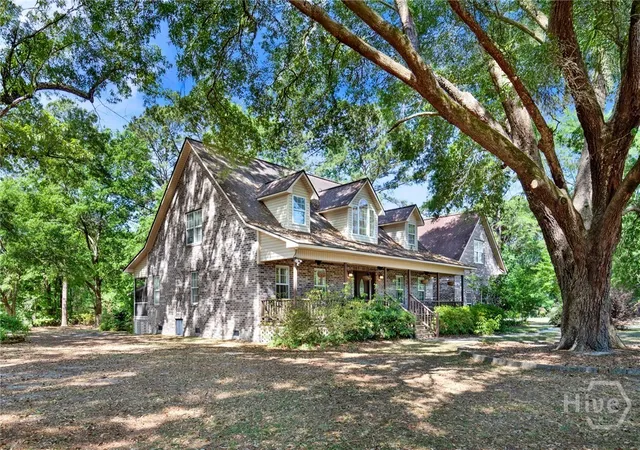
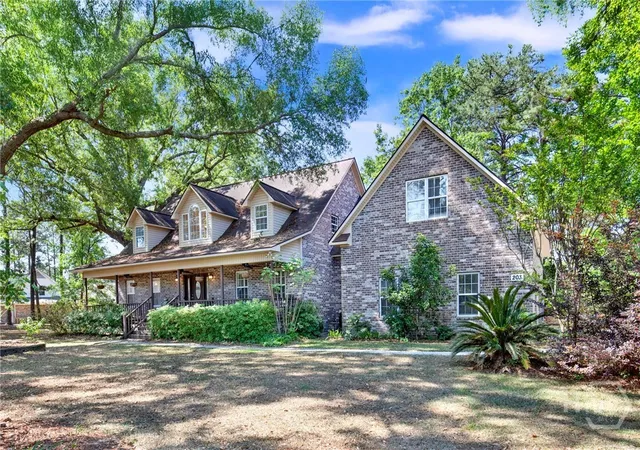
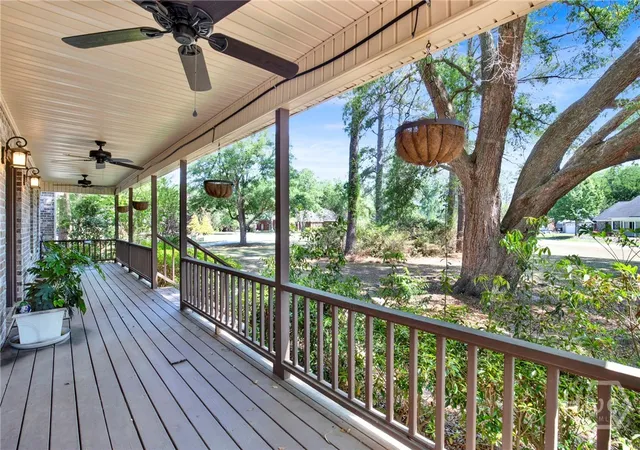
A welcoming front porch sets the tone, inviting you to slow down and relax. Inside, the home is filled with natural light, enhanced by soaring ceilings, abundant windows, and classic plantation shutters. The spacious layout includes a formal dining room and a large living area that flows seamlessly into the breakfast area and kitchen—perfect for both everyday living and entertaining. A built-in bar adds a thoughtful touch for hosting.
Storage is abundant throughout, and the main-level primary suite offers a private retreat with a double vanity, jetted tub, and separate shower. Upstairs, you’ll find two additional bedrooms, a full bath, and an expansive bonus room with its own half bath—ideal for guests, a media room, or flexible living space.
Recent updates include a newly replaced upstairs HVAC system (2026), and a termite bond is already in place for added peace of mind.
Step outside to enjoy the screened porch and patio—perfect shaded spaces for long summer afternoons overlooking the water. The generous backyard offers plenty of room for gardening, outdoor activities, or simply taking in the tranquil lake views.
Experience lake living at its finest—whether it’s boating, fishing, or unwinding by the water, this home offers a lifestyle you won’t want to leave.
- Houzeo last checked: 2 hours ago
- Listing updated: September 30, 2026 at 3:41 pm
- Listing Provided by: Steffany P. Farmer (912) 484-5552 DRE #168178 | Better Homes and Gardens Real (912) 303-8405
- Source: Hive MLS-NC | MLS#: SA353708

Property Details
Status
Active
Type
Single Family Residence
No. of Stories
2
County
City
Neighborhood
--
Year Built
2001
HOA Fees
$50/mo
Finished Area
2,554 sqft
Lot Size
1.33 acres lot
Basement Area
- sqft
MLS Name
Hive MLS
MLS Number
SA353708
MLS Status
Active
Days on Market
190

Continue Your Journey in App
Find your dream home, receive real-time updates, and many more!
Continue Your Journey in App
Find your dream home, receive real-time updates, and many more!
Location
HOA Management
N/A
HOA Fees
$600/ Annually
Disclaimer: Amenities are based on third-party information and may vary; buyers must independently verify all amenities, as information is deemed reliable but not guaranteed.
Facts & Features
Rooms
Bedrooms & bathrooms
Bedrooms: 3
Bathrooms: 3
Living Room
Level: Main
Area: 411.72 Square Feet
Dimensions: 21.9 x 18.8
Bedroom 2
Level: Upper
Area: 297.68 Square Feet
Dimensions: 12.2 x 24.4
Dining Room
Level: Main
Area: 162.50 Square Feet
Dimensions: 12.5 x 13.0
Bathroom 3
Level: Upper
Area: 50.82 Square Feet
Dimensions: 12.1 x 4.2
Utility Room
Level: Main
Area: 57.12 Square Feet
Dimensions: 13.6 x 4.2
Primary Bathroom
Level: Main
Area: 172.90 Square Feet
Dimensions: 13.3 x 13.0
Laundry
Level: Main
Area: 49.14 Square Feet
Dimensions: 7.8 x 6.3
Bedroom 1
Level: Upper
Area: 324.52 Square Feet
Dimensions: 13.3 x 24.4
Primary Bedroom
Level: Main
Area: 251.92 Square Feet
Dimensions: 13.4 x 18.8
Kitchen
Level: Main
Area: 194.97 Square Feet
Dimensions: 12.11 x 16.1
Bathroom 1
Level: Main
Area: 20.55 Square Feet
Dimensions: 5.0 x 4.11
Interior
Interior Features
Breakfast Area, Ceiling Fan(s), Double Vanity, High Ceilings, Jetted Tub, Country Kitchen, Main Level Primary, Pantry, Pull Down Attic Stairs, Separate Shower, Vaulted Ceiling(s)
Cooling
Central Air, Electric
Appliances
Some Electric Appliances, Dishwasher, Electric Water Heater, Disposal, Oven, Range, Range Hood, Refrigerator
Exterior Features
Dock
Heating
Central, Electric
Construction
Year Built
Year Built: 2001
Home type
Single Family Residence
Construction Materials
Brick
Utilities & Energy
Parking Features
Attached, Golf Cart Garage, Garage Door Opener
Laundry Features
Laundry Room, Washer Hookup, Dryer Hookup
Water Source
Shared Well
Utilities
Cable Available, Underground Utilities
Other Features
Lot Features
Corner Lot
Subdivision Name
Cypress Lakes
Community Features
Gated, Lake, Airport/runway
Patio And Porch Features
Covered, Patio, Porch, Front Porch, Screened
Price History
| Date | Event | Price |
|---|---|---|
04/22/2026 Source: | Price Decreased | $550,000 -6.94% $215/sqft |
04/22/2026 Source: | Listed for Sale | $591,000 $231/sqft |

Nearby Homes


Find Homes by Property Features in Bloomingdale, GA
Nearby New Homes For Sale

Based on information from the Hive MLS, through Oct 29, 2026, 02:15PM. This website may not include listings or property addresses of sellers who have directed their listing brokers to withhold their listing or their property address from display on the Internet. The data relating to real estate on this web site comes in part from the Internet Data Exchange program of Hive MLS, and is updated as of Oct 29, 2026, 02:15PM. All information is deemed reliable but not guaranteed and should be independently verified. All properties are subject to prior sale, change, or withdrawal. Neither listing broker(s) nor Chosen Realty LLC nor Houzeo shall be responsible for any typographical errors, misinformation, or misprints, and shall be held totally harmless from any damages arising from reliance upon these data. IDX information is provided exclusively for personal, non-commercial use, and may not be used for any purpose other than to identify prospective properties consumers may be interested in purchasing. © 2026 Hive MLS. All Rights Reserved.
 Advertising Broker: Nicholas Huscroft | Chosen Realty
