- Overview
- Description
- Property Details
- Location
- HOA Management
- Facts & Features
- Getting Around
- Nearby Homes



$349,900
Monthly Est:$1,742
 4 Beds
 3 Baths
3 full baths
 2,081sqft
271 Kingswood Cir, Savannah, GA 31302
$349,900
$1,742/moEst:
Get Pre-Approved
Single Family Residence
Built in 2026
$100/mo HOA
0.12 acre lot
$168/sq.ft
Description
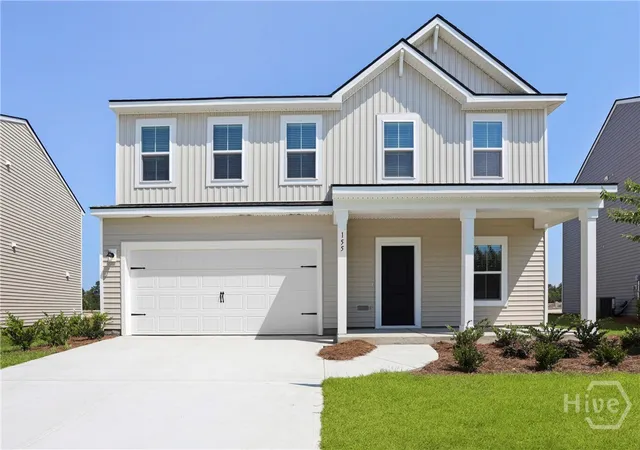
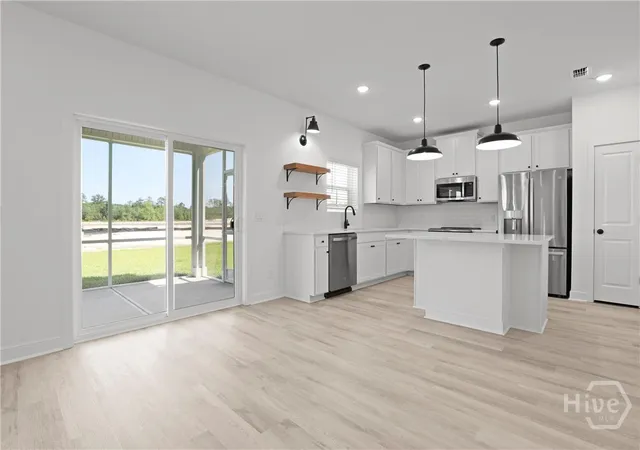
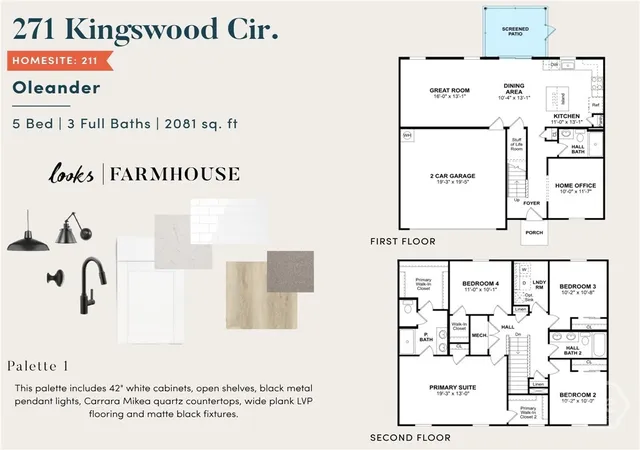
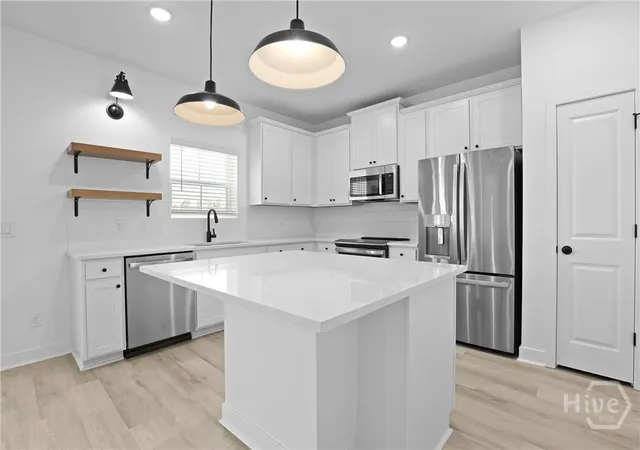
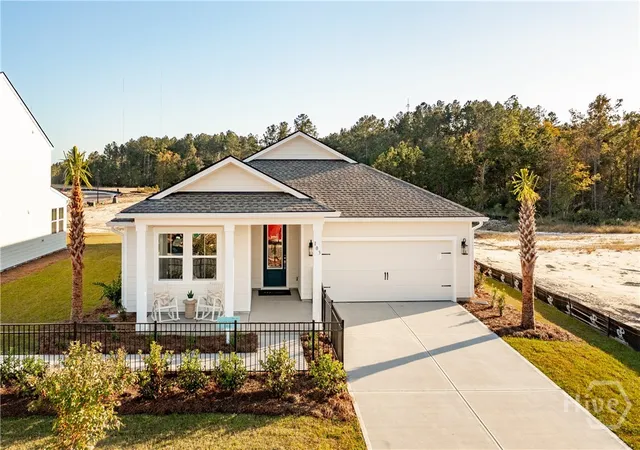
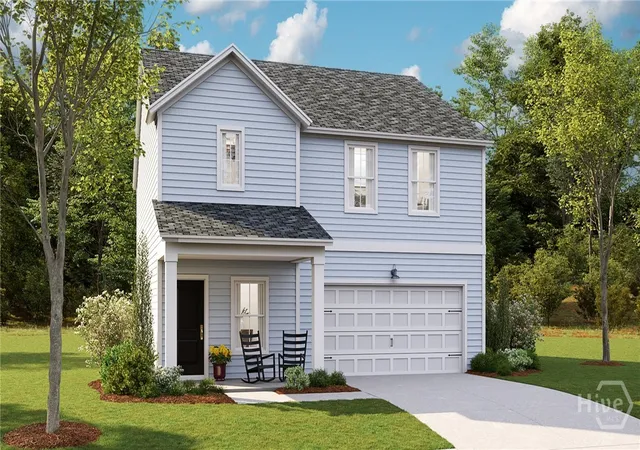
Packed with features that make a new home feel special, this Oleander plan by K. Hovnanian Homes offers 4 bedrooms, 3 full baths, a private first-floor flex room/home office, and a spacious upstairs owner's suite. The open-concept main living area features a designer kitchen with 42" white cabinetry, open shelving with a swing-arm sconce, Carrara Miksa quartz countertops, a white ceramic subway tile backsplash, and a center island with black metal pendant lights. The full appliance package is included, featuring a GE French-door counter-depth refrigerator in the kitchen and a GE high-capacity top-load washer and dryer upstairs!
The owner's suite is a true highlight, with plenty of room to unwind and two walk-in closets plus a dedicated linen closet. The owner's bath features a tiled shower surround, while additional baths feature tiled tub/shower enclosures. Wide-plank LVP flooring and matte black fixtures and hardware continue throughout the home, complemented by included window blinds, smart home package, and full sod and irrigation in the front, side, and rear yards.
Located in New Hampstead, residents enjoy access to community amenities including a pool, fitness center, playground, and clubhouse, with convenient access to I-16, I-95, Pooler, downtown Savannah, Gulfstream, and the Hyundai Metaplant.
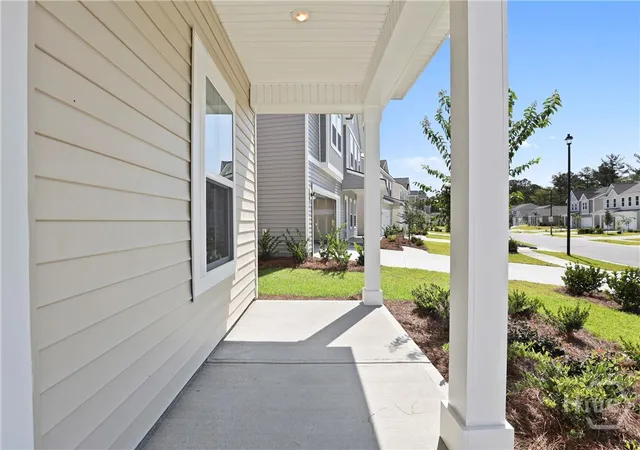
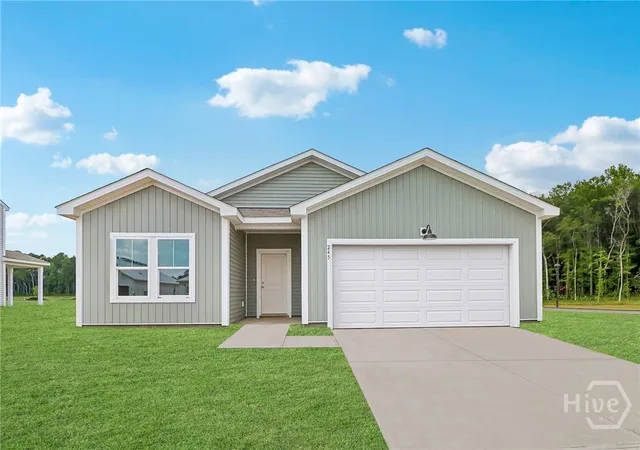
Photos may depict a similar home; actual finishes, features, and selections may vary. Come see the Oleander and experience the space, finishes, and included features for yourself. See sales consultant for current availability, incentives, and complete details.
- Houzeo last checked: 14 minutes ago
- Listing updated: November 1, 2026 at 9:10 pm
- Listing Provided by: Roxanne Botha (912) 461-3325 DRE #403176, Lora M. Hiroskey (912) 461-3325 DRE #367018 | K. Hovnanian Homes of GA LLC (843) 303-9302
- Source: Hive MLS-NC | MLS#: SA364640

Property Details
Status
Active
Type
Single Family Residence
No. of Stories
2
County
City
Neighborhood
Year Built
2026
HOA Fees
$100/mo
Finished Area
2,081 sqft
Lot Size
0.12 acre lot
Basement Area
- sqft
MLS Name
Hive MLS
MLS Number
SA364640
MLS Status
Active
Days on Market
50

Continue Your Journey in App
Find your dream home, receive real-time updates, and many more!
Continue Your Journey in App
Find your dream home, receive real-time updates, and many more!
Location
HOA Management
N/A
HOA Fees
$100/ Monthly
Disclaimer: Amenities are based on third-party information and may vary; buyers must independently verify all amenities, as information is deemed reliable but not guaranteed.
Facts & Features
Rooms
Bedrooms & bathrooms
Bedrooms: 4
Bathrooms: 3
Interior
Interior Features
Gourmet Kitchen, High Ceilings, Kitchen Island, Upper Level Primary
Appliances
Dryer, Dishwasher, Electric Water Heater, Microwave, Oven, Range, Refrigerator, Range Hood, Washer
Cooling
Central Air, Electric
Heating
Central, Electric
Construction
Year Built
Year Built: 2026
Home type
Single Family Residence
Architectural Style
Other
Construction Materials
Vinyl Siding
Utilities & Energy
Laundry Features
Laundry Room, Upper Level
Utilities
Underground Utilities
Pool Features
Community
Water Source
Public
Other Features
Community Features
Clubhouse, Pool, Fitness Center, Playground
Lot Features
Sprinkler System
Patio And Porch Features
Covered, Patio, Porch, Screened
Price History
| Date | Event | Price |
|---|---|---|
10/27/2026 Source: | Price Decreased | $349,900 -1.41% $168/sqft |
10/18/2026 Source: | Price Decreased | $354,900 -1.39% $171/sqft |
09/15/2026 Source: | Listed for Sale | $359,900 $173/sqft |

Nearby Homes


Find Homes by Property Features in Savannah, GA
Nearby New Homes For Sale

Based on information from the Hive MLS, through Nov 04, 2026, 11:15PM. This website may not include listings or property addresses of sellers who have directed their listing brokers to withhold their listing or their property address from display on the Internet. The data relating to real estate on this web site comes in part from the Internet Data Exchange program of Hive MLS, and is updated as of Nov 04, 2026, 11:15PM. All information is deemed reliable but not guaranteed and should be independently verified. All properties are subject to prior sale, change, or withdrawal. Neither listing broker(s) nor Chosen Realty LLC nor Houzeo shall be responsible for any typographical errors, misinformation, or misprints, and shall be held totally harmless from any damages arising from reliance upon these data. IDX information is provided exclusively for personal, non-commercial use, and may not be used for any purpose other than to identify prospective properties consumers may be interested in purchasing. © 2026 Hive MLS. All Rights Reserved.
 Advertising Broker: Nicholas Huscroft | Chosen Realty
