- Overview
- Description
- Property Details
- Location
- HOA Management
- Facts & Features
- Getting Around
- Nearby Homes



Street View
$773,900
Monthly Est:$3,852
 3 Beds
 3 Baths
2 full baths + 1 half bath
 3,041sqft
203 Prestwick Dr, New Smyrna Beach, FL 32168
$773,900
$3,852/moEst:
Get Pre-Approved
Single Family Residence
Built in 1999
$50.75/mo HOA
19,840 sqft lot
$254/sq.ft
Description
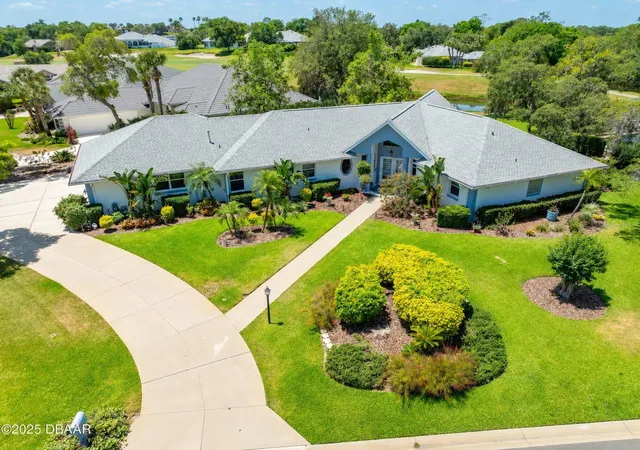
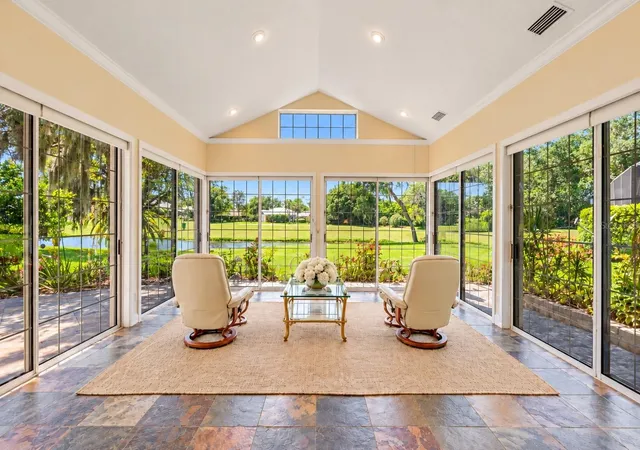
Lakeview Golf Course 3Bd, 2 ½ BA home located on “The Island” in Sugar Mill Country Club gated golf community on a .46 acre wooded corner lot. Custom designed 3,040 sq ft concrete/block Stucco home. Breathtaking views of the lake and Blue 9 Fairway. Brazilian Teak hardwood floors and an easy floor plan. You are immediately drawn to the spectacular view of the lake, golf course and stunning natural beauty of the back yard. The light bright living room with built-in bookshelves provides space and so many options to arrange this area for your family needs. The built-in office provides a quiet space to work. The dining room with a beautiful oval window can accommodate a large table, buffet and china cabinet. The large chef’s kitchen with dining area, has newer stainless appliances, lots of counter and cabinet space. The primary suite offers it’s own retreat with 2 walk-in closets, an additional sink/vanity area plus a luxurious en-suite bath. Two additional large bedrooms for family and guests. The Florida room has 3 sides of sliding doors (with screens) offering a breathtaking full panoramic view of the lake and golf course. Morning coffee time comes with entertainment and visits from the many shore birds who also live in the Audubon-Certified Sanctuary of Sugar Mill Country Club. The sunsets are spectacular! Additional features include a 760 sq ft side-load 2+ car garage with room for vehicles, golf cart and storage. Updates to the home include: Brazilian Teak floors throughout (except baths & kitchen), Trane 2.5 ton HVAC in yr 2022, roof yr 2014, tankless gas water heater in yr 2025, and 2nd gas water heater yr 2020, GE stainless refrigerator, gas range and dishwasher installed yr 2022. Sugar Mill Country Club members enjoy access to 3 private Championship golf courses, tennis & pickleball courts, club house with three dining options, fitness center and pool. This home combines timeless craftmanship with a serene setting. Easy to show.
- Houzeo last checked: 14 minutes ago
- Listing updated: October 1, 2026 at 2:48 pm
- Listing Provided by: Pat Collado (386) 451-5564 | COLLADO REAL ESTATE (386) 427-0002
- Source: Stellar MLS-FL as distributed by MLS GRID | MLS#: NS1087630

Property Details
Status
Active
Type
Single Family Residence
No. of Stories
-
County
City
Neighborhood
--
Year Built
1999
HOA Fees
$50.75/mo
Finished Area
3,041 sqft
Lot Size
19,840 sqft lot
Basement Area
- sqft
MLS Name
Stellar MLS
MLS Number
NS1087630
MLS Status
Active
Days on Market
235
Cumulative Days on Market
173

Continue Your Journey in App
Find your dream home, receive real-time updates, and many more!
Continue Your Journey in App
Find your dream home, receive real-time updates, and many more!
Location
HOA Management
Michelle St Marie
HOA Fees
$-/
Sugar Mill CC
HOA Fees
$609/ Annually
Disclaimer: Amenities are based on third-party information and may vary; buyers must independently verify all amenities, as information is deemed reliable but not guaranteed.
Facts & Features
Rooms
Bedrooms & bathrooms
Bedrooms: 3
Bathrooms: 3
Primary Bedroom
Level: First
Area: 270.00 Square Feet
Dimensions: 18x15
Kitchen
Level: First
Area: 220.00 Square Feet
Dimensions: 20x11
Living Room
Level: First
Area: 720.00 Square Feet
Dimensions: 40x18
Dining Room
Level: First
Area: 204.00 Square Feet
Dimensions: 17x12
Florida Room
Level: First
Area: 361.00 Square Feet
Dimensions: 19x19
Bedroom 2
Level: First
Area: 180.00 Square Feet
Dimensions: 15x12
Bedroom 3
Level: First
Area: 168.00 Square Feet
Dimensions: 14x12
Office
Level: First
Area: 154.00 Square Feet
Dimensions: 14x11
Laundry
Level: First
Area: 54.00 Square Feet
Dimensions: 9x6
Interior
Flooring
Ceramic Tile, Slate, Wood
Interior Features
Built In Features, Cathedral Ceiling(s), Ceiling Fans(s), Crown Molding, Eat In Kitchen, High Ceilings, Open Floorplan, Primary Bedroom Main Floor, Solid Surface Counters, Split Bedroom, Thermostat, Tray Ceiling(s), Walk In Closet(s), Window Treatments
Sewer
Public Sewer
Exterior Features
Lighting, Private Mailbox
Appliances
Dishwasher, Disposal, Dryer, Exhaust Fan, Gas Water Heater, Ice Maker, Kitchen Reverse Osmosis System, Microwave, Range, Refrigerator, Tankless Water Heater, Washer
Cooling
Central Air
Heating
Central, Electric
Construction
Year Built
Year Built: 1999
Home type
Single Family Residence
Foundation Details
Slab
Construction Materials
Block, Concrete, Stucco
Roof
Shingle
Utilities & Energy
Laundry Features
Inside
Utilities
Electricity Connected
Water Source
Public
Parking Features
Circular Driveway, Driveway, Garage Door Opener, Garage Faces Side, Golf Cart Parking, Ground Level, Oversized, Workshop In Garage
Other Features
Subdivision Name
Sugar Mill Unit 30
Price History
| Date | Event | Price |
|---|---|---|
07/07/2026 Source: | Listed for Sale | $773,900 -2.65% $254/sqft |
07/07/2026 Source: | Price Decreased | $795,000 -0.61% $261/sqft |
06/10/2026 Source: | Listing Removed | $799,900 $263/sqft |
04/12/2026 Source: | Price Decreased | $799,900 -3.04% $263/sqft |
03/14/2026 Source: | Listed for Sale | $825,000 $271/sqft |

Show more
Nearby Homes











Find Homes by Property Features in New Smyrna Beach, FL
Nearby New Homes For Sale

Based on information from Stellar MLS® through Nov 04, 2026, 11:15PM as submitted to and distributed by MLS GRID. All data is obtained from various sources and may not have been verified by the broker or MLS GRID. Supplied Open House Information is subject to change without notice. All information should be independently reviewed and verified for accuracy. Properties may or may not be listed by the office/agent presenting the information. IDX information is provided exclusively for consumers’ personal non-commercial use. It may not be used for any purpose other than to identify prospective properties consumers may be interested in purchasing. The data is deemed reliable but is not guaranteed by MLS GRID. The use of the MLS GRID Data may be subject to an end-user license agreement prescribed by the Member Participant’s applicable MLS, if any, and as amended from time to time. © 2026 Stellar MLS. All Rights Reserved.
 Advertising Broker: Fred McGill | Simple Showing, Inc
