- Overview
- Description
- Property Details
- Location
- HOA Management
- Facts & Features
- Getting Around
- Nearby Homes

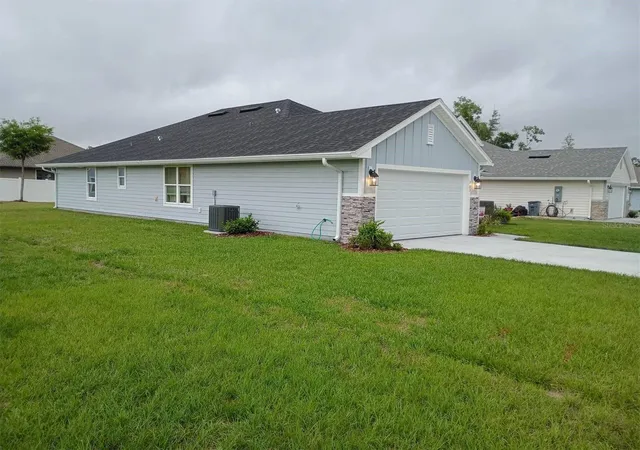


$359,900
Monthly Est:$1,791
 4 Beds
 2 Baths
2 full baths
 1,882sqft
203 SW Silver Palm Dr, Lake City, FL 32024
$359,900
$1,791/moEst:
Get Pre-Approved
Single Family Residence
Built in 2025
$70/mo HOA
10,890 sqft lot
$191/sq.ft
Description
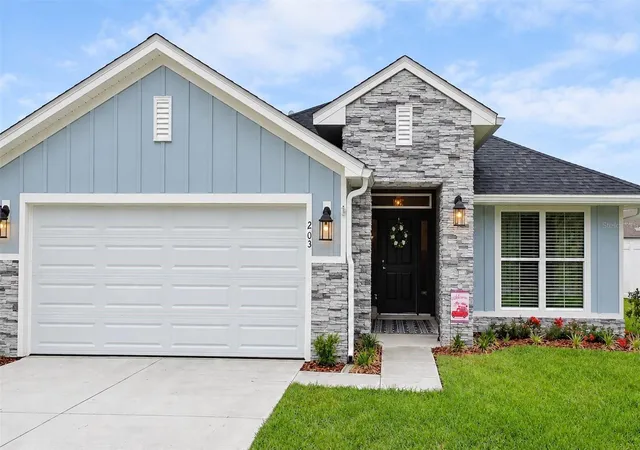
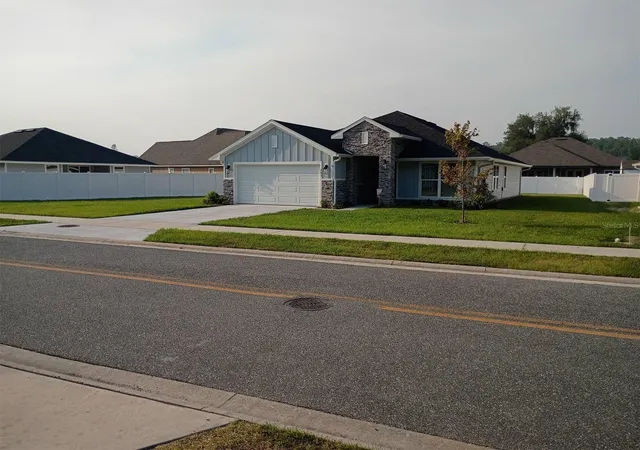
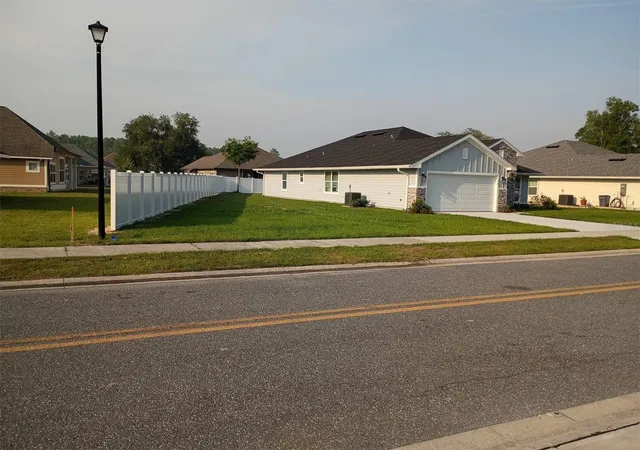
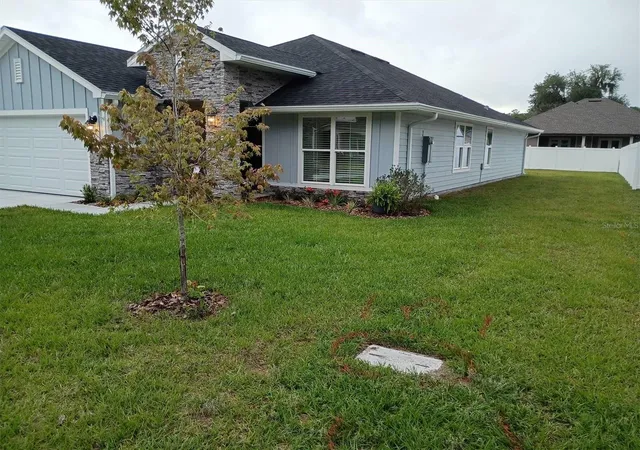
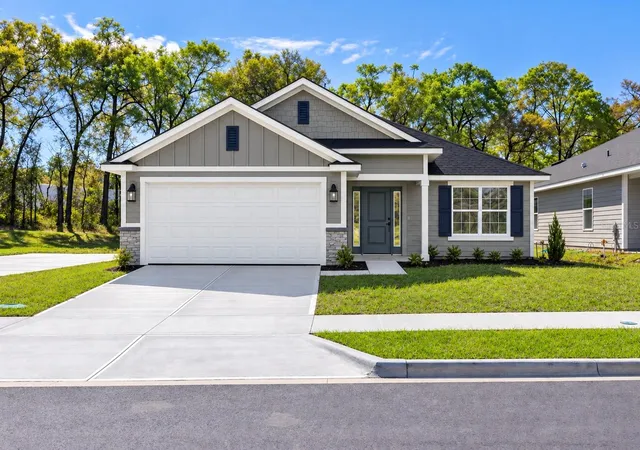
LOWEST PRICE OF ANY AVAILABLE HOME in this Community! Best Deal in this premier Lake City community. Home is now vacant for IMMEDIATE OCCUPANCY at Closing. Exceptional W-I-D-E Frontage on this particular Building Lot with Privacy Fencing. Proximity of the home to highest value properties. Dynamic one-off Stone fascia Frontage on the house not seen elsewhere in the subdivision by Adams Homes. Inclusion of needed functional elements that would otherwise need to be purchased separately: Master Bath with Garden Tub and separate Tiled Shower. Full Matching Window Treatments Throughout. Frigidaire® Gallery Model Refrigerator / Freezer. GE® Profile high capacity Clothes Washer & Dryer. Pentair® Reverse Osmosis Drinking Water System in Kitchen. Five (5) Installed Ceiling Fans. Upgraded Lighting. In-Wall Safe for valuables. 6” Rain Gutters, Downspouts. House is Adult-Owned, smoke free & pet-free. Luxury Living starts here in one of Lake City’s Most Sought-After Communities! Welcome to The Preserve at Laurel Lake, where luxury, location, and exceptional value come together in this stunning 2025 Adams Homes residence. This move-in-ready home offers 4 spacious bedrooms and an open-concept floor plan with soaring ceilings, abundant natural light, luxury vinyl plank flooring, granite countertops, and a private owner’s retreat. Thoughtful features include a built-in security safe, drinking water filtration system in the kitchen, white privacy fencing, and a covered lanai overlooking the backyard, perfect for entertaining, relaxing, or enjoying peaceful North Florida evenings. Community amenities include a resort-style pool, tennis and basketball courts, playground, clubhouse, sidewalks, and beautifully maintained common areas, all with a low HOA. Conveniently located minutes from I-75 and I-10, with quick access to shopping, dining, medical facilities, and everyday conveniences, while still offering the quiet charm of one of Lake City’s premier neighborhoods. Outdoor enthusiasts will appreciate nearby Ichetucknee Springs, the Santa Fe River, and opportunities for kayaking, tubing, fishing, hiking, and exploring North Florida’s natural beauty. A-rated schools are also nearby, offering an ideal combination of lifestyle, location, and value.
- Houzeo last checked: 13 minutes ago
- Listing updated: October 3, 2026 at 10:48 am
- Listing Provided by: Keith Gordon (727) 610-8041 | ALTRU REALTY (727) 202-1127
- Source: Stellar MLS-FL | MLS#: TB8554397

Property Details
Status
Active
Type
Single Family Residence
No. of Stories
-
County
City
Neighborhood
--
Year Built
2025
HOA Fees
$70/mo
Finished Area
1,882 sqft
Lot Size
10,890 sqft lot
Basement Area
- sqft
MLS Name
Stellar MLS
MLS Number
TB8554397
MLS Status
Active
Days on Market
7
Cumulative Days on Market
144

Continue Your Journey in App
Find your dream home, receive real-time updates, and many more!
Download App
Continue Your Journey in App
Find your dream home, receive real-time updates, and many more!
Location
HOA Management
John McClanahan
HOA Fees
$70/ Monthly
Amenities
 Amenities and services may be covered by one or multiple associations and service providers.
 Tennis
 Basket Ball
 Storage
 Park Playground
 Bike Trails
 Maintenance
 Pool
Pool
 Recreational Facilities
Common Area Taxes
Lobby Key Required
Disclaimer: Amenities are based on third-party information and may vary; buyers must independently verify all amenities, as information is deemed reliable but not guaranteed.
Facts & Features
Rooms
Bedrooms & bathrooms
Bedrooms: 4
Bathrooms: 2
Primary Bedroom
Level: First
Area: 221.00 Square Feet
Dimensions: 17x13
Primary Bathroom
Level: First
Area: 156.00 Square Feet
Dimensions: 12x13
Bedroom 2
Level: First
Area: 144.00 Square Feet
Dimensions: 12x12
Bedroom 3
Level: First
Area: 120.00 Square Feet
Dimensions: 10x12
Bedroom 4
Level: First
Area: 110.00 Square Feet
Dimensions: 10x11
Bathroom 2
Level: First
Area: 42.50 Square Feet
Dimensions: 8.5x5
Dining Room
Level: First
Area: 120.00 Square Feet
Dimensions: 10x12
Kitchen
Level: First
Area: 304.00 Square Feet
Dimensions: 19x16
Living Room
Level: First
Area: 299.00 Square Feet
Dimensions: 13x23
Foyer
Level: First
Area: 90.00 Square Feet
Dimensions: 6x15
Laundry
Level: First
Area: 36.00 Square Feet
Dimensions: 6x6
Interior
Cooling
Central Air
Window Features
Aluminum Frames, Blinds, Double Pane Windows, Drapes, Rods, Window Treatments
Appliances
Dishwasher, Disposal, Dryer, Electric Water Heater, Exhaust Fan, Freezer, Ice Maker, Kitchen Reverse Osmosis System, Microwave, Range, Refrigerator, Washer, Water Filtration System, Water Purifier
Interior Features
Built In Features, Ceiling Fans(s), Eat In Kitchen, High Ceilings, In Wall Pest System, Kitchen/family Room Combo, L Dining, Living Room/dining Room Combo, Pest Guard System, Primary Bedroom Main Floor, Solid Wood Cabinets, Split Bedroom, Stone Counters, Thermostat, Tray Ceiling(s), Vaulted Ceiling(s), Walk In Closet(s), Window Treatments
Flooring
Carpet, Epoxy, Luxury Vinyl
Exterior Features
Lighting, Private Mailbox, Rain Gutters, Sidewalk, Tennis Court(s)
Sewer
Public Sewer
Heating
Central, Electric, Heat Pump
Construction
Year Built
Year Built: 2025
Home type
Single Family Residence
Foundation Details
Slab
Construction Materials
Hardi Plank Type, Stone
Roof
Shingle
Architectural Style
Coastal, Contemporary, Cottage
Utilities & Energy
Association Amenities
Basketball Court, Lobby Key Required, Playground, Pool, Storage, Tennis Court(s), Trail(s)
Laundry Features
Electric Dryer Hookup, Inside, Laundry Room
Utilities
Electricity Connected, Fiber Optics, Phone Available, Public, Sewer Connected, Water Connected
Security Features
Key Card Entry, Security Lights
Parking Features
Driveway, Garage Door Opener, Off Street
Water Source
Public
Other Features
Lot Features
Cleared, In County, Landscaped, Level, Sidewalk, Paved
Patio And Porch Features
Covered, Front Porch, Rear Porch
Community Features
Playground, Pool, Sidewalks, Special Community Restrictions, Tennis Court(s), Street Lights
Vegetation
Oak Trees
Subdivision Name
Preserve/laurel Lake
Price History
| Date | Event | Price |
|---|---|---|
10/02/2026 Source: | Listed for Sale | $359,900 -9.80% $191/sqft |
10/01/2026 Source: | Listing Removed | $399,000 $212/sqft |
07/22/2026 Source: | Listed for Sale | $399,000 +2.33% $212/sqft |
07/20/2026 Source: | Listing Removed | $389,900 $207/sqft |
05/08/2026 Source: | Listed for Sale | $389,900 +4.77% $207/sqft |

Show more
Nearby Homes






Find Homes by Property Features in Lake City, FL
Nearby New Homes For Sale

Based on information from Stellar MLS® through Oct 10, 2026, 01:45PM as submitted to and distributed by MLS GRID. All data is obtained from various sources and may not have been verified by the broker or MLS GRID. Supplied Open House Information is subject to change without notice. All information should be independently reviewed and verified for accuracy. Properties may or may not be listed by the office/agent presenting the information. IDX information is provided exclusively for consumers’ personal non-commercial use. It may not be used for any purpose other than to identify prospective properties consumers may be interested in purchasing. The data is deemed reliable but is not guaranteed by MLS GRID. The use of the MLS GRID Data may be subject to an end-user license agreement prescribed by the Member Participant’s applicable MLS, if any, and as amended from time to time. © 2026 Stellar MLS. All Rights Reserved.
 Advertising Broker: Fred McGill | Simple Showing, Inc