- Overview
- Description
- Property Details
- Location
- HOA Management
- Facts & Features
- Getting Around
- Nearby Homes


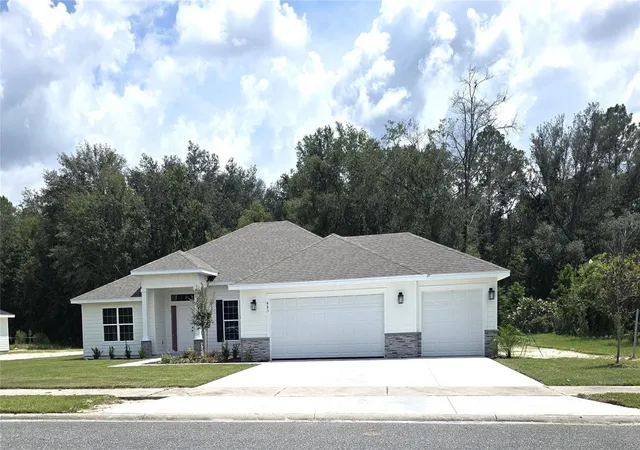


$429,150
Monthly Est:$2,136
 4 Beds
 3 Baths
3 full baths
 2,508sqft
483 SW Bellflower Dr, Lake City, FL 32024
$429,150
$2,136/moEst:
Get Pre-Approved
Single Family Residence
Built in 2026
$69.67/mo HOA
18,731 sqft lot
$171/sq.ft
Description
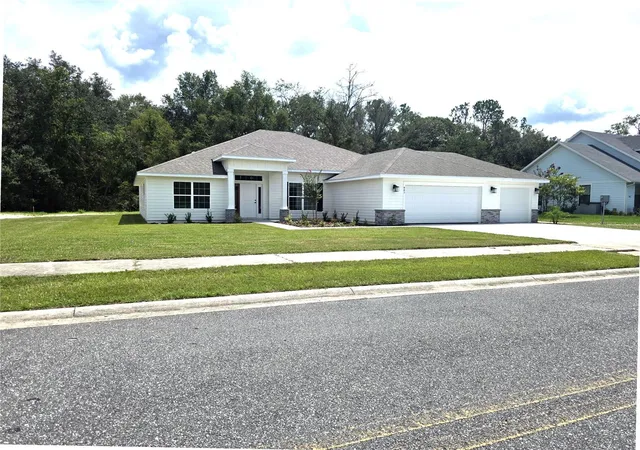
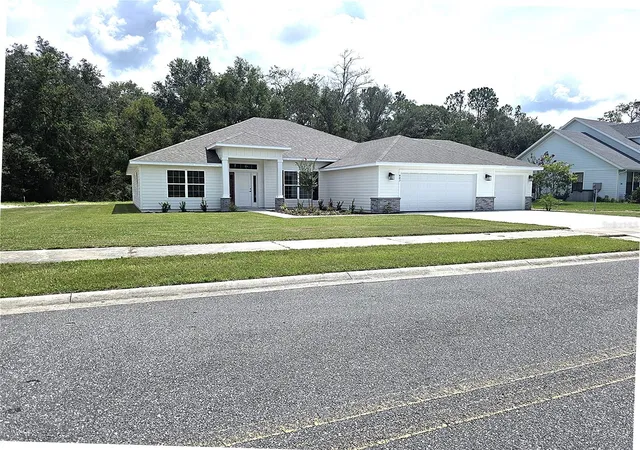
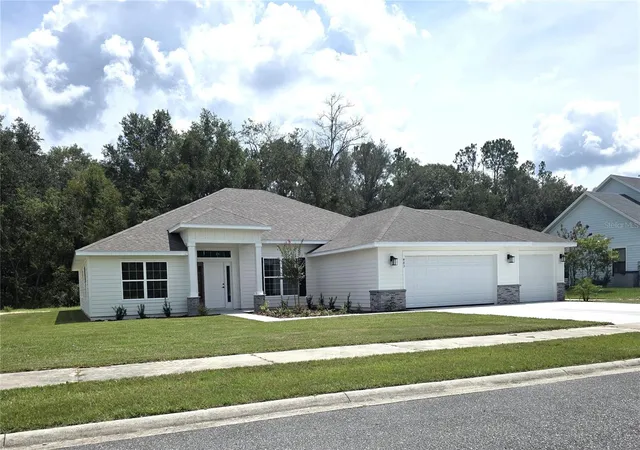
Virtually Staged. Pre-Construction. To be built. Upgrade your lifestyle with this brand-new spec home featuring 4 bedrooms 3 full baths and an easy-flow layout designed for today’s living. More space, modern finishes, and move-up value. Value simplified. Not many homes with 3 car garages in new construction. Imagine waking up every morning to peaceful pond views right across the road and the quiet beauty of nature right outside your window. This brand-new, pre-construction home in the sought-after Preserve at Laurel Lake is designed for both comfort and everyday moments that feel special. With 4 bedrooms, 3 bathrooms, and a 3-car garage, this home offers a thoughtful layout that feels open yet welcoming. Elevated ceilings and abundant rear windows flood the home with natural light while perfectly framing the serene view. A formal living and dining space adds flexibility—ideal for entertaining, working from home, or simply enjoying extra room to breathe. The kitchen is the heart of the home, featuring wood cabinetry with crown molding, soft-close doors, granite countertops, and energy-efficient appliances—perfect for everything from weeknight dinners to hosting parties. Retreat to the spacious primary suite, where you’ll find two walk-in closets, a double-sink vanity, and a stunning wall-to-wall walk-in shower designed to feel like your own private spa. Step outside to the large covered lanai, the perfect spot to unwind with your morning coffee or enjoy outdoor gatherings year-round.
- Houzeo last checked: 1 hour ago
- Listing updated: October 24, 2026 at 5:42 pm
- Listing Provided by: Sharon Johnson Selder (352) 675-2100 | ADAMS HOMES REALTY, INC.- GAINESVILLE (352) 554-8580
- Source: Stellar MLS-FL | MLS#: GC537341

Property Details
Status
Active
Type
Single Family Residence
No. of Stories
-
County
City
Neighborhood
--
Year Built
2026
HOA Fees
$69.67/mo
Finished Area
2,508 sqft
Lot Size
18,731 sqft lot
Basement Area
- sqft
MLS Name
Stellar MLS
MLS Number
GC537341
MLS Status
Active
Days on Market
262
Cumulative Days on Market
105

Continue Your Journey in App
Find your dream home, receive real-time updates, and many more!
Continue Your Journey in App
Find your dream home, receive real-time updates, and many more!
Location
HOA Management
John Mcclanhan
HOA Fees
$209/ Quarterly
Disclaimer: Amenities are based on third-party information and may vary; buyers must independently verify all amenities, as information is deemed reliable but not guaranteed.
Facts & Features
Rooms
Bedrooms & bathrooms
Bedrooms: 4
Bathrooms: 3
Interior
Appliances
Dishwasher, Disposal, Microwave, Range
Flooring
Carpet, Luxury Vinyl
Window Features
Double Pane Windows, Insulated Windows, Low Emissivity Windows
Cooling
Central Air
Heating
Central, Electric, Heat Pump
Interior Features
Eat In Kitchen, High Ceilings, In Wall Pest System, L Dining, Open Floorplan, Pest Guard System, Primary Bedroom Main Floor, Solid Surface Counters, Thermostat, Walk In Closet(s)
Sewer
Public Sewer
Exterior Features
Sidewalk
Construction
Year Built
Year Built: 2026
Home type
Single Family Residence
Foundation Details
Slab
Architectural Style
Traditional
Roof
Shingle
Construction Materials
Hardi Plank Type, Frame
Property Condition
Pre Construction
Utilities & Energy
Laundry Features
Inside, Laundry Room
Water Source
Public
Utilities
Cable Available, Electricity Connected, Fire Hydrant, Public, Sewer Connected, Underground Utilities, Water Connected
Other Features
Lot Features
Cleared, Sidewalk, Paved
Community Features
Street Lights
Subdivision Name
Preserve/laurel Lake
Price History
| Date | Event | Price |
|---|---|---|
08/23/2026 Source: | Listed for Sale | $443,150 +3.26% $177/sqft |
08/23/2026 Source: | Price Decreased | $429,150 -3.16% $171/sqft |
03/22/2026 Source: | Pending | $443,150 $177/sqft |

Nearby Homes




Find Homes by Property Features in Lake City, FL
Nearby New Homes For Sale

Based on information from Stellar MLS® through Oct 28, 2026, 02:15PM as submitted to and distributed by MLS GRID. All data is obtained from various sources and may not have been verified by the broker or MLS GRID. Supplied Open House Information is subject to change without notice. All information should be independently reviewed and verified for accuracy. Properties may or may not be listed by the office/agent presenting the information. IDX information is provided exclusively for consumers’ personal non-commercial use. It may not be used for any purpose other than to identify prospective properties consumers may be interested in purchasing. The data is deemed reliable but is not guaranteed by MLS GRID. The use of the MLS GRID Data may be subject to an end-user license agreement prescribed by the Member Participant’s applicable MLS, if any, and as amended from time to time. © 2026 Stellar MLS. All Rights Reserved.
 Advertising Broker: Fred McGill | Simple Showing, Inc
