- Overview
- Description
- Property Details
- Location
- Facts & Features
- Getting Around
- Nearby Homes



$1,050,000
Monthly Est:$5,226
 4 Beds
 4 Baths
4 full baths
 2,778sqft
203 Vandemere St, Oriental, NC 28571
$1,050,000
$5,226/moEst:
Get Pre-Approved
Single Family Residence
Built in 2007
$-- HOA
0.18 acre lot
$378/sq.ft
Description
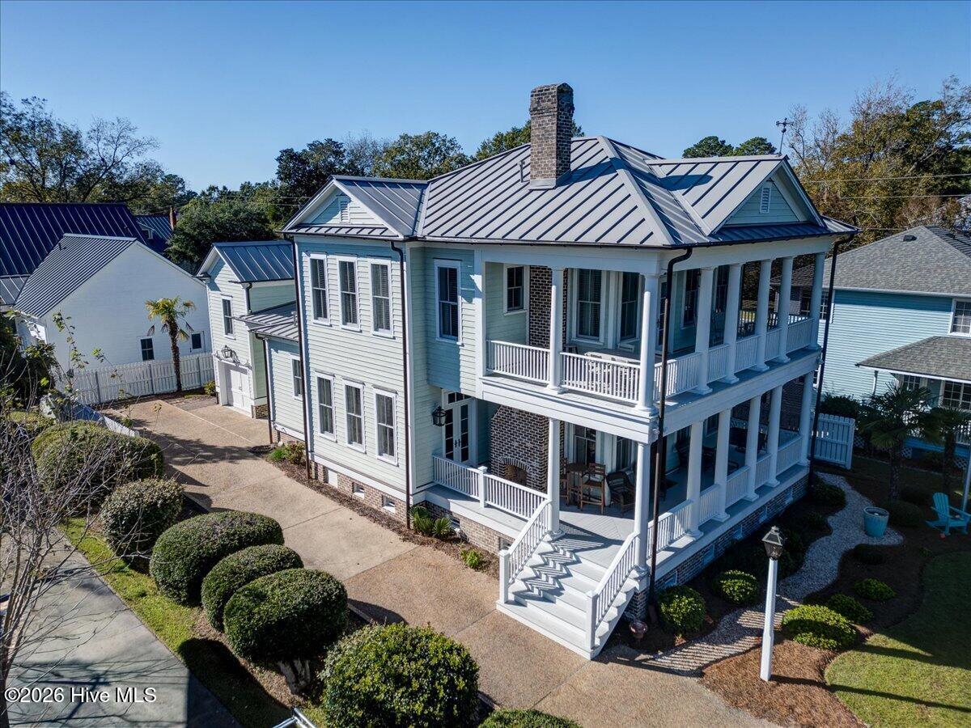
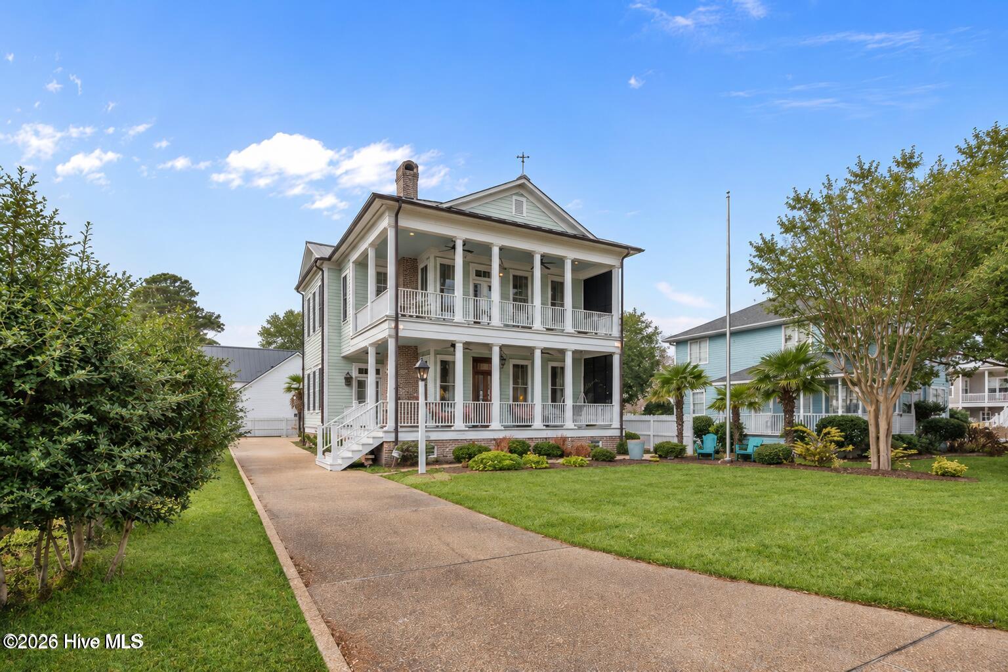
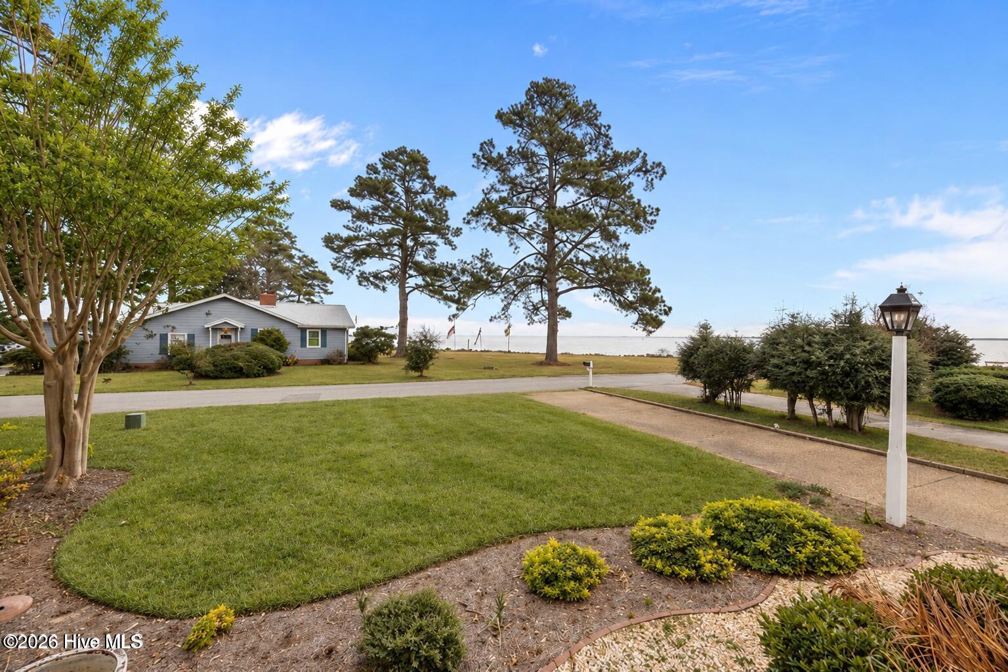
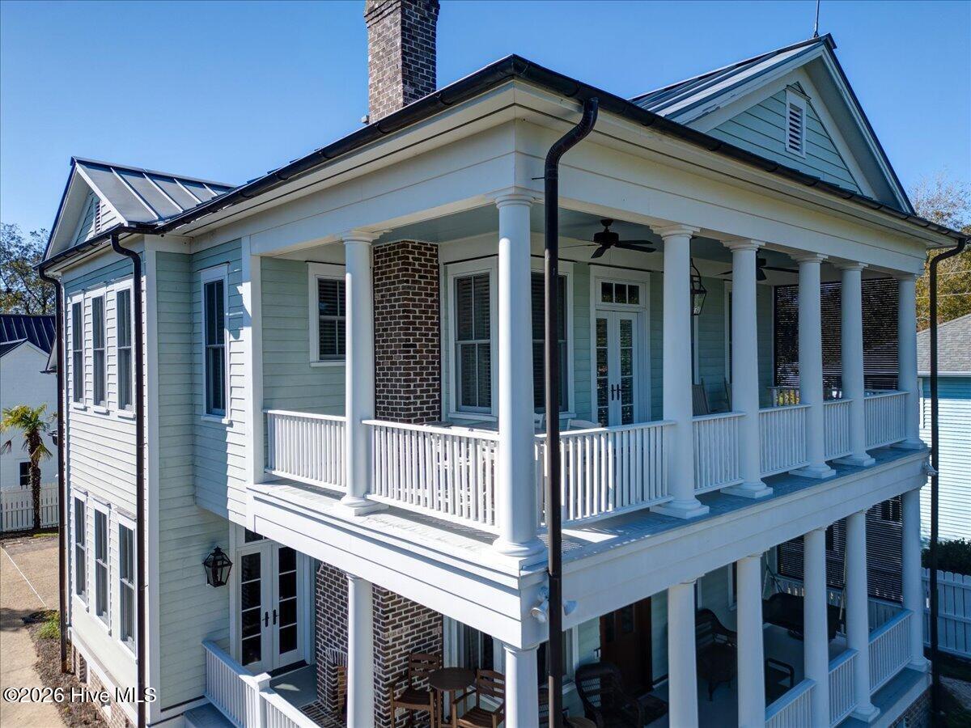
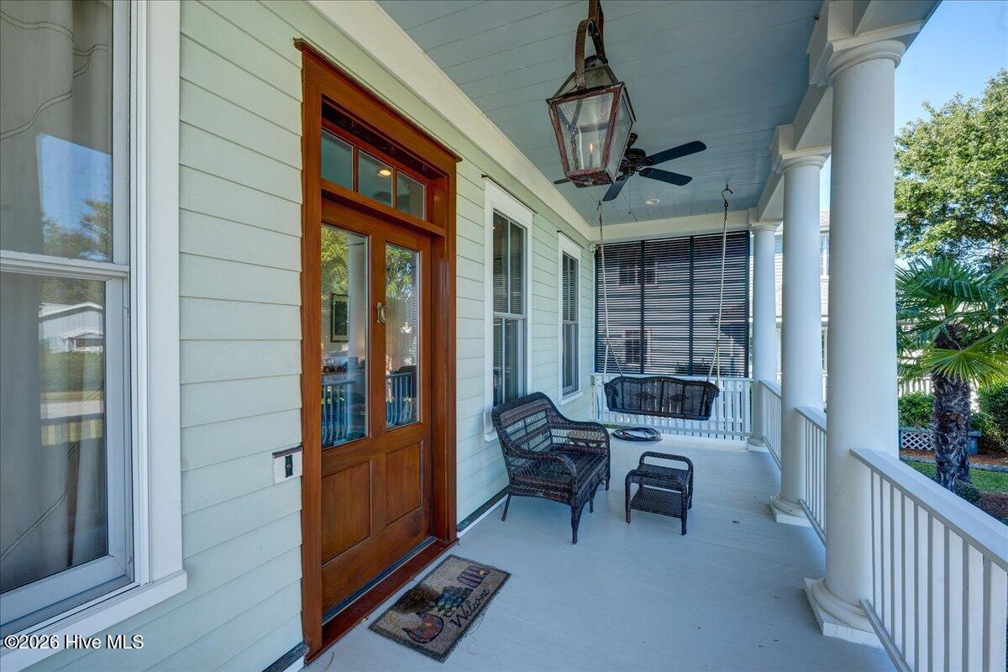
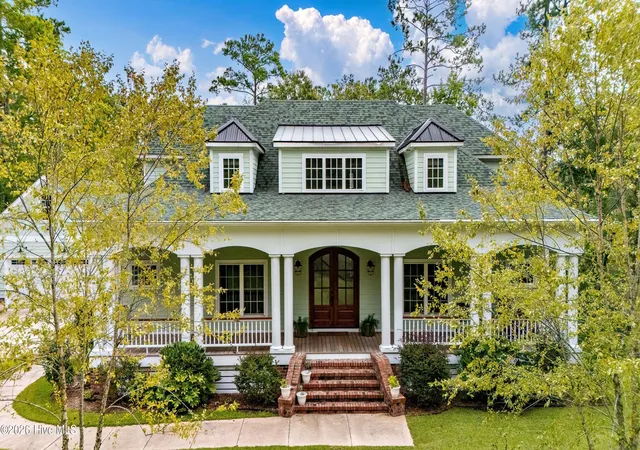
Imagine beginning your day with morning coffee on the porch, enjoying a gentle southeast breeze off the Neuse River, and ending the evening gathered with friends beside a cozy outdoor fireplace. At this exceptional home in the heart of Oriental, gracious Southern living unfolds effortlessly between beautifully appointed interiors and inviting outdoor spaces. Designed by renowned architect Eric Moser, this distinctive residence combines timeless Southern architecture, thoughtful craftsmanship, and expansive views of the Neuse River—all without the maintenance responsibilities of a riverfront bulkhead. French doors open onto welcoming covered porches, while soaring windows and transoms bathe the interiors in natural light. Rich heart pine floors, elegant millwork, and a beautifully detailed brick fireplace create warmth and character throughout. Relax in the living room while enjoying views of the river, retreat to the private study with a favorite book, or entertain guests as gatherings flow seamlessly from the dining room to the porch. The thoughtfully designed kitchen is both beautiful and functional, featuring premium appliances, a charming breakfast area, and a spacious pantry. Whether preparing an intimate dinner or hosting family and friends, this inviting space makes everyday living and entertaining a pleasure. Just beyond, the covered side porch, complete with a gas fireplace, offers a wonderful setting for year-round relaxation and conversation. Upstairs, three comfortable bedrooms provide peaceful retreats. The primary suite opens onto a private upper balcony overlooking the Neuse River—the perfect place to welcome the sunrise, savor a quiet moment, or watch sailboats glide across the water. Separate guest quarters above the garage, complete with a full bath, offer privacy for visiting family and friends, with additional possibilities for a home office, studio, or creative retreat. A convenient main-level laundry room, covered carport, and one-car garage complete this thoughtfully designed home. Located in the charming Village of Oriental, known as the Sailing Capital of North Carolina, this remarkable property offers the best of coastal living: beautiful river views, gracious indoor and outdoor spaces, and the relaxed pace of a welcoming waterfront community. More than a beautiful house, 203 Vandemere Street is a place to savor the simple pleasures of coastal living—morning coffee overlooking the river, leisurely meals with friends, and evenings spent enjoying the breeze and watching the water.
- Houzeo last checked: 13 minutes ago
- Listing updated: October 28, 2026 at 5:22 pm
- Listing Provided by: LINDA HOLLAND (252) 259-0756 DRE #263278 | COLDWELL BANKER SEA COAST ADVANTAGE (252) 638-3500
- Source: Hive MLS-NC | MLS#: 100612472

Property Details
Status
Active
Type
Single Family Residence
No. of Stories
2
County
City
Neighborhood
--
Year Built
2007
HOA Fees
-
Finished Area
2,778 sqft
Lot Size
0.18 acre lot
Basement Area
- sqft
MLS Name
Hive MLS
MLS Number
100612472
MLS Status
Active
Days on Market
11

Continue Your Journey in App
Find your dream home, receive real-time updates, and many more!
Continue Your Journey in App
Find your dream home, receive real-time updates, and many more!
Location
Facts & Features
Rooms
Bedrooms & bathrooms
Bedrooms: 4
Bathrooms: 4
Dining Room
Level: First
Area: Square Feet
Dimensions: 187.00
Laundry
Level: First
Area: Square Feet
Dimensions: 48.00
Bedroom 2
Level: Second
Area: Square Feet
Dimensions: 182.00
Great Room
Level: First
Area: Square Feet
Dimensions: 308.00
Kitchen
Level: First
Area: Square Feet
Dimensions: 130.00
Bedroom 3
Level: Second
Area: Square Feet
Dimensions: 144.00
Fnshd Room over Garage
Level: Second
Area: Square Feet
Dimensions: 276.00
Den
Level: First
Area: Square Feet
Dimensions: 192.00
Master Bedroom
Level: Second
Area: Square Feet
Dimensions: 308.00
Interior
Flooring
Tile, Wood
Heating
Electric, Heat Pump
Exterior Features
Irrigation System, Gas Log, Other
Appliances
Mini Refrigerator, Gas Cooktop, Built In Microwave, Built In Gas Oven, Water Softener, Washer, Refrigerator, Ice Maker, Dryer, Disposal, Dishwasher, Tankless Water Heater, Gas Range, Generator, Water Purifier
Interior Features
Central Vacuum, Walk In Closet(s), High Ceilings, Mud Room, Solid Surface, Whole Home Generator, Apt/suite, Ceiling Fan(s), Pantry, Walk In Shower, Blinds/shades, Built In Features, Gas Log, Walk In Closet(s)
Cooling
Central Air, Zoned
Construction
Year Built
Year Built: 2007
Home type
Single Family Residence
Roof
Metal
Foundation Details
Brick/mortar, Crawl Space
Construction Materials
Composition, Wood Frame
Utilities & Energy
Fireplace Features
Gas Log
Water Source
Public
Laundry Features
Laundry Room, Utility Sink
Security Features
Security Lights, Security System, Smoke Detector(s)
Association Amenities
Waterfront Community, None
Utilities
Sewer Connected, Water Connected
Basement
None
Parking Features
Workshop In Garage, Garage Faces Side, Attached, Concrete, Lighted, Off Street, Paved, Tandem, Garage
Pool Features
None
Other Features
Subdivision Name
Neuse River Heights
Lot Features
Interior Lot, Water Access Comm, Landscaped, Rectangular Lot
Patio And Porch Features
Open, Covered, Deck, Porch, See Remarks, Balcony, Front Porch, Side Porch
Price History
| Date | Event | Price |
|---|---|---|
10/25/2026 Source: | Price Increased | $1,050,000 +5.53% $378/sqft |
08/01/2026 Source: | Off Market | $995,000 $358/sqft |
08/01/2026 Source: | Listed for Sale | $995,000 $358/sqft |
01/13/2026 Source: | Coming Soon | $995,000 $358/sqft |
08/27/2025 Source: | Price Decreased | $995,000 -8.72% $358/sqft |

Show more
Nearby Homes


Find Homes by Property Features in Oriental, NC
Nearby New Homes For Sale

Based on information from the Hive MLS, through Nov 06, 2026, 06:15AM. This website may not include listings or property addresses of sellers who have directed their listing brokers to withhold their listing or their property address from display on the Internet. The data relating to real estate on this web site comes in part from the Internet Data Exchange program of Hive MLS, and is updated as of Nov 06, 2026, 06:15AM. All information is deemed reliable but not guaranteed and should be independently verified. All properties are subject to prior sale, change, or withdrawal. Neither listing broker(s) nor Chosen Realty LLC nor Houzeo shall be responsible for any typographical errors, misinformation, or misprints, and shall be held totally harmless from any damages arising from reliance upon these data. IDX information is provided exclusively for personal, non-commercial use, and may not be used for any purpose other than to identify prospective properties consumers may be interested in purchasing. © 2026 Hive MLS. All Rights Reserved.
 Advertising Broker: Nicholas Huscroft | Chosen Realty
