- Overview
- Description
- Property Details
- Location
- Facts & Features
- Getting Around
- Nearby Homes

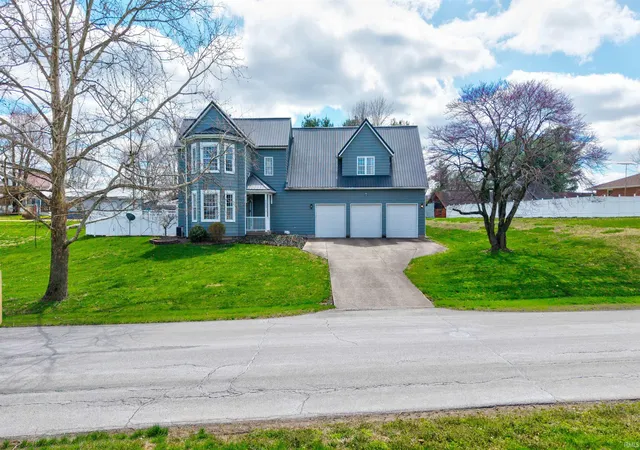


$399,900
Monthly Est:$1,990
 5 Beds
 5 Baths
3 full baths + 2 half baths
 3,946sqft
203 W 3rd Street, Ferdinand, IN 47532
$399,900
$1,990/moEst:
Get Pre-Approved
Manufactured On Land
Built in 1906
$-- HOA
18,731 sqft lot
$101/sq.ft
Description
Welcome to 203 W 3rd Street in Ferdinand, where timeless character meets thoughtful updates and generous living space. This one-of-a-kind two-story home offers over lots of square feet, blending historic charm from its original 1906 build with modern additions and improvements, including a new foundation completed in 1985 and a significant expansion in 2000.
Designed with flexibility in mind, the home features five spacious bedrooms, three full baths, and two half baths ideal for larger households or those who love to host. The original portion showcases solid oak flooring, detailed woodwork, and tall ceilings that highlight the craftsmanship of its era, while the newer spaces provide the open layout and functionality today’s buyers appreciate.
The main level offers multiple living and gathering areas, including a unique living room with a gas ventless fireplace, a large family room, and a spacious dining area. The kitchen is equipped with oak cabinetry, a center island, and stainless steel appliances, and opens seamlessly to a bright sunroom surrounded by windows—creating the perfect transition to the outdoor living space.
Upstairs, you’ll find generously sized bedrooms, including a large primary suite with an expansive walk-in closet and private bath. Additional bedrooms offer ample space, natural light, and charming architectural details, along with abundant storage throughout the upper level.
Step outside to enjoy a fully fenced backyard designed for entertaining, complete with an in-ground pool and large patio area. The professionally landscaped yard enhances both privacy and curb appeal.
A standout feature of the property is the oversized three-car attached garage with over 11-foot ceilings, gas heat, a workshop area, and additional storage—perfect for hobbyists or those needing extra space.
Conveniently located near I-64, this home offers easy access while still being close to the heart of Ferdinand. With its unique blend of historic character, modern updates, and expansive layout, this property presents a rare opportunity to own a truly distinctive home.
- Houzeo last checked: 5 minutes ago (November 8, 2026 at 5:00 am)
- Listing updated: July 3, 2026 at 2:36 pm
- Listing Provided by: Kara Hinshaw (812) 686-3268 | Key Associates Signature Realty
- Source: Indiana Regional MLS-IN | MLS#: 202608976

Property Details
Status
Pending
Type
Manufactured Mobile Home
No. of Stories
-
County
--
City
Neighborhood
--
Year Built
1906
HOA Fees
-
Finished Area
3,946 sqft
Lot Size
18,731 sqft lot
Basement Area
- sqft
MLS Name
Indiana Regional MLS
MLS Number
202608976
MLS Status
Pending
Days on Market
233

Continue Your Journey in App
Find your dream home, receive real-time updates, and many more!
Continue Your Journey in App
Find your dream home, receive real-time updates, and many more!
Location
Facts & Features
Rooms
Bedrooms & bathrooms
Bedrooms: 5
Bathrooms: 5
Interior
Heating
Natural Gas
Interior Features
Ceiling Fan(s), Disposal
Cooling
Central Air
Sewer
City
Construction
Year Built
Year Built: 1906
Home type
Manufactured On Land
Construction Materials
Aluminum Siding, Vinyl Siding
Utilities & Energy
Water Source
City
Basement
Finished, Partial, Walk Out Access
Fireplace Features
Family Room
Pool Features
In Ground
Other Features
Lot Features
Rolling Slope, Sloped
Subdivision Name
Henry Wagners
Price History
| Date | Event | Price |
|---|---|---|
07/02/2026 Source: | Pending | $399,900 $101/sqft |
05/23/2026 Source: | Price Decreased | $399,900 -6.98% $101/sqft |
04/19/2026 Source: | Price Decreased | $429,900 -4.25% $109/sqft |
03/17/2026 Source: | Price Increased | $449,000 +12.28% $114/sqft |

Nearby Homes
Find Homes by Property Features in Ferdinand, IN


IDX information is provided exclusively for consumer's personal, non-commercial use and may not be used for any purpose other than to identify prospective properties that consumers may be interested in purchasing. Data is deemed reliable but is not guaranteed accurate by the MLS.
 Advertising Broker: Jonah Hartsburg | Hoosier Hub Realty
