- Overview
- Description
- Property Details
- Location
- HOA Management
- Facts & Features
- Getting Around
- Nearby Homes


Street View
$253,900
Monthly Est:$1,264
 3 Beds
 2 Baths
2 full baths
 --sqft
203 Woolridge Way, Greer, SC 29650
$253,900
$1,264/moEst:
Get Pre-Approved
Single Family Residence
Built in 1998
$45.83/mo HOA
7,930 sqft lot
--/sqft
Description
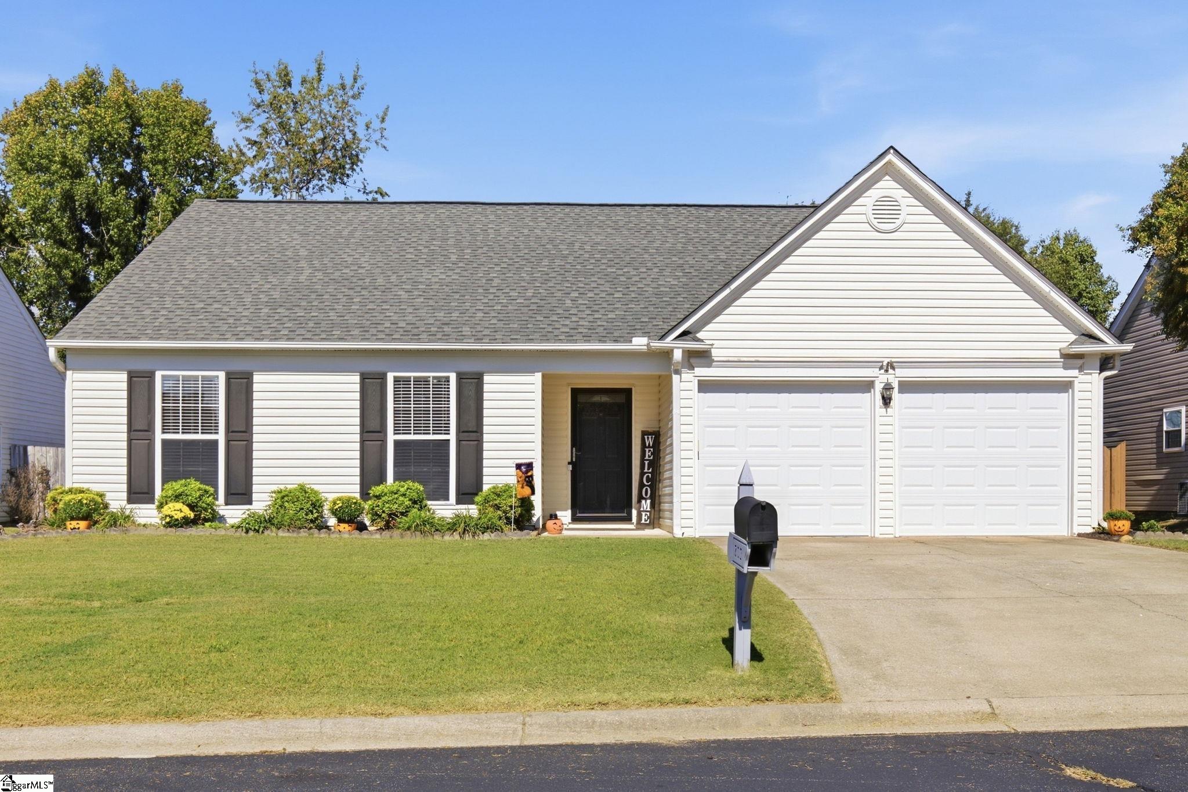
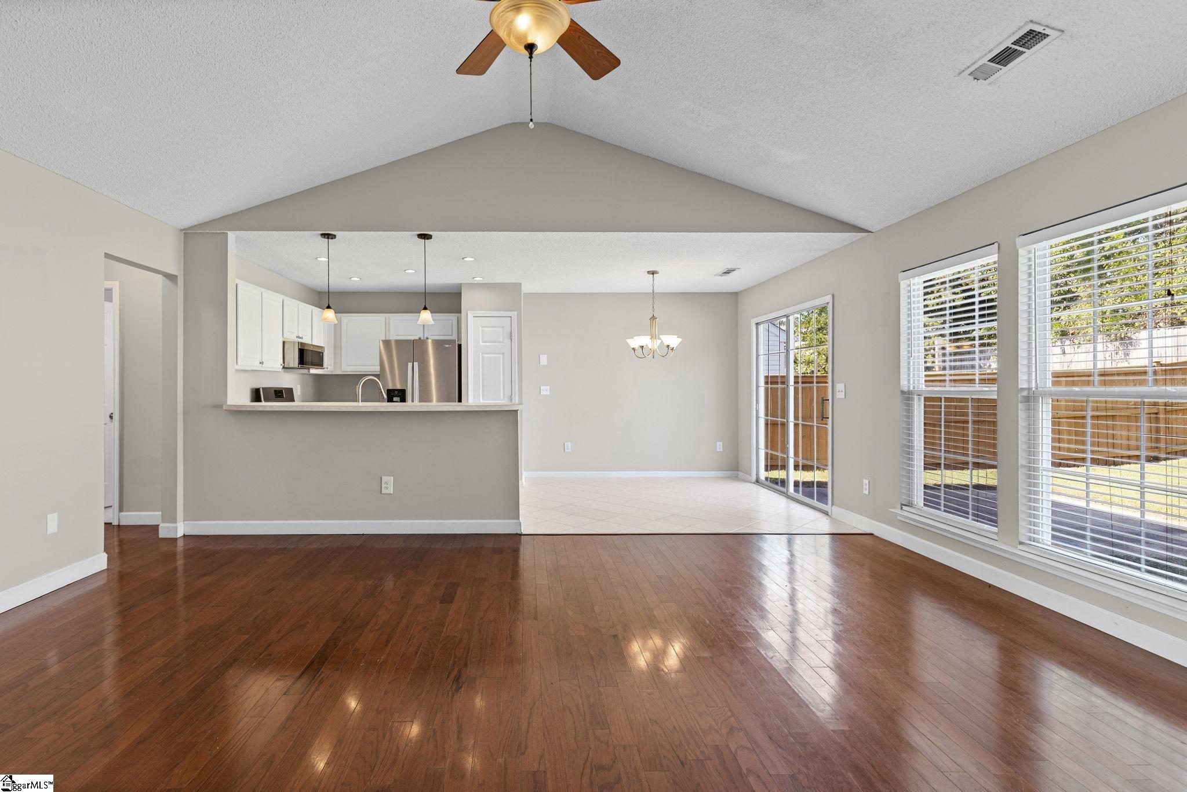
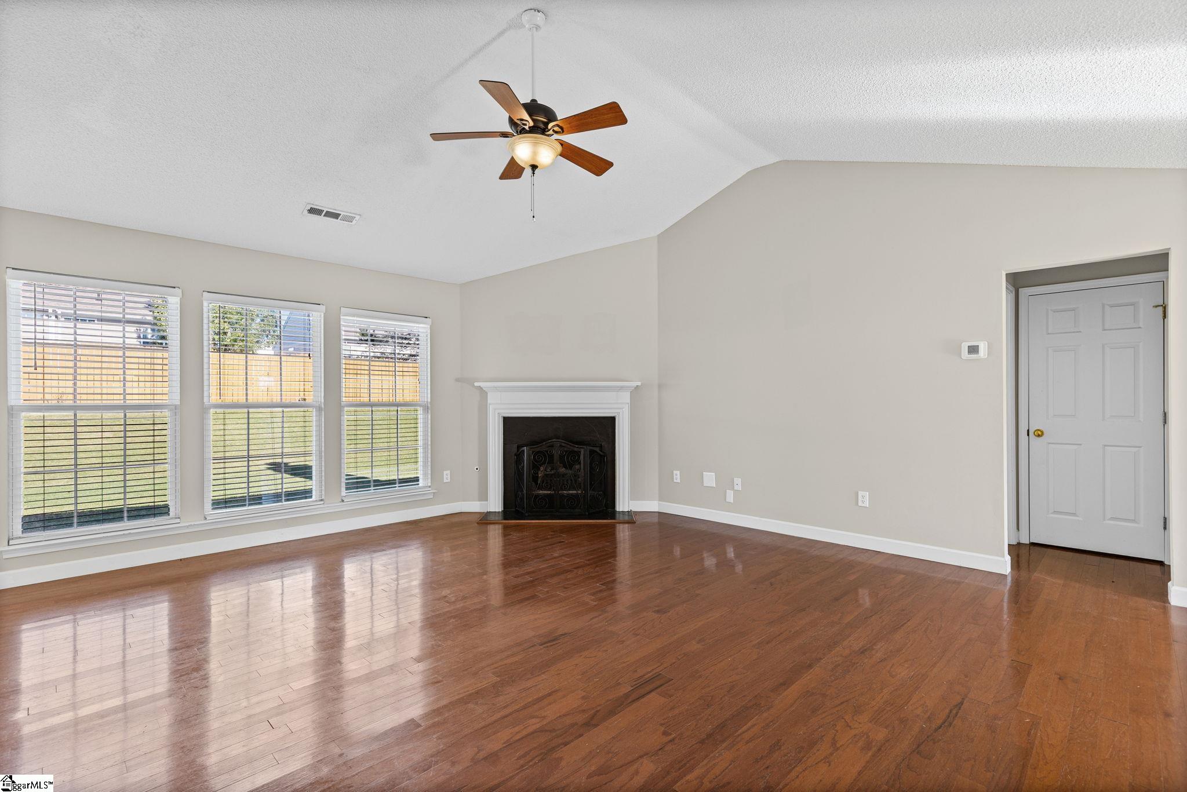
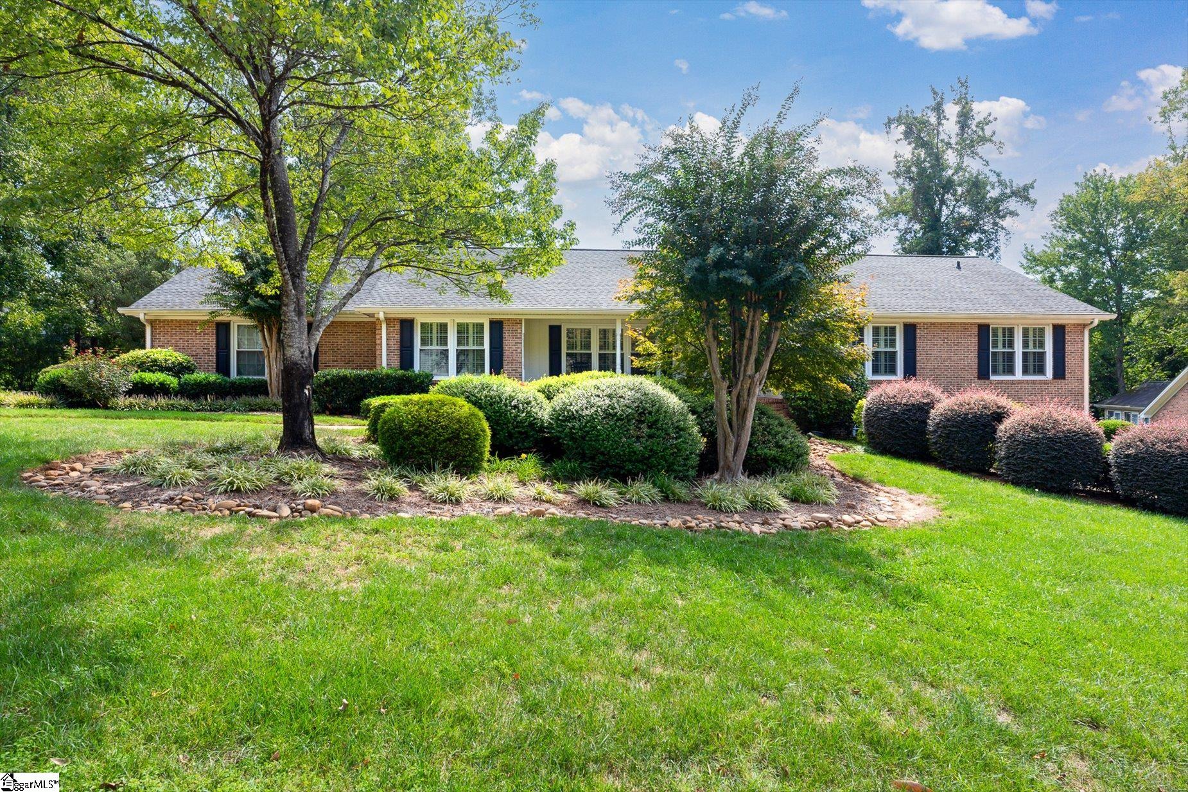
Community Pool & Playground - One-Story Ranch - Fenced Yard - Move-in Ready Love where you live! This charming, one-level home is located in a welcoming, active community where neighbors connect, holidays are celebrated in a big way, and there is always something happening. This home is perfectly positioned near the walkway to the community Pool, Playground, and Basketball Hoops. And the location? It’s hard to beat! Inside, this thoughtfully designed home offers no stairs and a split-bedroom floorplan, with all bedrooms conveniently located on the main level. Large windows fill the home with natural light, creating a bright and inviting atmosphere, while high ceilings and a vaulted living room add an open, spacious feel. The main living areas feature beautiful wood flooring, with ceramic tile in the kitchen and bathrooms. Ceiling fans are found in the living room and all bedrooms for added comfort. A gas fireplace in the living room offers a cozy spot to gather. The bright, white kitchen features a gas range and plenty of natural light, making it a welcoming space for everyday living and entertaining. The spacious primary suite offers a walk-in closet with custom shelving and a private ensuite bath complete with a large garden tub. Pride of ownership shines throughout this well-maintained home. Step outside to enjoy the large, fenced backyard and patio, offering plenty of room for relaxing, entertaining, gardening, or simply enjoying your own outdoor space. With highly sought-after Brushy Creek and Riverside schools, shopping and restaurants nearby, Riverside Park with Pickleball, Ball Fields and playground just across the street, and a community designed for connection and fun, this is more than a house—it’s a place to love where you live. And if you need proof that this neighborhood knows how to celebrate, just take a look at the neighbors’ spirited decorations across the street and around the rest of the community!
- Houzeo last checked: 8 minutes ago
- Listing updated: October 3, 2026 at 4:36 pm
- Listing Provided by: Danielle Gilbert Redmon (864) 423-2100 | BHHS C Dan Joyner - Midtown (864) 242-6650
- Source: Greater Greenville MLS-SC | MLS#: 1605604

Property Details
Status
Active
Type
Single Family Residence
No. of Stories
1
County
City
Neighborhood
--
Year Built
1998
HOA Fees
$45.83/mo
Finished Area
- sqft
Lot Size
7,930 sqft lot
Basement Area
- sqft
MLS Name
Greater Greenville MLS
MLS Number
1605604
MLS Status
Active
Days on Market
6

Continue Your Journey in App
Find your dream home, receive real-time updates, and many more!
Download App
Continue Your Journey in App
Find your dream home, receive real-time updates, and many more!
Location
HOA Management
N/A
HOA Fees
$550/ Annually
Amenities
 Amenities and services may be covered by one or multiple associations and service providers.
 Electricity
 Pool
Pool
 Street Light
By-Laws
Restrictive Covenants
Recreation Facilities
Disclaimer: Amenities are based on third-party information and may vary; buyers must independently verify all amenities, as information is deemed reliable but not guaranteed.
Facts & Features
Rooms
Bedrooms & bathrooms
Bedrooms: 3
Bathrooms: 2
Interior
Sewer
Public Sewer
Interior Features
High Ceilings, Ceiling Fan(s), Vaulted Ceiling(s), Open Floorplan, Soaking Tub, Walk In Closet(s), Split Floor Plan, Laminate Counters, Pantry
Window Features
Tilt Out Windows
Flooring
Carpet, Ceramic Tile, Wood
Cooling
Central Air
Heating
Forced Air, Natural Gas
Appliances
Gas Cooktop, Dishwasher, Disposal, Free Standing Gas Range, Gas Oven, Microwave, Gas Water Heater, Tankless Water Heater
Construction
Year Built
Year Built: 1998
Home type
Single Family Residence
Foundation Details
Slab
Architectural Style
Ranch
Roof
Architectural
Property Condition
21 30
Construction Materials
Vinyl Siding
Utilities & Energy
Basement
None
Fireplace Features
Gas Log
Parking Features
Attached, Paved, Concrete, Garage Door Opener, Key Pad Entry, Driveway
Water Source
Public
Utilities
Cable Available
Laundry Features
1st Floor, Laundry Closet, Gas Dryer Hookup, Electric Dryer Hookup
Other Features
Lot Features
1/2 Acre Or Less, Sloped
Disclosures
Seller Disclosure
Subdivision Name
Hammett Crossing
Community Features
Common Areas, Street Lights, Recreational Path, Playground, Pool
Patio And Porch Features
Patio
Price History
| Date | Event | Price |
|---|---|---|
10/03/2026 Source: | Listed for Sale | $253,900 $0/sqft |

Nearby Homes

Find Homes by Property Features in Greer, SC
Nearby New Homes For Sale

Based on information from the Multiple Listing Service of Greenville, South Carolina, Inc. through Oct 09, 2026, 05:30AM. IDX information is provided exclusively for consumers’ personal, non-commercial use, it may not be used for any purpose other than to identify prospective properties consumers may be interested in purchasing, and that the data is deemed reliable but is not guaranteed accurate by the MLS. The listing broker’s offer of compensation is made only to participants of the MLS where the listing is filed.
 Advertising Broker: Nicholas Huscroft | Chosen Realty