- Overview
- Description
- Property Details
- Location
- Facts & Features
- Getting Around
- Nearby Homes



$934,900
Monthly Est:$4,653
 5 Beds
 4 Baths
3 full baths + 1 half bath
 3,870sqft
2030 Chadwick Dr, Newburgh, IN 47630
$934,900
$4,653/moEst:
Get Pre-Approved
Manufactured On Land
Built in 2022
$-- HOA
16,553 sqft lot
$242/sq.ft
Description
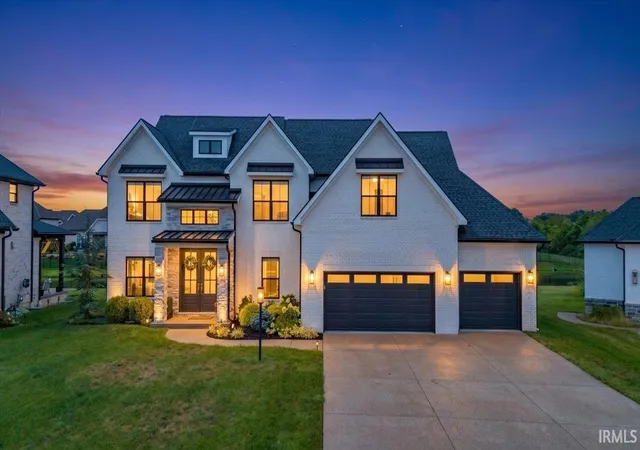
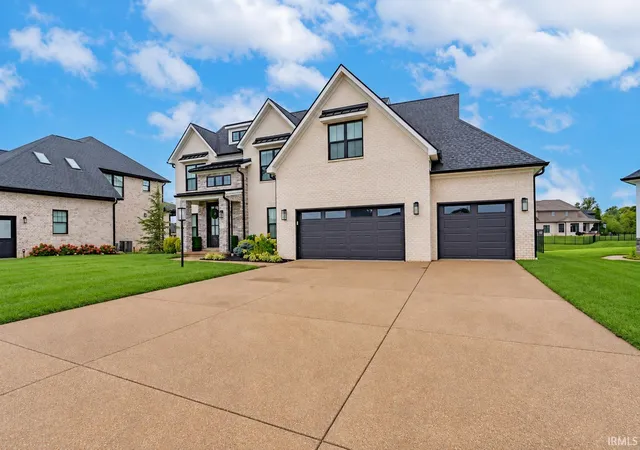
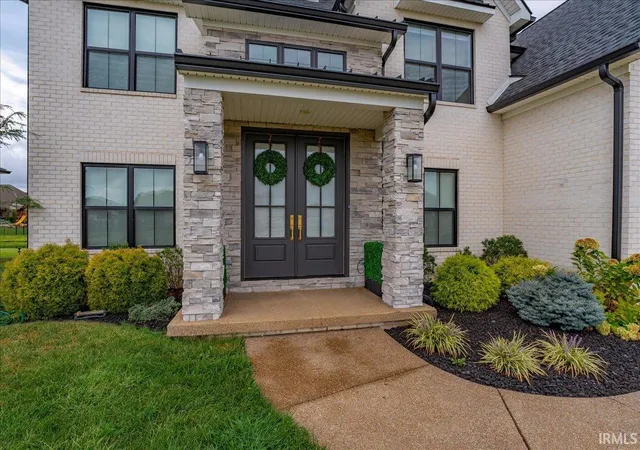
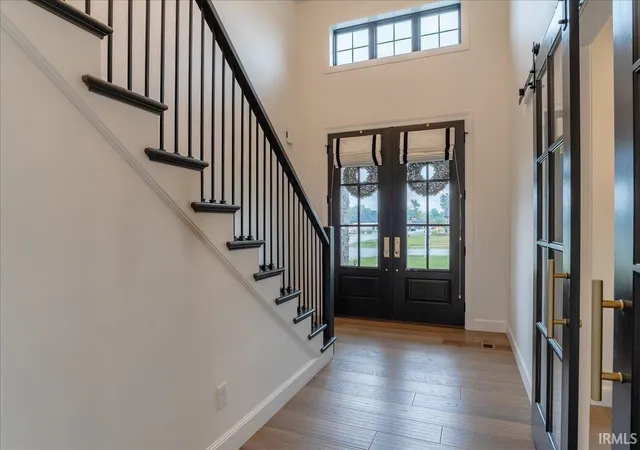
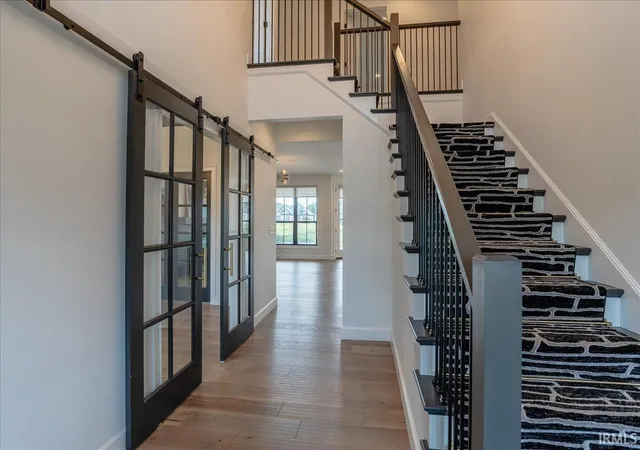
Impeccable elegance, sophisticated design, and exceptional attention to detail define this custom-built home in Bellevue Subdivision. Double front doors open to a breathtaking two-story foyer, where soaring ceilings, a stunning staircase accented with elegant runners and gold rods, and statement lighting create an unforgettable first impression. Hardwood flooring flows throughout the main level, complemented by striking black-and-gold accents and designer fixtures. Just off the foyer, the private office features glass sliding doors, built-in cabinetry and desk, and abundant natural light. The impressive great room is anchored by a beautifully tiled fireplace framed by custom built-in cabinetry and shelving. Nearby, the dining area provides an elegant setting for entertaining with views toward the backyard and pool. At the heart of the home, the gourmet kitchen is a true showpiece, featuring custom cabinetry with gold hardware, quartz countertops, a waterfall island, tiled backsplash, white Café appliances, double wall ovens, gas range with pot filler, dramatic custom hood, coffee bar, and large walk-in pantry. Privately situated on the main level, the spacious primary suite offers a luxurious retreat. The spa-inspired bath showcases black-and-gold fixtures, beautiful marble tile, an expansive walk-in shower with dual rain shower heads, freestanding soaking tub, and double vanities. The magnificent walk-in closet features an extensive custom organization system with built-in shelving, drawers, and a lighted makeup vanity, while a dramatic black crystal chandelier adds the perfect finishing touch. The laundry room offers cabinetry, a utility sink, hanging space, and built-in desk, while the adjoining mudroom features built-in locker storage and access to the powder room. Upstairs are four spacious bedrooms, each with a walk-in closet. Two bedrooms share a connecting bath with a tiled walk-in shower, while an additional bath offers double vanities and a tub/shower combination. Beautiful octagon tile and black-and-gold fixtures continue the home's cohesive design. A fabulous bonus room and walk-in attic complete the upper level. Outside, a covered patio overlooks the inground pool, creating an inviting setting for entertaining, while wrought-iron fencing completes the backyard. This exceptional home offers a remarkable combination of luxury, comfort, thoughtful functionality, and unforgettable style.
- Houzeo last checked: 7 minutes ago (October 29, 2026 at 11:02 pm)
- Listing updated: October 29, 2026 at 9:31 pm
- Listing Provided by: Janice Miller | ERA FIRST ADVANTAGE REALTY, INC
- Source: Indiana Regional MLS-IN | MLS#: 202637568

Property Details
Status
Active
Type
Manufactured Mobile Home
No. of Stories
-
County
--
City
Neighborhood
--
Year Built
2022
HOA Fees
-
Finished Area
3,870 sqft
Lot Size
16,553 sqft lot
Basement Area
- sqft
MLS Name
Indiana Regional MLS
MLS Number
202637568
MLS Status
Active
Days on Market
48

Continue Your Journey in App
Find your dream home, receive real-time updates, and many more!
Continue Your Journey in App
Find your dream home, receive real-time updates, and many more!
Location
Facts & Features
Rooms
Bedrooms & bathrooms
Bedrooms: 5
Bathrooms: 4
Interior
Interior Features
1st Bdrm En Suite, Storage, Breakfast Bar, Bookcases, High Ceilings, Ceiling Fan(s), Closet(s) Walk In, Countertops Solid Surf, Crown Molding, Detector Smoke, Disposal, Dryer Hook Up Electric, Eat In Kitchen, Entrance Foyer, Garage Door Opener, Garden Tub, Home Warranty Included, Kitchen Island, Landscaped, Pantry Walk In, Patio Covered, Twin Sink Vanity, Utility Sink, Tub/shower Combination, Main Level Bedroom Suite, Bidet, Formal Dining Room, Main Floor Laundry, Washer Hook Up, Custom Cabinetry, Jack & Jill Bath
Cooling
Central Air
Appliances
Window Treatments, Gas Cooktop, Oven Built In, Water Softener Owned, Window Treatment Blinds
Heating
Natural Gas, Forced Air
Sewer
Public Sewer
Flooring
Hardwood, Tile
Construction
Year Built
Year Built: 2022
Home type
Manufactured On Land
Roof
Asphalt
Construction Materials
Brick
Utilities & Energy
Fireplace Features
Great Room
Pool Features
In Ground
Basement
Crawl Space
Parking Features
Aggregate
Water Source
Public
Other Features
Lot Features
Level, Water View
Subdivision Name
Bellevue
Price History
| Date | Event | Price |
|---|---|---|
09/29/2026 Source: | Price Decreased | $934,900 -1.58% $242/sqft |

Nearby Homes










Find Homes by Property Features in Newburgh, IN


IDX information is provided exclusively for consumer's personal, non-commercial use and may not be used for any purpose other than to identify prospective properties that consumers may be interested in purchasing. Data is deemed reliable but is not guaranteed accurate by the MLS.
 Advertising Broker: Jonah Hartsburg | Hoosier Hub Realty
