- Overview
- Description
- Property Details
- Location
- HOA Management
- Facts & Features
- Getting Around
- Nearby Homes





$574,500
Monthly Est:$2,859
 4 Beds
 4 Baths
3 full baths + 1 half bath
 4,483sqft
3466 Pine Ridge Dr, Newburgh, IN 47630
$574,500
$2,859/moEst:
Get Pre-Approved
Manufactured On Land
Built in 1988
$-- HOA
21,780 sqft lot
$128/sq.ft
Description
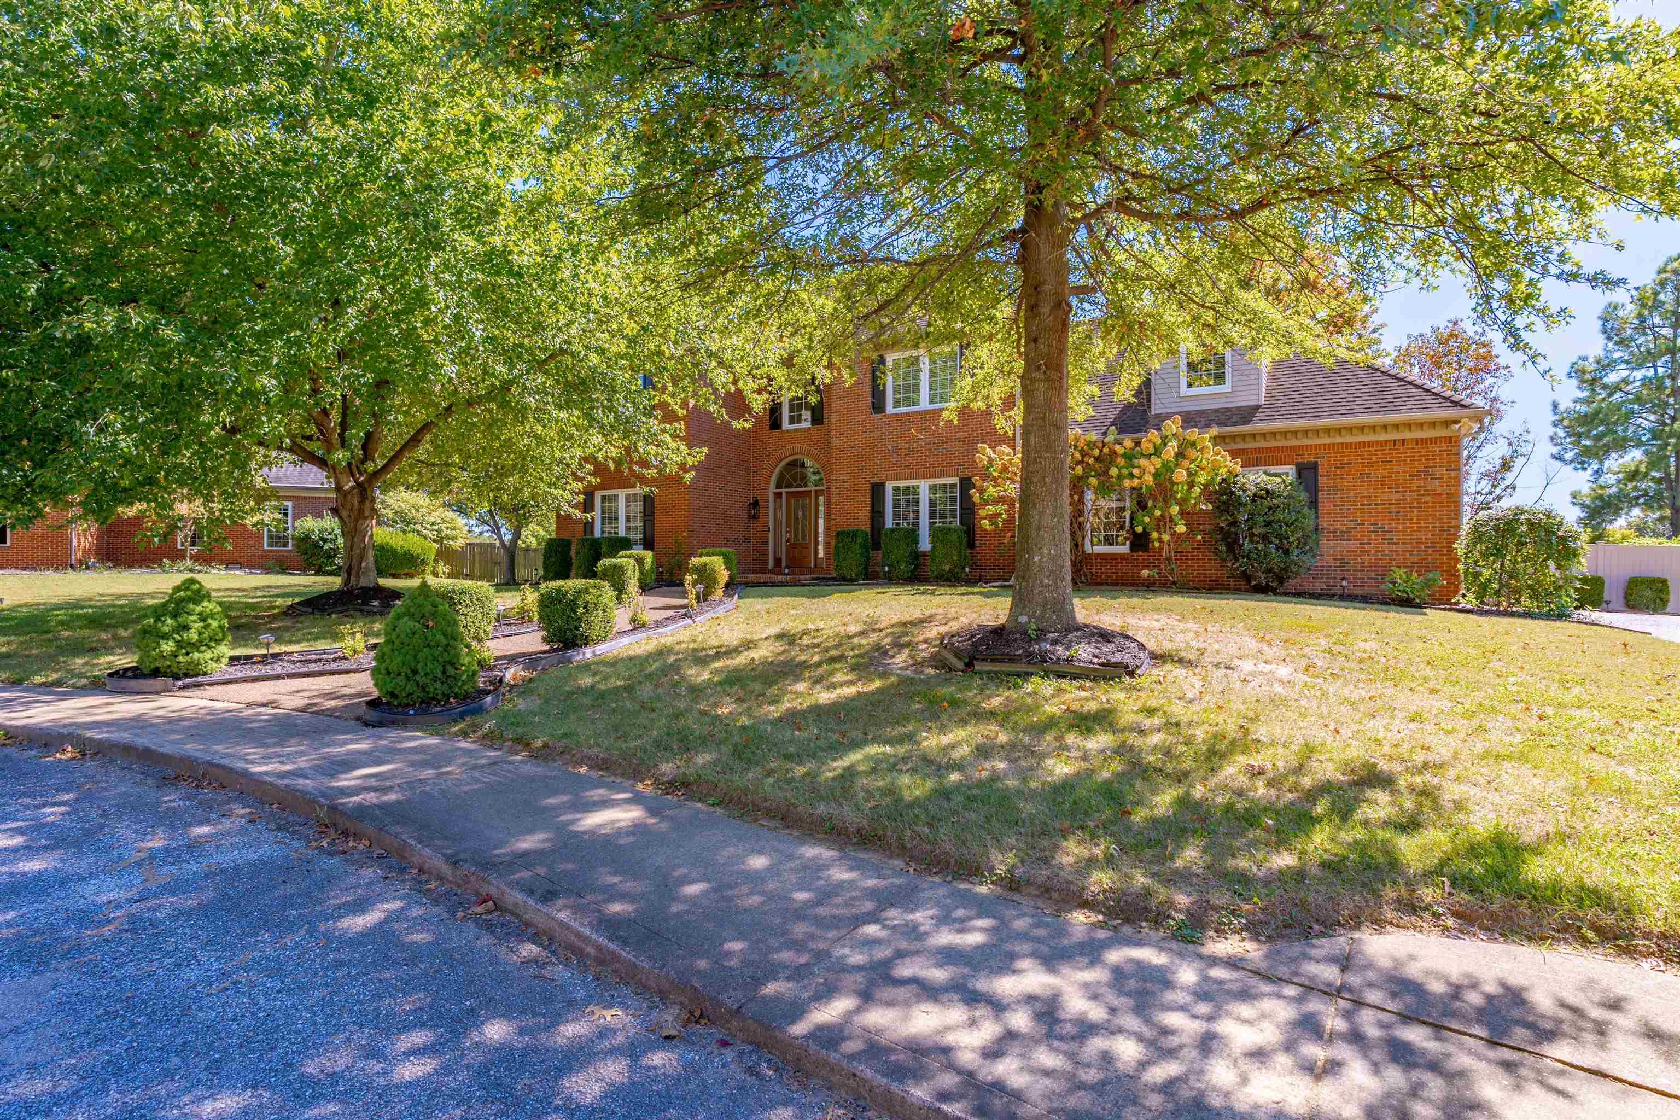
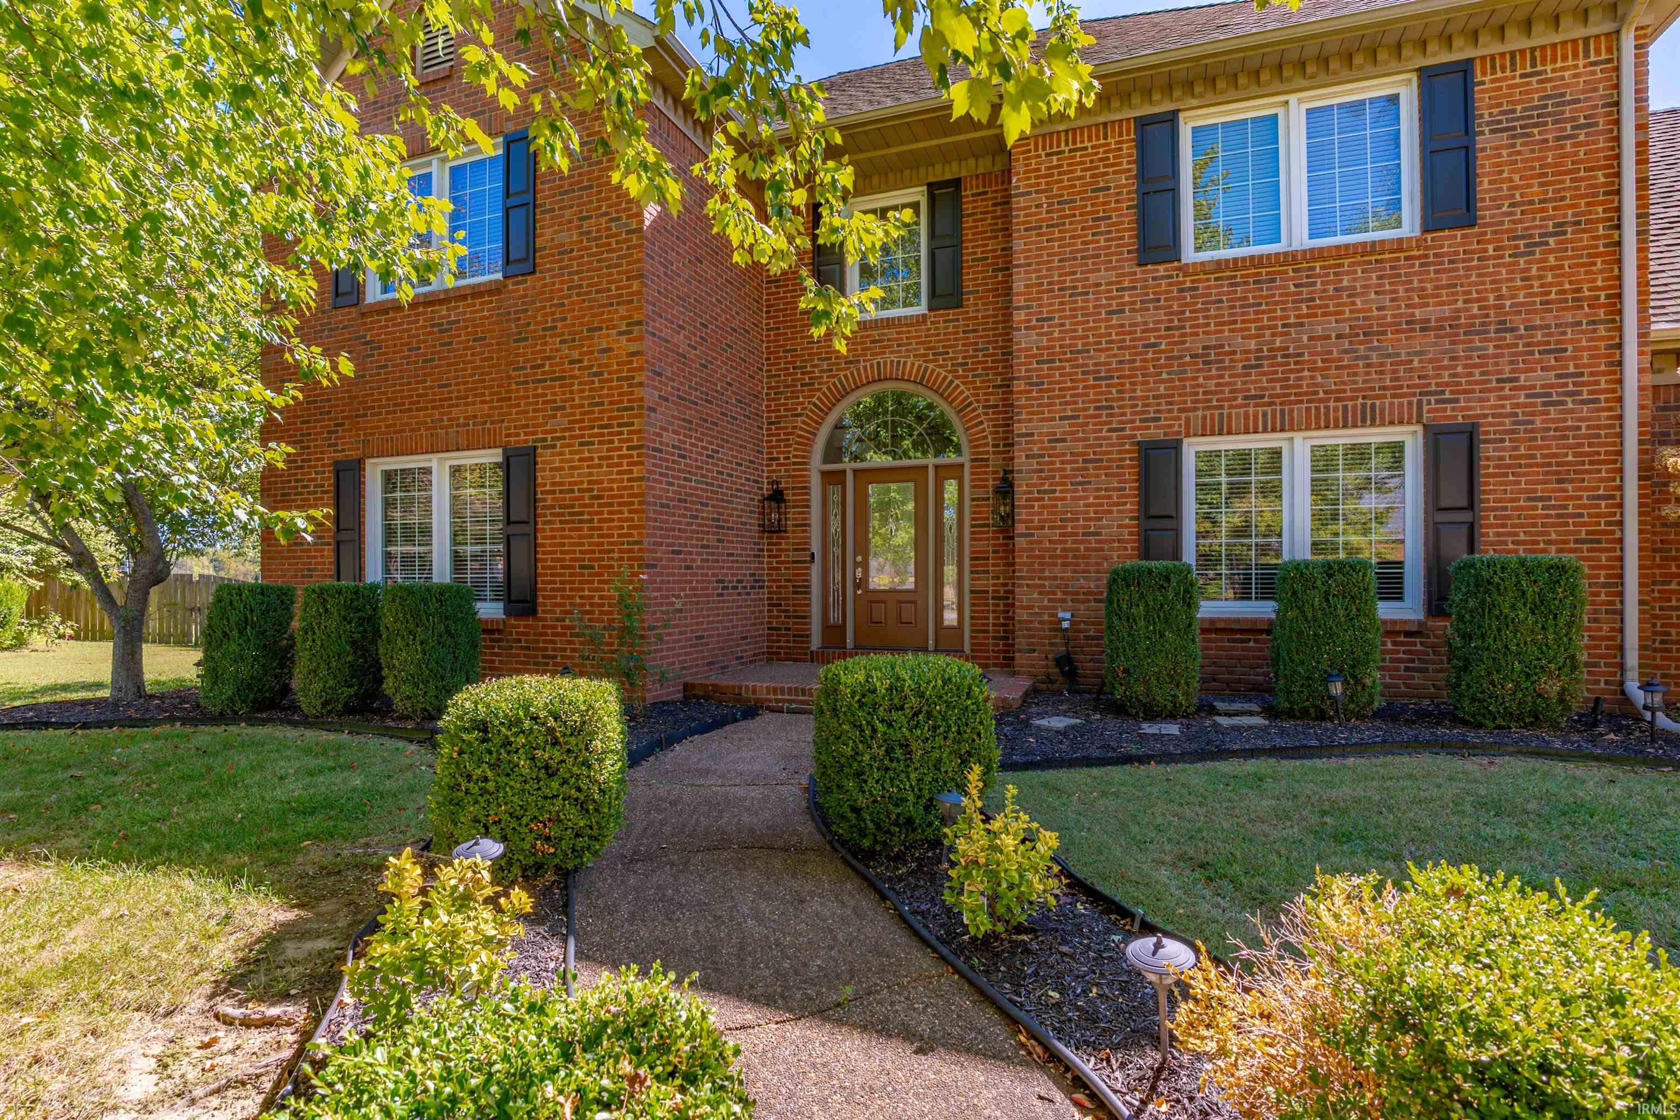
Welcome to this beautiful brick home, perfectly situated on a spacious half-acre lot and offering an impressive combination of space, comfort, and amenities. Fantastic curb appeal welcomes you upon arrival with a beautifully landscaped lawn, classic brick exterior, and sharp black shutters. Step inside through the two-story foyer with a large arched doorway, where hardwood flooring and crown molding set the tone for the main level. To the right of the foyer is the elegant formal dining room featuring double-stacked crown molding, wainscoting detail, and convenient access to the kitchen. Across the foyer, the spacious family room flows seamlessly into the living room, complete with a gas fireplace and built-in bookcase and entertainment center. Overlooking the living room is the generously sized eat-in kitchen, featuring a large island with breakfast bar seating, stone countertops, abundant wall-to-wall cabinetry, a built-in desk, pantry, and updated appliances. An adjoining casual dining area adds even more charm with a built-in bench and additional shelving. Just beyond, the light-filled sunroom offers beautiful views of the backyard, an abundance of natural light, and direct access to the pool area. A full bath conveniently located just off the sunroom provides easy access from the pool and backyard. A spacious laundry room & half bath completes the main level. Upstairs, the owner suite provides a relaxing retreat with a tray ceiling, walk-in closet, and private en suite bath featuring dual vanities and a large walk-in shower. Three additional bedrooms are also located upstairs and share a well-appointed hall bath. The upper-level bonus room, accessed by its own private staircase from the kitchen, provides a versatile space ideal for a home office, playroom, hobby room, or additional living area. The finished basement offers even more room for recreation, entertaining, or storage. Outside, the backyard truly feels like a private oasis. A screened porch overlooks the fully fenced yard, while an oval above-ground pool with an open deck provides the perfect place to enjoy warmer months. A utility shed and greenhouse add even more functionality to the expansive half-acre property.
- Houzeo last checked: 12 hours ago (October 9, 2026 at 2:31 pm)
- Listing updated: October 6, 2026 at 7:17 pm
- Listing Provided by: Janice Miller (812) 858-2400 | ERA FIRST ADVANTAGE REALTY, INC
- Source: Indiana Regional MLS-IN | MLS#: 202641394

Property Details
Status
Active
Type
Manufactured Mobile Home
No. of Stories
-
County
--
City
Neighborhood
--
Year Built
1988
HOA Fees
-
Finished Area
4,483 sqft
Lot Size
21,780 sqft lot
Basement Area
- sqft
MLS Name
Indiana Regional MLS
MLS Number
202641394
MLS Status
Active
Days on Market
3

Continue Your Journey in App
Find your dream home, receive real-time updates, and many more!
Download App
Continue Your Journey in App
Find your dream home, receive real-time updates, and many more!
Location
HOA Management
N/A
HOA Fees
$150/
Amenities
 Amenities and services may be covered by one or multiple associations and service providers.
 Walk path
Disclaimer: Amenities are based on third-party information and may vary; buyers must independently verify all amenities, as information is deemed reliable but not guaranteed.
Facts & Features
Rooms
Bedrooms & bathrooms
Bedrooms: 4
Bathrooms: 4
Interior
Interior Features
1st Bdrm En Suite, Breakfast Bar, Bookcases, Built In Desk, High Ceilings, Tray Ceiling(s), Ceiling Fan(s), Closet(s) Walk In, Stone Counters, Crown Molding, Deck Open, Detector Smoke, Disposal, Eat In Kitchen, Entrance Foyer, Garage Door Opener, Home Warranty Included, Kitchen Island, Landscaped, Porch Screened, Twin Sink Vanity, Stand Up Shower, Tub/shower Combination, Formal Dining Room, Main Floor Laundry
Appliances
Dishwasher, Microwave, Refrigerator, Oven Built In, Electric Range
Sewer
Public Sewer
Heating
Natural Gas, Forced Air
Flooring
Carpet, Hardwood, Tile
Cooling
Central Air
Construction
Year Built
Year Built: 1988
Home type
Manufactured On Land
Architectural Style
Traditional
Construction Materials
Brick
Roof
Asphalt
Utilities & Energy
Pool Features
Above Ground
Fireplace Features
Great Room, Gas Log, One
Basement
Crawl Space, Finished, Partial
Association Amenities
Sidewalks
Water Source
Public
Other Features
Subdivision Name
Old Hickory Estates
Lot Features
Irregular Lot, Level, 0 2.9999
Price History
| Date | Event | Price |
|---|---|---|
08/24/2026 Source: | Listing Removed | $619,900 $136/sqft |
07/23/2026 Source: | Price Decreased | $619,900 -3.88% $136/sqft |
05/03/2026 Source: | Price Increased | $644,900 +2.37% $142/sqft |

Nearby Homes








Find Homes by Property Features in Newburgh, IN


IDX information is provided exclusively for consumer's personal, non-commercial use and may not be used for any purpose other than to identify prospective properties that consumers may be interested in purchasing. Data is deemed reliable but is not guaranteed accurate by the MLS.
 Advertising Broker: Jonah Hartsburg | Hoosier Hub Realty