- Overview
- Description
- Property Details
- Location
- Facts & Features
- Getting Around
- Nearby Homes




$549,900
Monthly Est:$2,737
 5 Beds
 4 Baths
3 full baths + 1 half bath
 3,655sqft
2918 Courtz Ct, Newburgh, IN 47630
$549,900
$2,737/moEst:
Get Pre-Approved
Manufactured On Land
Built in 2015
$-- HOA
11,761 sqft lot
$150/sq.ft
Description
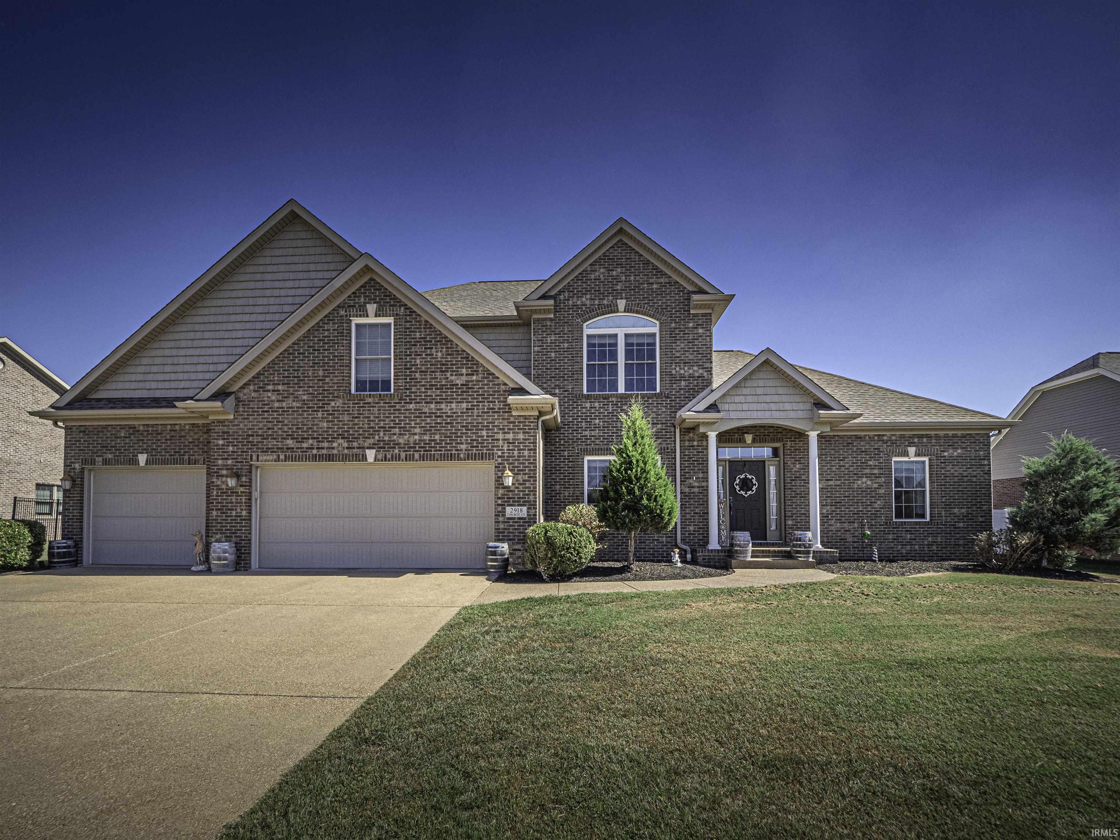
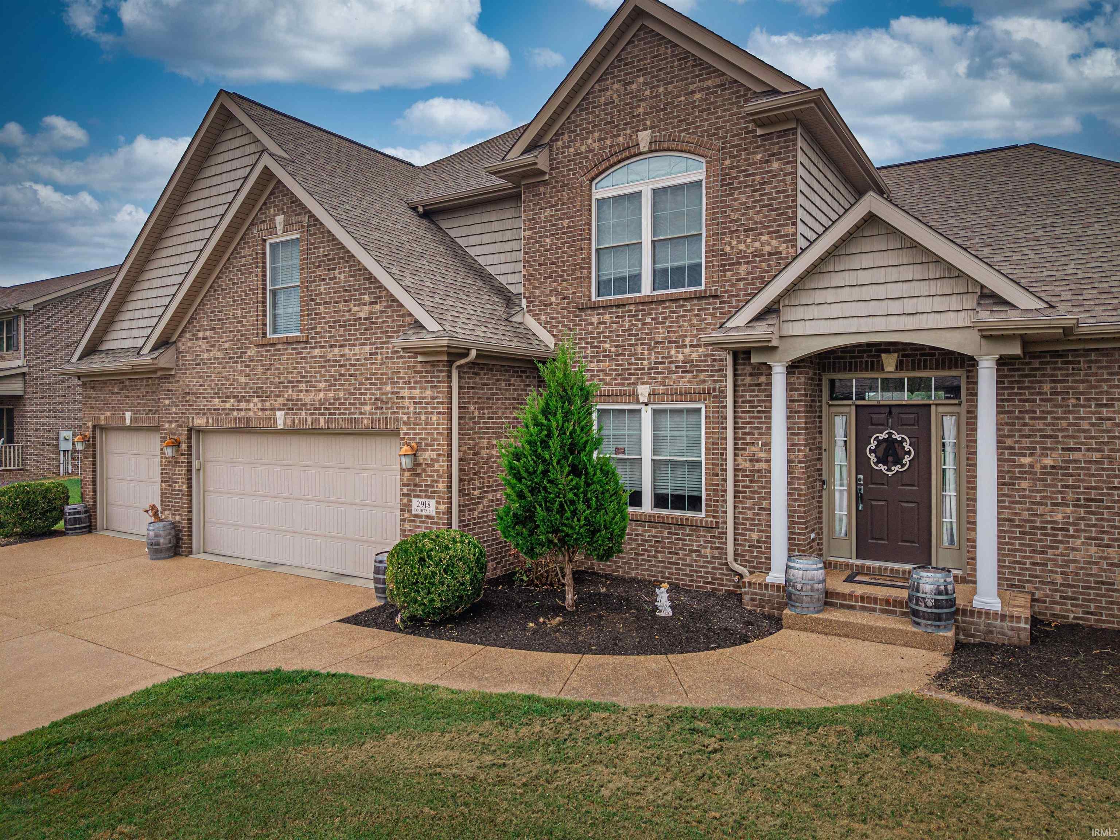
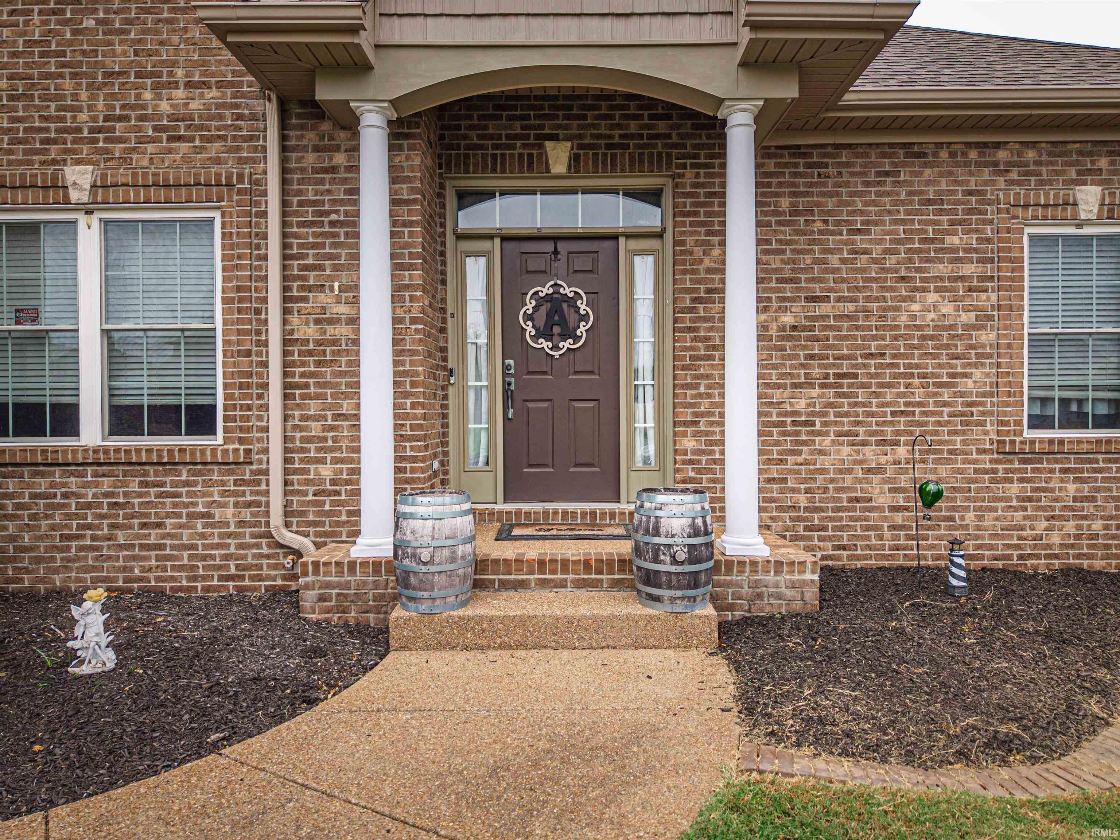
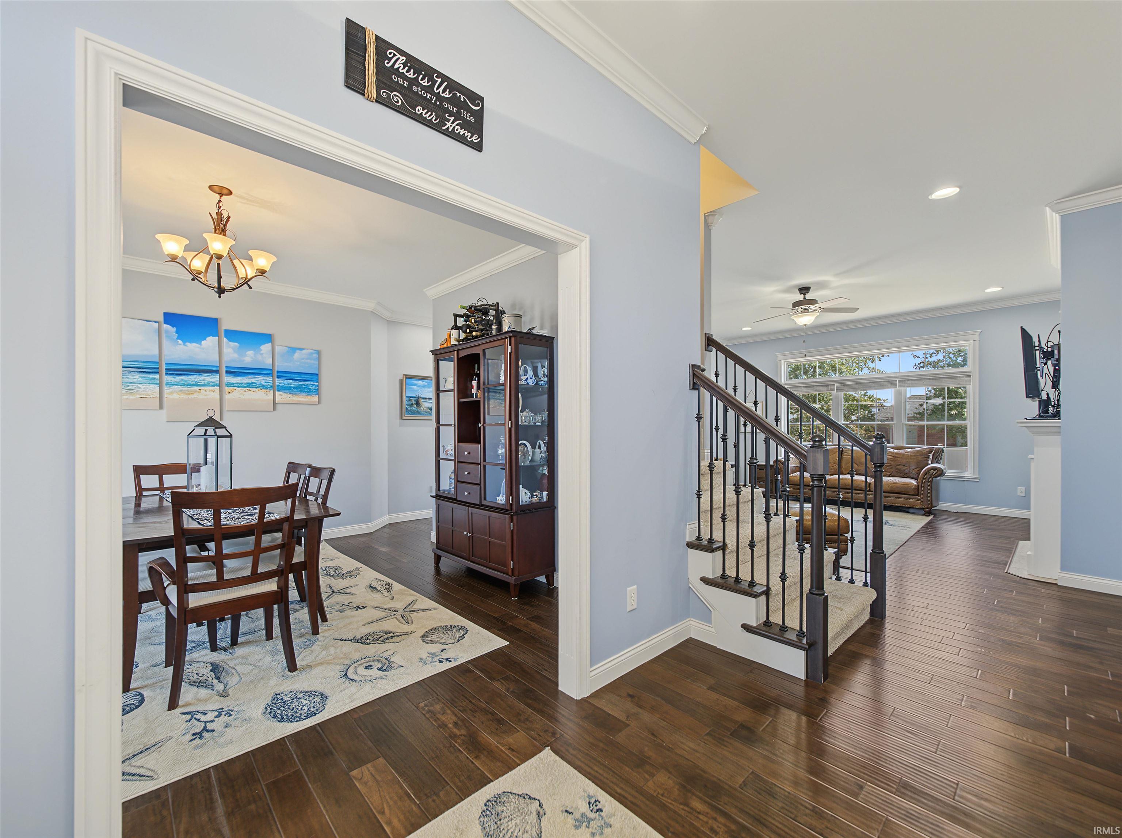
Welcome to this spacious and stylish 5-bedroom, 3.5-bath home located in the highly sought-after Waterstone Subdivision. Built in 2015 and designed for both comfort and functionality, this property offers an inviting open floor plan anchored by a warm, elegant fireplace, perfect for everyday living and entertaining. The 10 foot ceilings add to the charm as well as the beautiful crown molding throughout the home. The primary suite is conveniently located on the main level, featuring dual sinks, a generous layout, including an over sized custom walk in tile shower and a relaxing retreat-like feel. Upstairs, you’ll find 4 additional bedrooms that provide flexibility for family, guests, or a home office. Each have newer carpeting and spacious closets. Attic access can be found in 2 of the walk in closets. The home offers both front and back door coat closets and plenty of extra storage throughout the home. The Kitchen boasts recessed lighting, large center island, stainless steel appliances and a tile back splash. The overall size of the kitchen and eat in area is 23x18. The laundry room and half bath are located just inside the garage entry for easy access and the laundry offers a utility sink and custom matching cabinets. Outside, enjoy a fully fenced yard—ideal for pets, play, or private outdoor gatherings. A 3-car garage adds exceptional storage and convenience. This home blends modern comfort with thoughtful design in one of the area’s most desirable neighborhoods. It’s truly a standout in Waterstone.
- Houzeo last checked: 27 minutes ago (October 8, 2026 at 9:00 am)
- Listing updated: October 7, 2026 at 10:47 am
- Listing Provided by: Anita Corne (812) 549-7152 | F.C. TUCKER EMGE
- Source: Indiana Regional MLS-IN | MLS#: 202639862

Property Details
Status
Active
Type
Manufactured Mobile Home
No. of Stories
-
County
--
City
Neighborhood
--
Year Built
2015
HOA Fees
-
Finished Area
3,655 sqft
Lot Size
11,761 sqft lot
Basement Area
- sqft
MLS Name
Indiana Regional MLS
MLS Number
202639862
MLS Status
Active
Days on Market
12

Continue Your Journey in App
Find your dream home, receive real-time updates, and many more!
Download App
Continue Your Journey in App
Find your dream home, receive real-time updates, and many more!
Location
Facts & Features
Rooms
Bedrooms & bathrooms
Bedrooms: 5
Bathrooms: 4
Interior
Sewer
Public Sewer
Flooring
Hardwood, Carpet, Tile
Interior Features
Storage, Breakfast Bar, Cable Available, High Ceilings, Cathedral Ceiling(s), Tray Ceiling(s), Ceiling Fan(s), Closet(s) Walk In, Countertops Solid Surf, Crown Molding, Detector Smoke, Disposal, Dryer Hook Up Electric, Eat In Kitchen, Entrance Foyer, Garage Door Opener, Landscaped, Open Floorplan, Pantry Walk In, Patio Covered, Porch Covered, Range/oven Hook Up Elec, Twin Sink Vanity, Utility Sink, Tub And Separate Shower, Tub/shower Combination, Main Level Bedroom Suite, Formal Dining Room, Main Floor Laundry, Washer Hook Up
Cooling
Central Air
Heating
Natural Gas, Forced Air
Appliances
Dishwasher, Microwave, Refrigerator, Window Treatments
Construction
Year Built
Year Built: 2015
Home type
Manufactured On Land
Construction Materials
Brick, Vinyl Siding
Roof
Asphalt, Shingle
Foundation Details
Block
Utilities & Energy
Association Amenities
Sidewalks
Fireplace Features
Great Room, One, Gas Starter
Parking Features
Aggregate
Water Source
Public
Basement
Crawl Space
Other Features
Lot Features
Level, 0 2.9999
Subdivision Name
Waterstone Village
Price History
| Date | Event | Price |
|---|---|---|
09/24/2026 Source: | Coming Soon | $549,900 $150/sqft |

Nearby Homes








Find Homes by Property Features in Newburgh, IN


IDX information is provided exclusively for consumer's personal, non-commercial use and may not be used for any purpose other than to identify prospective properties that consumers may be interested in purchasing. Data is deemed reliable but is not guaranteed accurate by the MLS.
 Advertising Broker: Jonah Hartsburg | Hoosier Hub Realty