- Overview
- Description
- Property Details
- Location
- HOA Management
- Facts & Features
- Getting Around
- Nearby Homes


Street View
$1,600,000
Monthly Est:$7,964
 5 Beds
 5 Baths
4 full baths + 1 half bath
 6,282sqft
2030 Grande Loch, Roswell, GA 30075
$1,600,000
$7,964/moEst:
Get Pre-Approved
Single Family Residence
Built in 1999
$-- HOA
2.03 acres lot
$255/sq.ft
Description
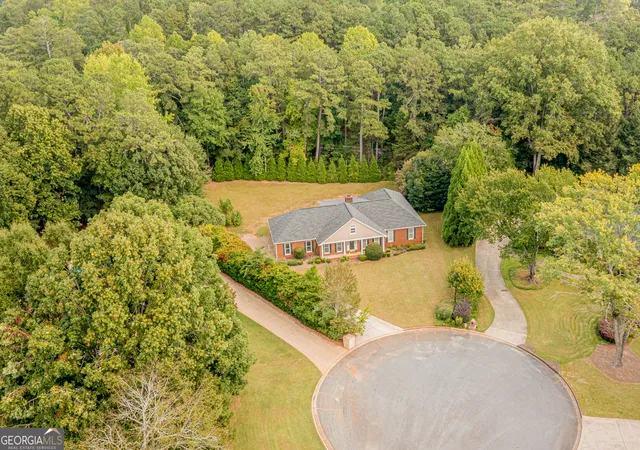
Nestled on a quiet, private cul-de-sac within one of Roswell's sought-after gated communities, this stately four-sided brick residence offers timeless elegance, exceptional space, and endless potential. Graciously designed with expansive living areas, generous room sizes, and a flowing floor plan, this home provides the perfect backdrop for both everyday living and grand-scale entertaining. From the moment you arrive, you'll appreciate the home's classic architecture, impressive curb appeal, and peaceful setting. Inside, abundant natural light fills the spacious interiors, creating a warm and inviting atmosphere throughout. Whether you're hosting family gatherings or enjoying quiet evenings at home, every space has been thoughtfully designed for comfort and functionality. When you enter the front door and foyer, a dramatic wall of windows floods the home with natural light, seamlessly blending the elegant interior with the beauty of the outdoors and framing picturesque views year-round. The spacious chef's kitchen is thoughtfully designed for both everyday living and effortless entertaining. Outfitted with quality custom cabinetry offering abundant storage and large surfaces for ample prep space. Five generously sized bedrooms provide exceptional comfort and flexibility, each filled with abundant natural light that creates a warm and inviting atmosphere. Expansive windows brighten every space, enhancing the home's open, airy feel. The expansive terrace level offers an incredible extension of the home's living space, featuring brand-new flooring and endless possibilities for recreation, entertaining, or multigenerational living. With its generous footprint, this versatile level can easily accommodate a media room, game room, fitness studio, home office, or guest suite. Thoughtfully designed to maximize both function and comfort, this beautifully updated space is ready to adapt to your lifestyle. Enjoy the privacy of cul-de-sac living while remaining just minutes from Roswell's award-winning parks, charming Canton Street, premier shopping, dining, and top-rated schools. Ready for your personal touches to make this showplace your own!
- Houzeo last checked: 12 hours ago
- Listing updated: October 14, 2026 at 12:38 pm
- Listing Provided by: |
- Source: Georgia MLS-GA | MLS#: 10816250

Property Details
Status
Active
Type
Single Family Residence
No. of Stories
-
County
City
Neighborhood
Year Built
1999
HOA Fees
-
Finished Area
6,282 sqft
Lot Size
2.03 acres lot
Basement Area
- sqft
MLS Name
Georgia MLS
MLS Number
10816250
MLS Status
Active
Days on Market
78
Cumulative Days on Market
58

Continue Your Journey in App
Find your dream home, receive real-time updates, and many more!
Continue Your Journey in App
Find your dream home, receive real-time updates, and many more!
Location
HOA Management
N/A
HOA Fees
$5,200/
Amenities
 Amenities and services may be covered by one or multiple associations and service providers.
 Maintenance
 Reserve Fund
Disclaimer: Amenities are based on third-party information and may vary; buyers must independently verify all amenities, as information is deemed reliable but not guaranteed.
Facts & Features
Rooms
Bedrooms & bathrooms
Bedrooms: 5
Bathrooms: 5
Interior
Cooling
Central Air
Interior Features
Central Vacuum, Double Vanity, High Ceilings
Sewer
Septic Tank
Appliances
Dishwasher, Disposal, Double Oven, Microwave
Window Features
Double Pane Windows
Exterior Features
Other
Heating
Forced Air
Flooring
Carpet, Hardwood, Wood
Construction
Year Built
Year Built: 1999
Home type
Single Family Residence
Architectural Style
Traditional
Foundation Details
Block
Property Condition
Resale
Construction Materials
Brick
Roof
Composition
Utilities & Energy
Electric
220 Volts
Utilities
Cable Available, Underground Utilities
Laundry Features
In Kitchen
Basement
Full
Fireplace Features
Family Room
Parking Features
Garage
Water Source
Public
Other Features
Patio And Porch Features
Patio, Deck
Subdivision Name
Stonegate
Community Features
Lake
Lot Features
Cul De Sac
Price History
| Date | Event | Price |
|---|---|---|
07/31/2026 Source: | Listed for Sale | $1,600,000 $255/sqft |

Nearby Homes

Find Homes by Property Features in Roswell, GA
Nearby New Homes For Sale


Information Deemed Reliable But Not Guaranteed. © 2026 Georgia Multiple Listing Service. All Rights Reserved.
 Advertising Broker: Fred McGill | Simple Showing, Inc
