- 0
- 5
- Overview
- Description
- Property Details
- Location
- Facts & Features
- Getting Around
- Nearby Homes
 3 days ago
Street View
$349,900
Monthly Est:$1,742
 4 Beds
 4 Baths
3 full baths + 1 half bath
 3,898sqft
2030 Hampden Rd, Flint, MI 48503
$349,900
$1,742/moEst:
Get Pre-Approved
Single Family Residence
Built in 1927
$-- HOA
0.3 acre lot
$90/sq.ft
Description
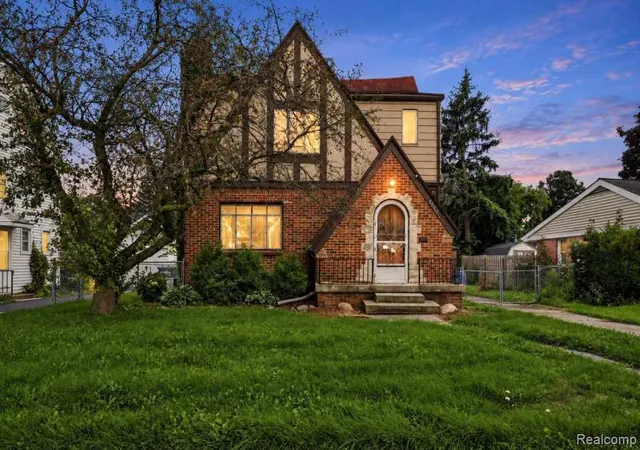
2030 Hampden Rd. offers a rare opportunity to own one of Flint’s original 1920s Tudor-style homes in the high demand Woodcroft Estates Neighborhood. Rich in architectural character and timeless craftsmanship, this exceptional residence showcases remarkable original details including extensive stonework, hardwood floors, custom Flint Faience and Pewabic tile, intricate brickwork, marble, stucco accents and more. From the moment you arrive, the distinctive curb appeal and historic charm set this home apart. Offering more than 3,500 sq. ft. of finished living space, this architectural gem features 4 generously sized bedrooms and 3.5 baths, blending classic design with modern comfort. The updated kitchen is beautifully appointed with granite countertops and premium appliances, while the inviting living room features a fireplace perfect for chilly Michigan evenings. The finished lower level is designed for entertaining, complete with a large recreation/living area, full bathroom, expansive laundry room with abundant cabinetry, and plenty of additional storage. Enjoy year-round versatility with a separate sunroom/family room bathed in natural light, screened porch and covered rear patio overlooking the beautifully landscaped fenced backyard. Additional amenities include central air, a 2 car detached garage, Tesla charging port and exceptional storage space throughout. Filled with craftsmanship that is nearly impossible to replicate today, this extraordinary Woodcroft Estates home offers a rare combination of historic architecture, gracious living space and thoughtful modern updates. Every detail of this home has been thoughtfully designed, meticulously maintained and is ready for new owners. Convenient location minutes from downtown Flint, expressway access, Powers High School and so much more.
Continue Reading- Houzeo last checked: 4 minutes ago
- Listing updated: September 26, 2026 at 10:00 am
- Listing Provided by: Stephan Brochu (810) 397-5343 | RE/MAX Platinum - Grand Blanc (810) 695-4111
- Source: Realcomp MLS-MI | MLS#: 20261077682

- Originating MLS: Realcomp II Ltd
Property Details
Status
Active
Type
Single Family Residence
No. of Stories
-
County
City
Neighborhood
--
Year Built
1927
HOA Fees
-
Finished Area
3,898 sqft
Lot Size
0.3 acre lot
Basement Area
- sqft
MLS Name
Realcomp MLS
MLS Number
20261077682
MLS Status
Active
Days on Market
3
Cumulative Days on Market
1

Continue Your Journey in App
Find your dream home, receive real-time updates, and many more!
Download App
Continue Your Journey in App
Find your dream home, receive real-time updates, and many more!
Location
Facts & Features
Rooms
Bedrooms & bathrooms
Bedrooms: 4
Bathrooms: 4
Interior
Appliances
Built In Gas Oven, Built In Gas Range, Dishwasher, Disposal, Dryer, Free Standing Refrigerator, Microwave, Range Hood, Stainless Steel Appliances, Washer, Water Softener Rented
Interior Features
Entrance Foyer, High Speed Internet, Sound System, Wet Bar
Cooling
Ceiling Fans, Central Air
Heating
Hot Water, Natural Gas, Radiant, Steam
Exterior Features
Chimney Caps, Lighting
Sewer
Public Sewer
Construction
Year Built
Year Built: 1927
Home type
Single Family Residence
Construction Materials
Brick, Stone, Stucco, Wood Siding
Architectural Style
Tudor
Roof
Asphalt
Property Condition
Platted Sub
Foundation Details
Basement, Block, Sump Pump
Utilities & Energy
Pool Features
None
Laundry Features
Laundry Room
Security Features
Security System Leased, Smoke Detectors
Parking Features
Two Car Garage, Electric Vehicle Charging Stations, Detached, Driveway, Electricityin Garage, Garage Faces Front, Garage Door Opener
Fireplace Features
Living Room, Wood Burning
Utilities
Cable Available
Basement
Bath Stubbed, Finished, Full
Water Source
Public
Other Features
Subdivision Name
Woodcroft Estates
Community Features
Sidewalks
Disclosures
Exclusions Exist, No Restrictions, Taxes Homestead Exempt
Patio And Porch Features
Covered, Enclosed, Patio, Porch
Price History
| Date | Event | Price |
|---|---|---|
09/25/2026 Source: | Listed for Sale | $349,900 $90/sqft |

Nearby Homes


Find Homes by Property Features in Flint, MI


Based on information from the Board/Association of REALTORS® (alternatively, from the Realcomp II Ltd. MLS) through Sep 28, 2026, 11:45PM. All information provided is deemed reliable, but is not guaranteed to be accurate and should be independently verified. IDX provided courtesy of Realcomp II Ltd. via Andover Real Estate & Houzeo, Copyright 2026 Realcomp II Ltd. Shareholders Any use of search facilities of data on the site, other than by a consumer looking to purchase real estate, is prohibited. IDX information is provided exclusively for consumers' personal, noncommercial use and may not be used for any purpose other than to identify prospective properties consumers may be interested in purchasing. The accuracy of all information, regardless of source, is not guaranteed or warranted. All information should be independently verified. Listing Information presented by local MLS brokerage: Andover Real Estate, local REALTOR®- Scott Rubin - (248)206-3666 . Any use of search facilities of data on the site, other than by a consumer looking to purchase real estate, is prohibited. © 2024 Realcomp II Ltd. MLS. All Rights Reserved.
 Advertising Broker: Andover Real Estate | Andover Real Estate


