- Overview
- Description
- Property Details
- Location
- Facts & Features
- Getting Around
- Nearby Homes

Street View
$625,000
Monthly Est:$3,111
 4 Beds
 3 Baths
2 full baths + 1 half bath
 2,821sqft
2030 Jamesville Ln, Southport, NC 28461
$625,000
$3,111/moEst:
Get Pre-Approved
Single Family Residence
Built in 2016
$-- HOA
2.2 acres lot
$222/sq.ft
Description
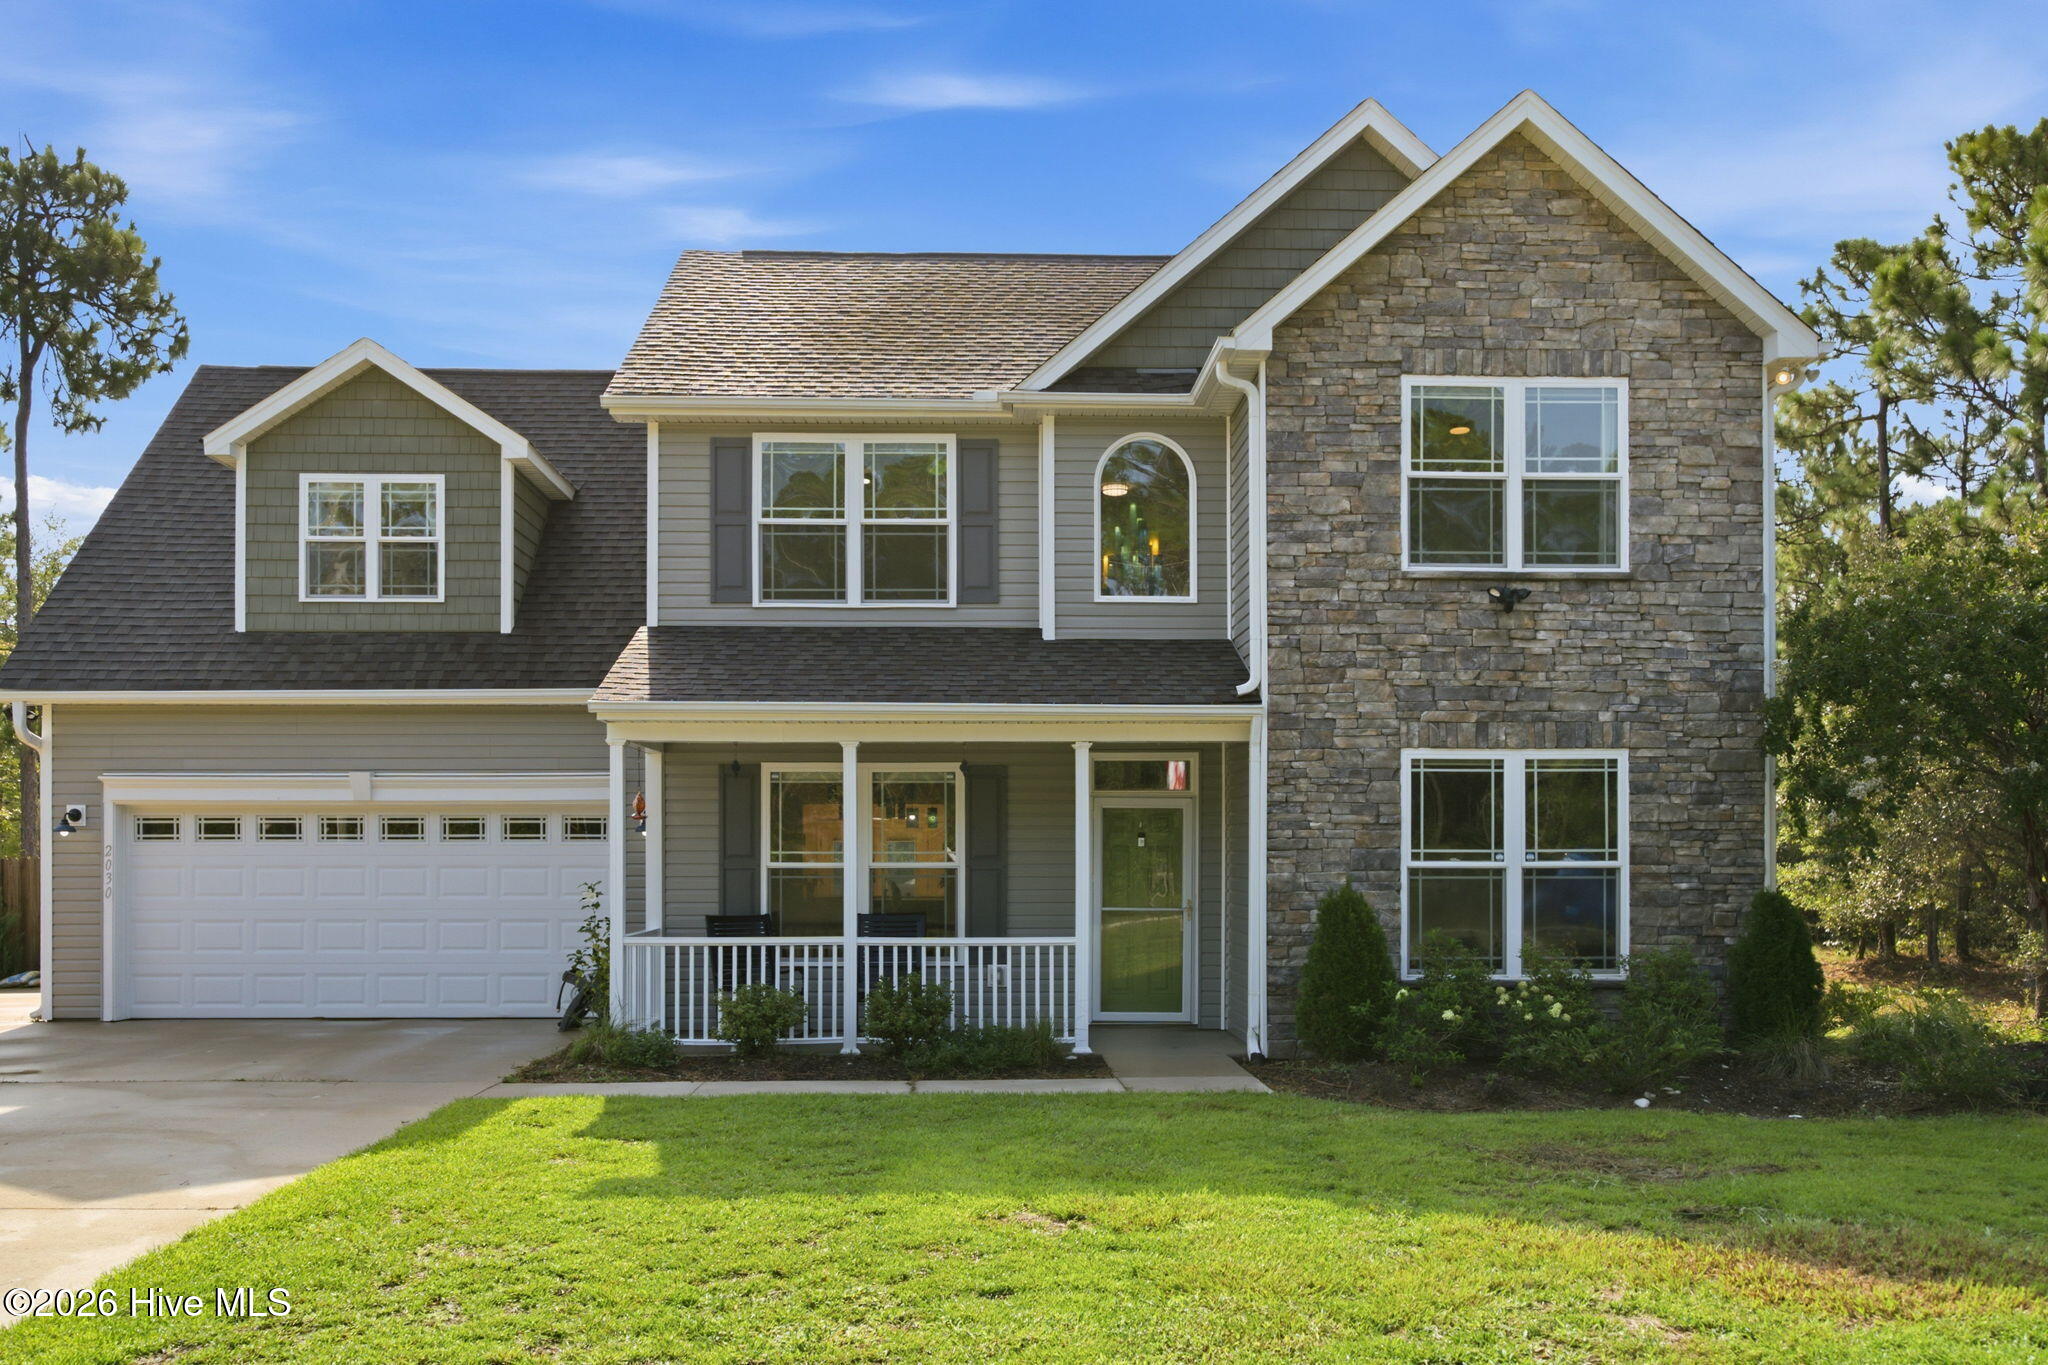
Enjoy privacy, thoughtful upgrades, and modern functionality in this unique property set on a secluded lot with an additional adjoining parcel that helps preserve the home's peaceful setting and added separation.
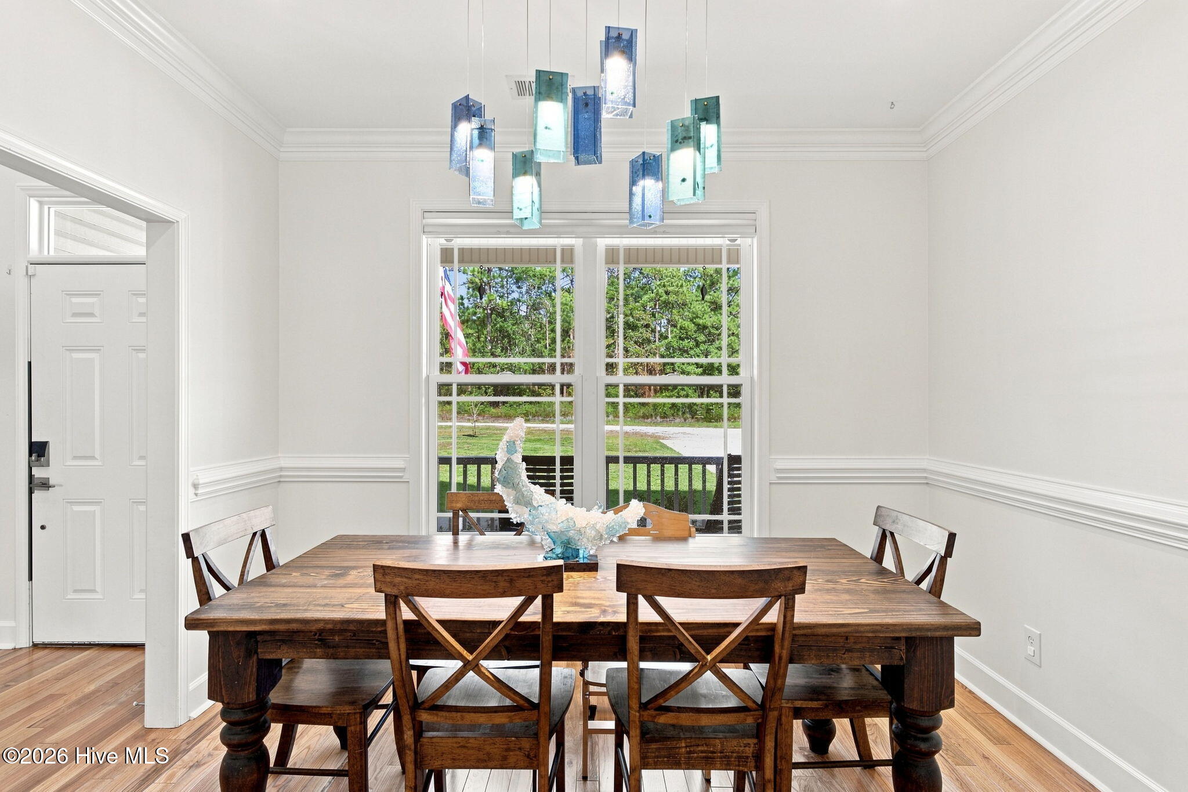
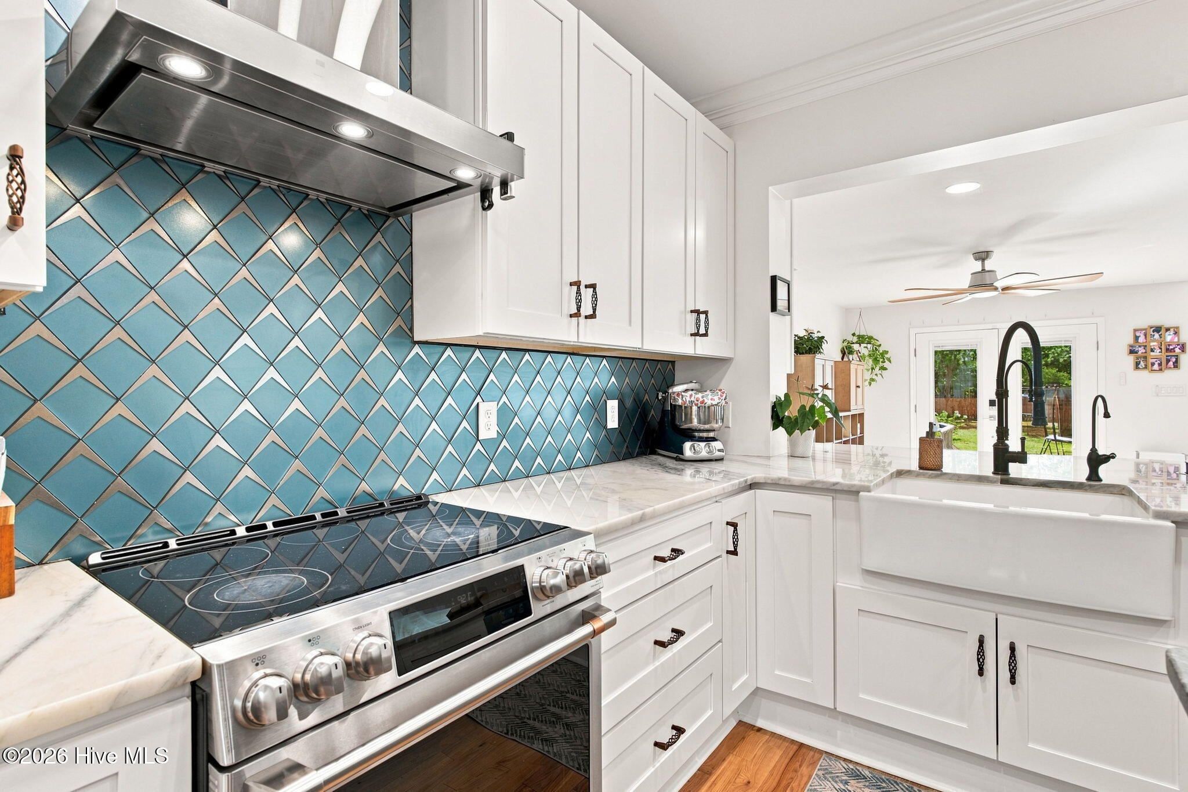
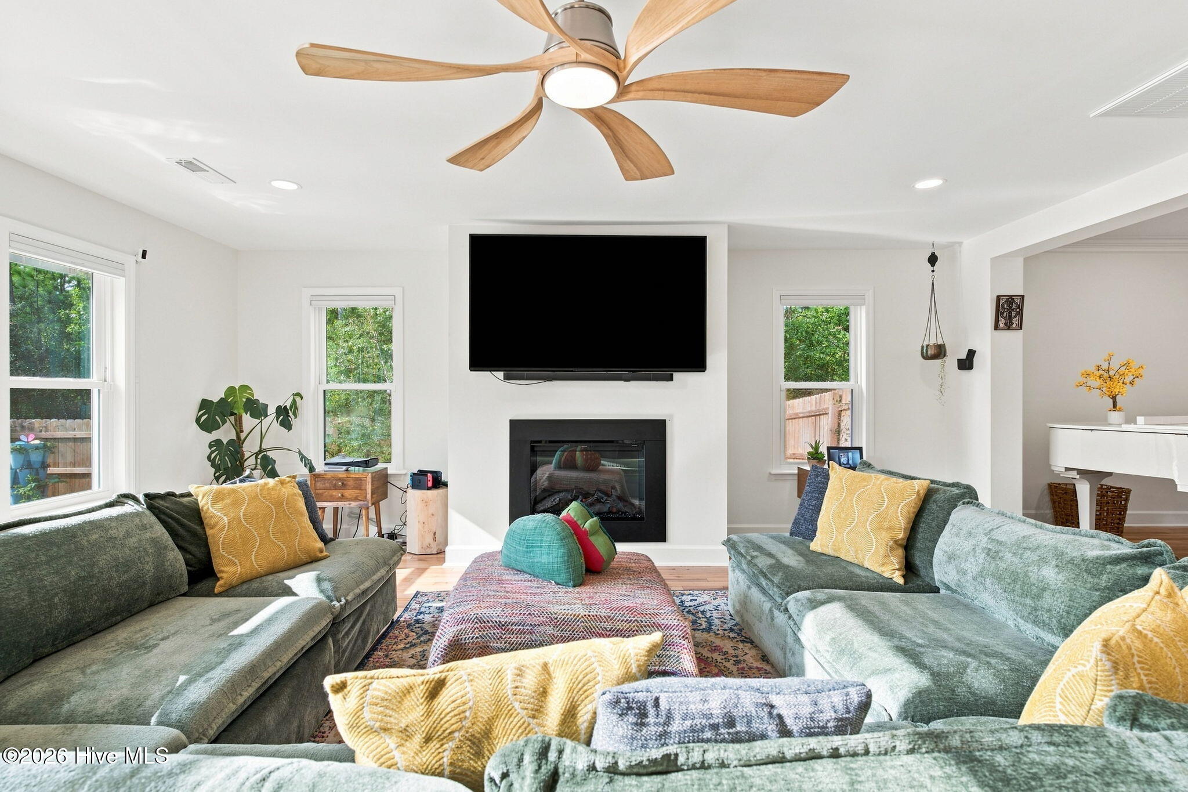
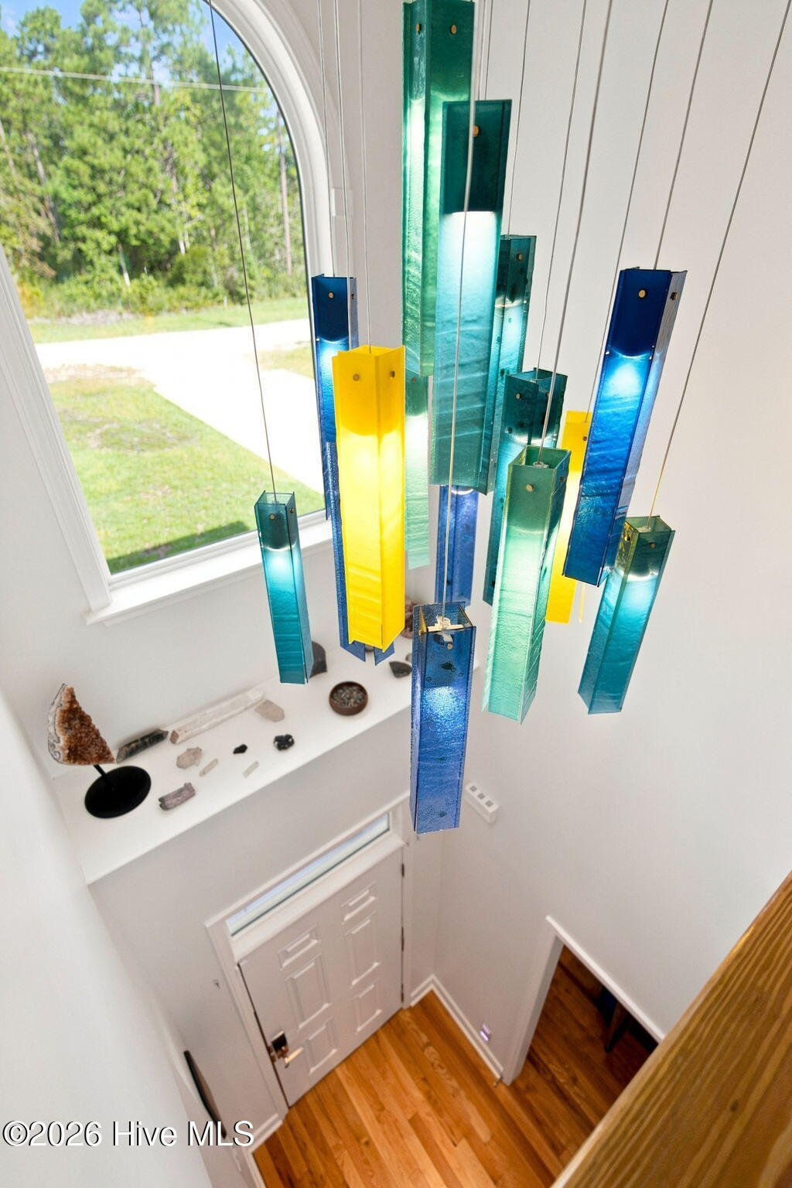
A newly completed structural extension dramatically enhances the home. This extension included a full kitchen remodel, expansion of the living area, a mudroom, and waterfall-stair decking outside in the patio space. Custom lighting imported from Israel adds a unique accent to the kitchen island, dining area, and the front door entryway.
The extension is served by its own dedicated HVAC system, while the original portion of the home features dual-zone central heating and cooling for enhanced comfort and efficiency.
The outdoor space is designed for both relaxation and self-sufficient living. Enjoy an above-ground pool, jacuzzi, greenhouse, raised garden beds, dedicated storage shed, and a separate enclosed dog run. The secluded setting provides plenty of room to unwind, garden, entertain, or simply enjoy the privacy of the property. A whole-house generator adds another layer of convenience and peace of mind. The home is also equipped with Gen X water filters as well as many other treatments for the entire home and provides reverse osmosis water at the kitchen sink.
The beautifully updated home and peaceful outdoor space are sure to bring serenity to whoever chooses to end up here.
- Houzeo last checked: 6 hours ago
- Listing updated: October 7, 2026 at 11:27 pm
- Listing Provided by: Jordan T Nichols (910) 269-8993 DRE #351179 | Capital To Coast Realty Company (919) 349-2220
- Source: Hive MLS-NC | MLS#: 100607362

Property Details
Status
Active Under Contract
Type
Single Family Residence
No. of Stories
2
County
City
Neighborhood
--
Year Built
2016
HOA Fees
-
Finished Area
2,821 sqft
Lot Size
2.2 acres lot
Basement Area
- sqft
MLS Name
Hive MLS
MLS Number
100607362
MLS Status
Pending with Showings
Days on Market
7

Continue Your Journey in App
Find your dream home, receive real-time updates, and many more!
Download App
Continue Your Journey in App
Find your dream home, receive real-time updates, and many more!
Location
Facts & Features
Rooms
Bedrooms & bathrooms
Bedrooms: 4
Bathrooms: 3
Kitchen
Level: First
Area: Square Feet
Dimensions: 189.98
Bedroom 3
Level: Second
Area: Square Feet
Dimensions: 180.54
Bedroom 2
Level: Second
Area: Square Feet
Dimensions: 107.16
Bedroom 1
Level: Second
Area: Square Feet
Dimensions: 140.12
Master Bedroom
Level: Second
Area: Square Feet
Dimensions: 397.94
Other
Level: First
Area: Square Feet
Dimensions: 357.96
Utility Room
Level: First
Area: Square Feet
Dimensions: 85.98
Office
Level: First
Area: Square Feet
Dimensions: 140.12
Dining Room
Level: First
Area: Square Feet
Dimensions: 104.88
Living Room
Level: First
Area: Square Feet
Dimensions: 586.08
Interior
Exterior Features
Garden
Interior Features
Walk In Closet(s), Entrance Foyer, Mud Room, Whole Home Generator, Kitchen Island, Ceiling Fan(s), Furnished, Hot Tub, Blinds/shades, Built In Features, Smart Thermostat, Walk In Closet(s), Wi Fi Thermostat
Flooring
Carpet, Hardwood
Heating
Fireplace(s), Electric, Heat Pump, Zoned
Cooling
Central Air, Wall/window Unit(s), Zoned, Ceiling Fan(s), Multi Units
Appliances
Water Softener, Washer, Refrigerator, Disposal, Dishwasher, Electric Range, Water Purifier
Construction
Year Built
Year Built: 2016
Home type
Single Family Residence
Roof
Metal, Shingle
Construction Materials
Vinyl Siding, Wood Frame
Foundation Details
Slab
Utilities & Energy
Pool Features
Above Ground
Basement
None
Parking Features
Garage Faces Front, Concrete, Garage Door Opener, Garage, Storage
Laundry Features
Dryer Hookup, Washer Hookup, Laundry Closet
Water Source
Well, Private
Utilities
Fiber Optic, High Speed Internet
Other Features
Patio And Porch Features
Open, Deck, Other
Lot Features
Corner Lot, Cleared, Secluded
Subdivision Name
Boiling Spring Lakes
Price History
| Date | Event | Price |
|---|---|---|
10/07/2026 Source: | Contingent (Active Under Contract) | $625,000 $222/sqft |
10/01/2026 Source: | Listed for Sale | $625,000 -3.83% $222/sqft |
01/18/2019 Source: | Price Increased | $649,888 +3.98% $230/sqft |
01/18/2019 Source: | Price Increased | $625,000 +43.91% $222/sqft |
05/27/2005 Source: | Price Increased | $434,300 +0.30% $154/sqft |


Show more
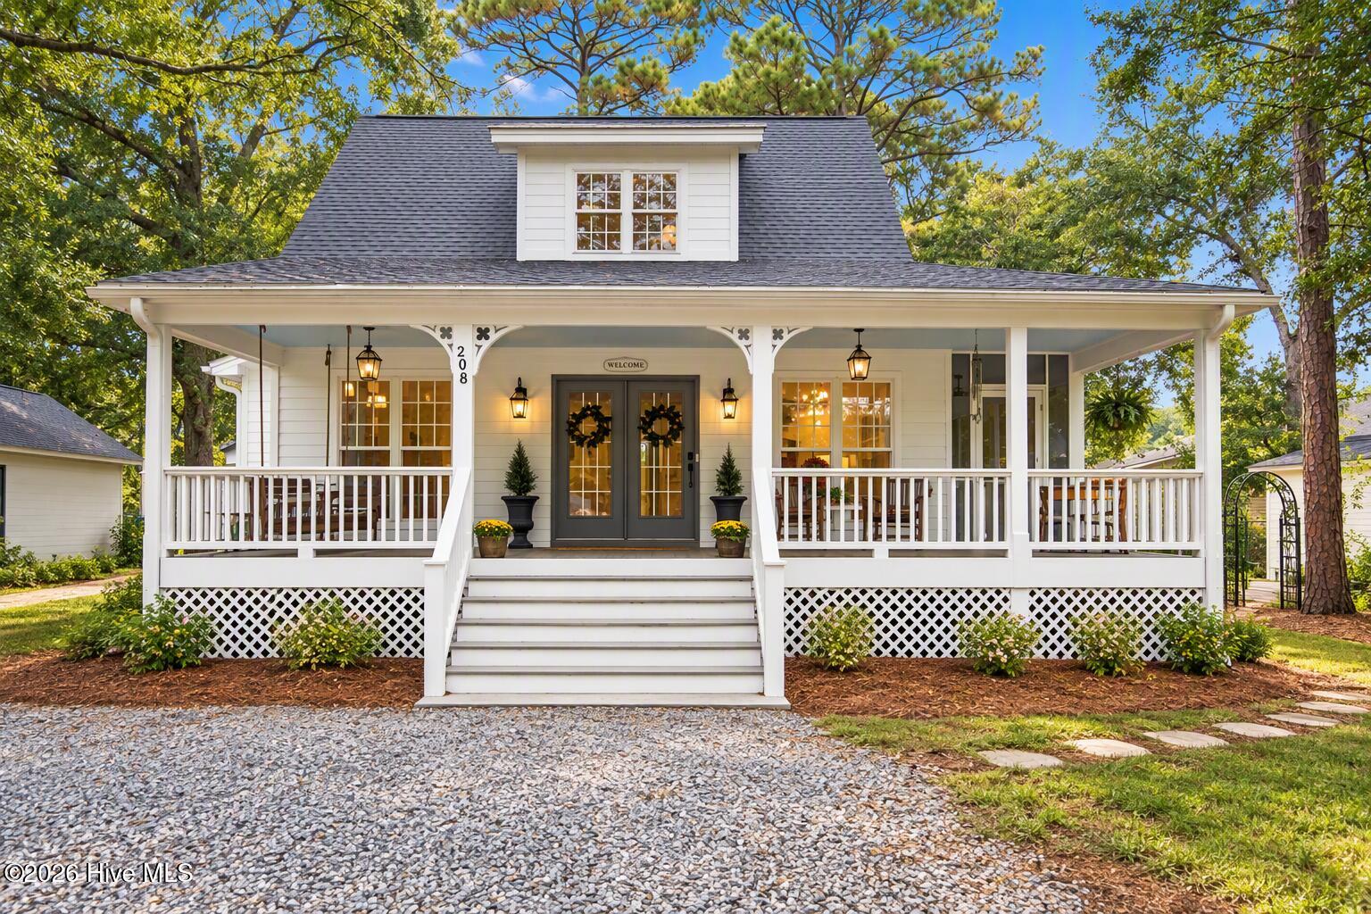
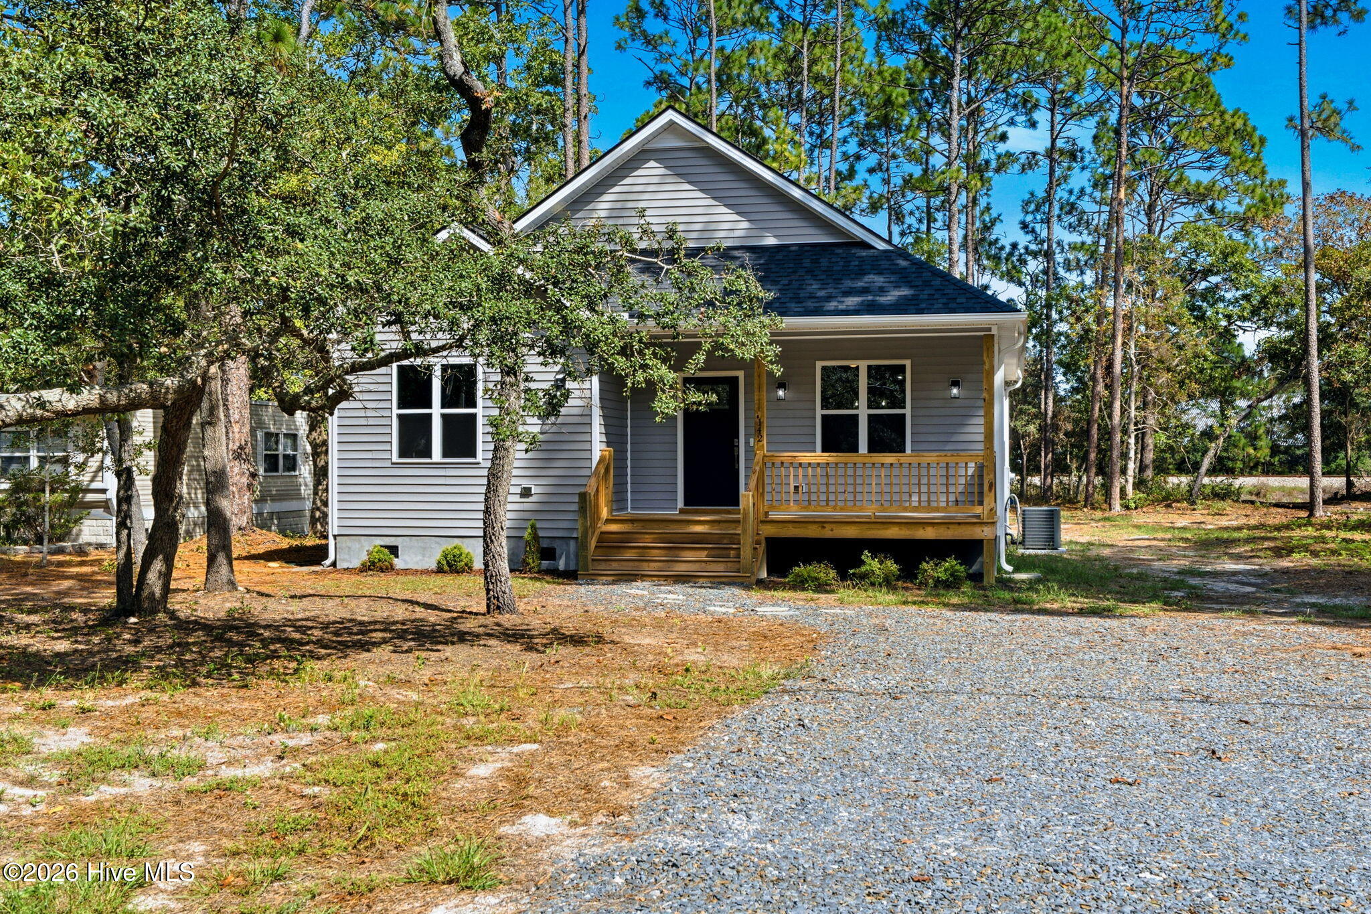
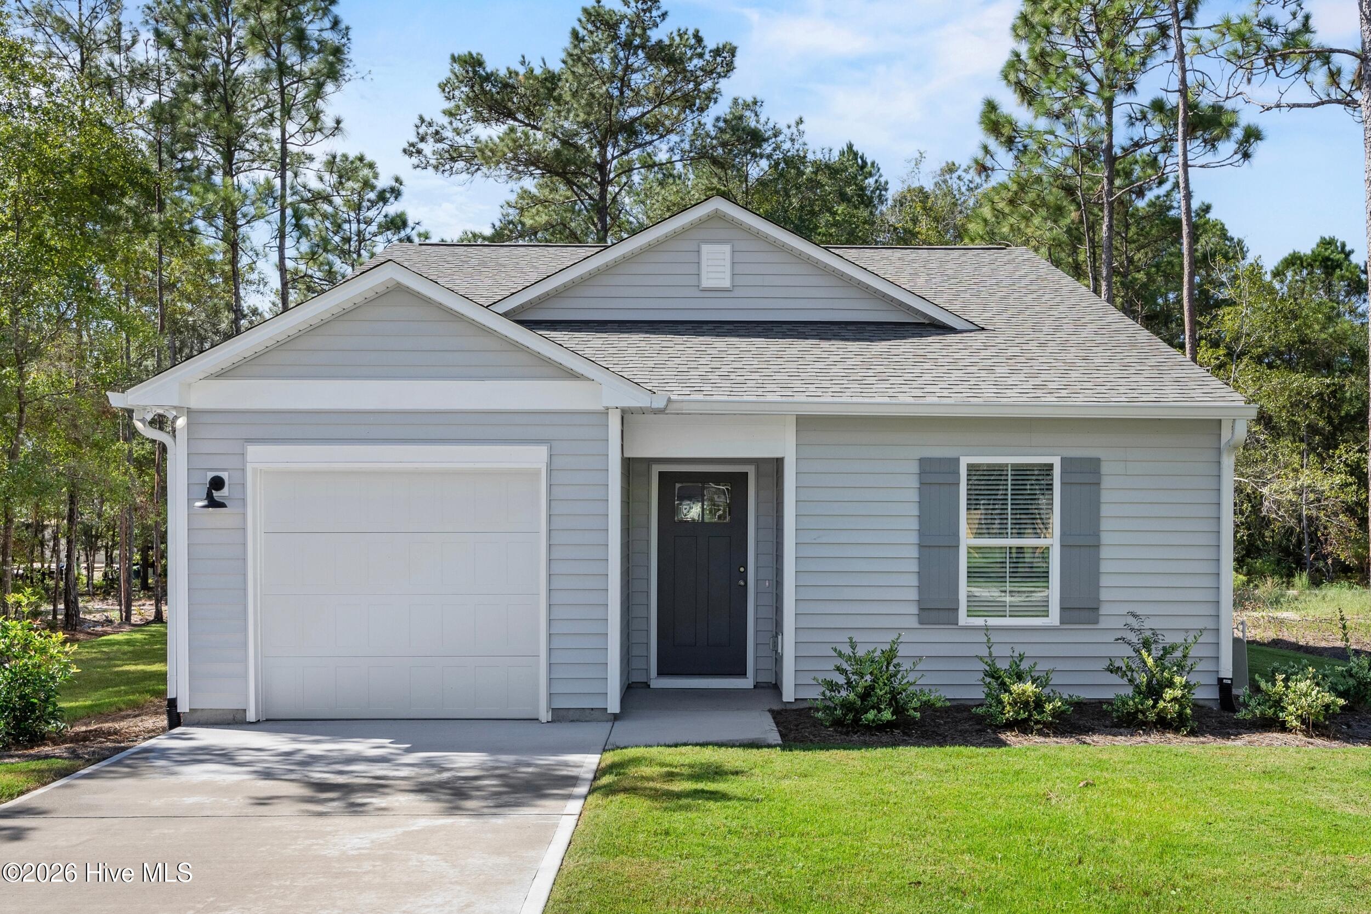
Nearby Homes
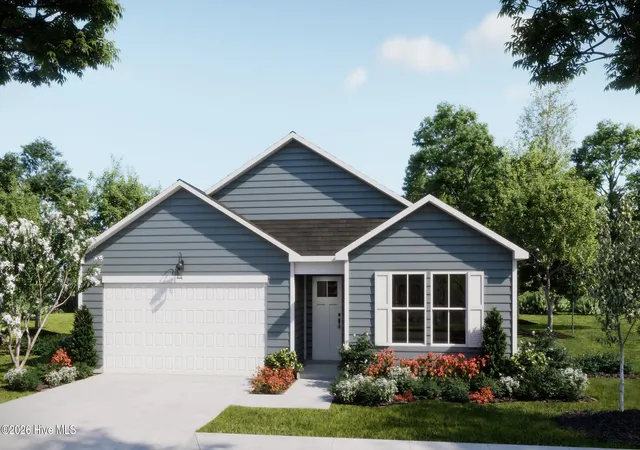
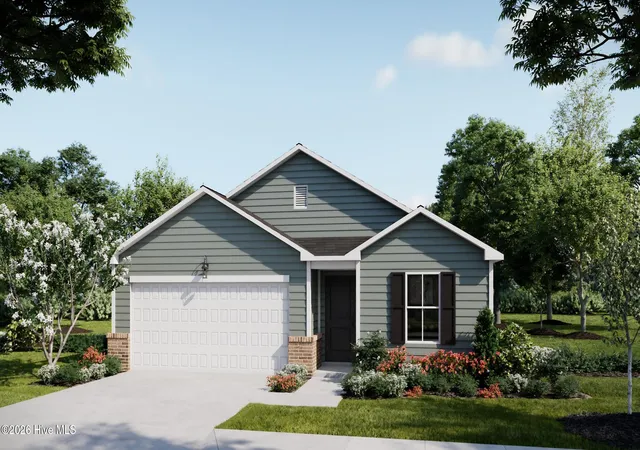
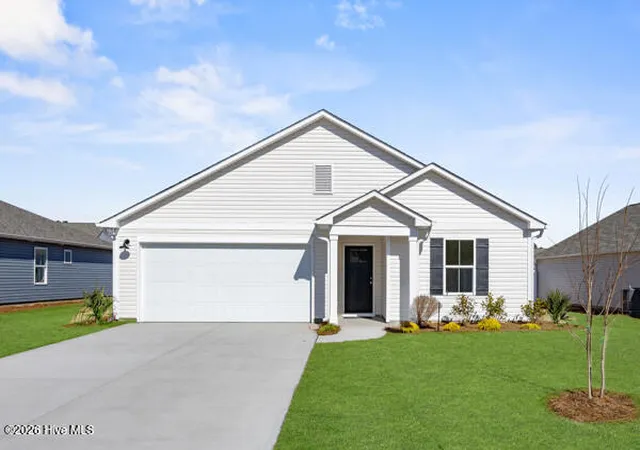
Find Homes by Property Features in Southport, NC
Nearby New Homes For Sale

Based on information from the Hive MLS, through Oct 08, 2026, 11:00AM. This website may not include listings or property addresses of sellers who have directed their listing brokers to withhold their listing or their property address from display on the Internet. The data relating to real estate on this web site comes in part from the Internet Data Exchange program of Hive MLS, and is updated as of Oct 08, 2026, 11:00AM. All information is deemed reliable but not guaranteed and should be independently verified. All properties are subject to prior sale, change, or withdrawal. Neither listing broker(s) nor Chosen Realty LLC nor Houzeo shall be responsible for any typographical errors, misinformation, or misprints, and shall be held totally harmless from any damages arising from reliance upon these data. IDX information is provided exclusively for personal, non-commercial use, and may not be used for any purpose other than to identify prospective properties consumers may be interested in purchasing. © 2026 Hive MLS. All Rights Reserved.
 Advertising Broker: Nicholas Huscroft | Chosen Realty